- Overview
- Description
- Property Details
- Location
- Facts & Features
- Getting Around
- Nearby Homes
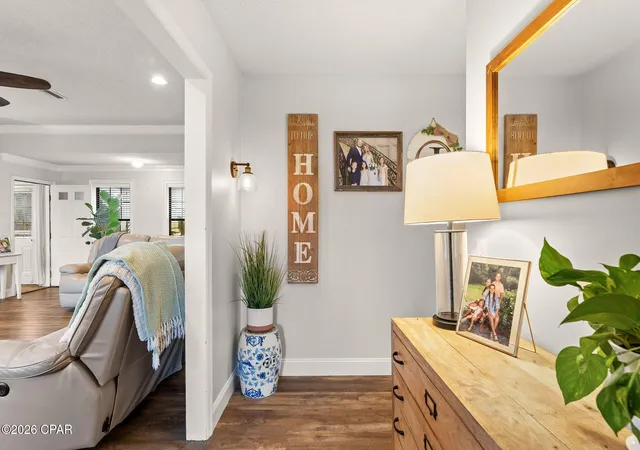

Street View
$549,900
Monthly Est:$2,737
 3 Beds
 2 Baths
2 full baths
 2,294sqft
437 W Baldwin Rd, Panama City, FL 32405
$549,900
$2,737/moEst:
Get Pre-Approved
Single Family Residence
Built in 1988
$-- HOA
0.65 acre lot
$240/sq.ft
Description
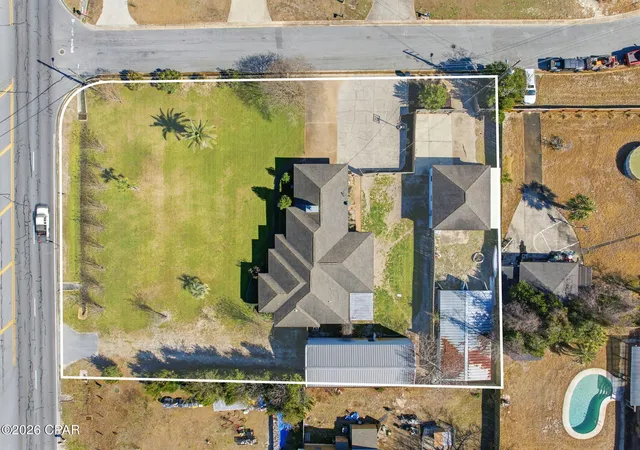
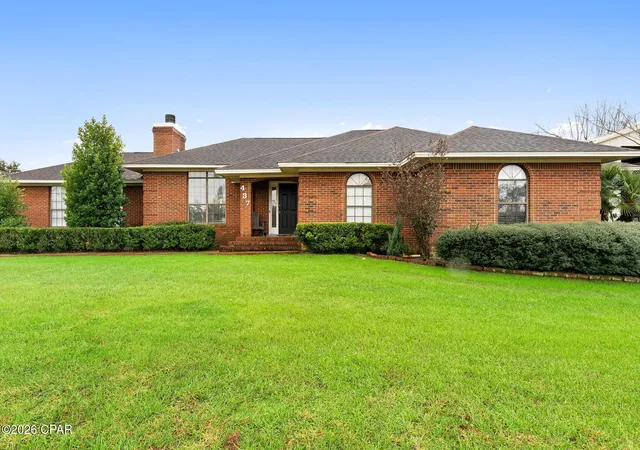
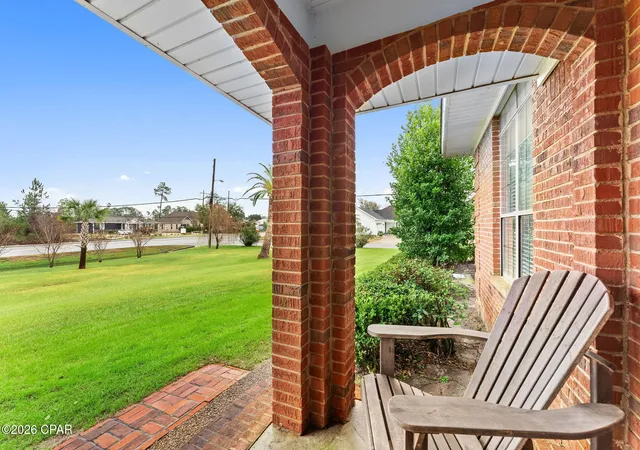
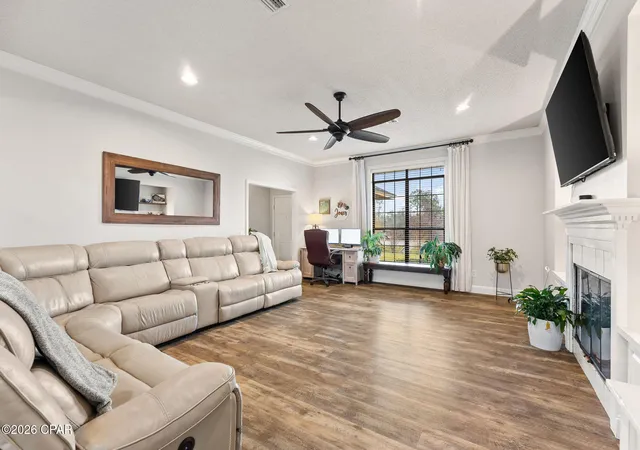
Rare opportunity to own a true live-work lifestyle property in the heart of Panama City with no HOA restrictions, multiple outbuildings, RV/boat parking, and a large workshop complete with car lift. Situated on a spacious 0.65-acre corner lot, this 3-bedroom, 2-bath residence offers 2,294 square feet of heated and cooled living space, including approximately 400 additional square feet of versatile flex space--ideal for 4th Bedroom, a game room, home office, or additional usable area to suit a variety of needs. What truly sets this property apart is the exceptional storage and functionality provided by multiple outbuildings and storage sheds, offering endless possibilities for workshops, studios, or secure storage. This unique setup makes the property an excellent fit for contractors, car enthusiast, hobbyists, or anyone needing space for tools, equipment, or recreational gear, and may present income-producing opportunities depending on use. The expansive corner lot provides ample room for RV or boat storage, with easy access and no HOA restrictions. Two of the three buildings have electricity and the large 20 x 50 storage has a car lift. One of the buildings have an epoxy poured floor. Inside, the home features a spacious family room designed for both everyday living and entertaining, highlighted by decorative moldings and a wood-burning fireplace that anchors the main living area. The dining area flows seamlessly into the well-appointed kitchen area which features oak cabinetry, a center island, solid surface countertops, and upgraded appliances. A light-filled bay window overlooks the covered patio and fenced backyard, creating an inviting space for play, pets, and weekend cookouts. The primary bedroom includes a tiled ensuite bath with a glass-enclosed shower. The second and third bedrooms are generously sized providing comfort and functionality. Outdoor living is enhanced by a covered porch, while two driveways allow easy access to the outbuildings and provide multiple parking areas. Additional updates include a new HVAC system, adding comfort and peace of mind for the next owner.The property offers privacy, flexibility, and space rarely found, all while being conveniently located near Hwy 390 with quick access to the new Sweetbay Publix Shopping Center and minutes from 23rd Street shopping and daily conveniences. You are a short drive to the beautiful Panama City Beaches and all of the activities offered. Don't miss this opportunity! Schedule your showing today!
- Houzeo last checked: 13 minutes ago
- Listing updated: August 24, 2026 at 4:50 pm
- Listing Provided by: Jane Fillingim (850) 499-0223 DRE #3346060 | Keller Williams Success Realty (850) 249-0313
- Source: Bay/Panama City/Central Panhandle MLS-FL | MLS#: 784768

Property Details
Status
Active
Type
Single Family Residence
No. of Stories
1
County
City
Neighborhood
--
Year Built
1988
HOA Fees
-
Finished Area
2,294 sqft
Lot Size
0.65 acre lot
Basement Area
- sqft
MLS Name
Bay/Panama City/Central Panhandle MLS
MLS Number
784768
MLS Status
Active
Days on Market
271
Cumulative Days on Market
200

Continue Your Journey in App
Find your dream home, receive real-time updates, and many more!
Continue Your Journey in App
Find your dream home, receive real-time updates, and many more!
Location
Facts & Features
Rooms
Bedrooms & bathrooms
Bedrooms: 3
Bathrooms: 2
Kitchen
Level: First
Area: 315.00 Square Feet
Dimensions: 21 x 15
LivingRoom
Level: First
Area: 360.00 Square Feet
Dimensions: 24 x 15
Bedroom
Level: First
Area: 154.00 Square Feet
Dimensions: 14 x 11
Bedroom
Level: First
Area: 156.00 Square Feet
Dimensions: 13 x 12
PrimaryBedroom
Level: First
Area: 195.00 Square Feet
Dimensions: 15 x 13
Interior
Interior Features
Double Vanity, Main Level Primary, Walk In Closets
Sewer
Public Sewer
Appliances
Electric Cooktop, Electric Water Heater
Cooling
Central Air
Heating
Central
Construction
Year Built
Year Built: 1988
Home type
Single Family Residence
Architectural Style
Traditional
Construction Materials
Brick
Roof
Composition, Shingle
Utilities & Energy
Security Features
Security Fence
Utilities
Cable Connected
Parking Features
Paved, Rv Garage, Rv Access Parking
Other Features
Community Features
Storage Facilities, Short Term Rental Allowed
Lot Features
Sprinkler System, Paved
Subdivision Name
Huntingdon Estates U 1
Patio And Porch Features
Covered, Patio
Price History
| Date | Event | Price |
|---|---|---|
07/22/2026 Source: | Price Decreased | $574,900 -0.86% $251/sqft |
06/02/2026 Source: | Price Decreased | $579,900 -0.87% $253/sqft |
04/18/2026 Source: | Price Decreased | $585,000 -0.83% $255/sqft |
03/16/2026 Source: | Price Decreased | $589,900 -0.86% $257/sqft |
02/05/2026 Source: | Listed for Sale | $595,000 +8.20% $259/sqft |

Show more
Nearby Homes

Find Homes by Property Features in Panama City, FL
Nearby New Homes For Sale


Based on information from Central Panhandle Association of REALTORS® MLS through Nov 05, 2026, 12:30AM. IDX information is provided exclusively for consumers’ personal, non-commercial use, that it may not be used for any purpose other than to identify prospective properties consumers may be interested in purchasing. Data is deemed reliable but is not guaranteed accurate by the MLS. ©2026 Bay Central Panhandle Association of REALTORS®
 Advertising Broker: Moe Mossa (Savvy Avenue) | Savvy Avenue, LLC
