- Overview
- Description
- Property Details
- Location
- HOA Management
- Facts & Features
- Getting Around
- Nearby Homes
 Price Drop: $10K (10/16)
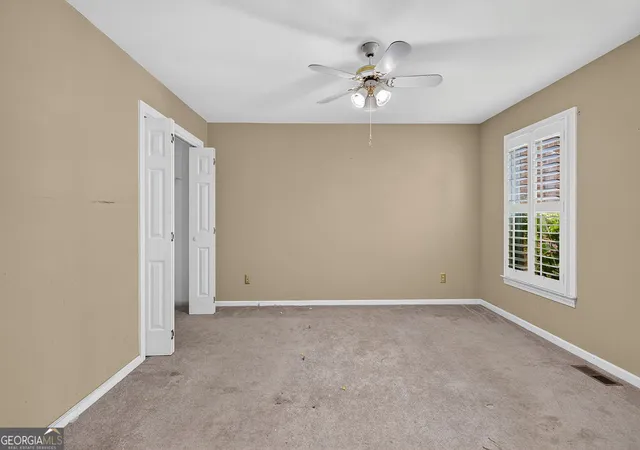

Street View
$389,000
Monthly Est:$1,936
 4 Beds
 3 Baths
3 full baths
 3,083sqft
4370 Laurian Dr NW, Kennesaw, GA 30144
$389,000
$1,936/moEst:
Get Pre-Approved
Single Family Residence
Built in 1989
$-- HOA
12,632.4 sqft lot
$126/sq.ft
Description
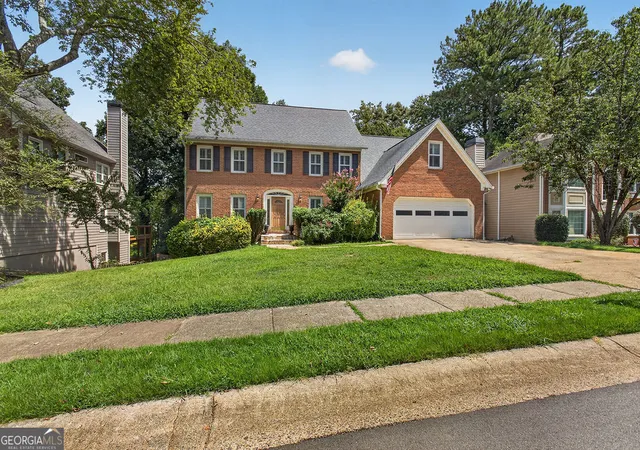
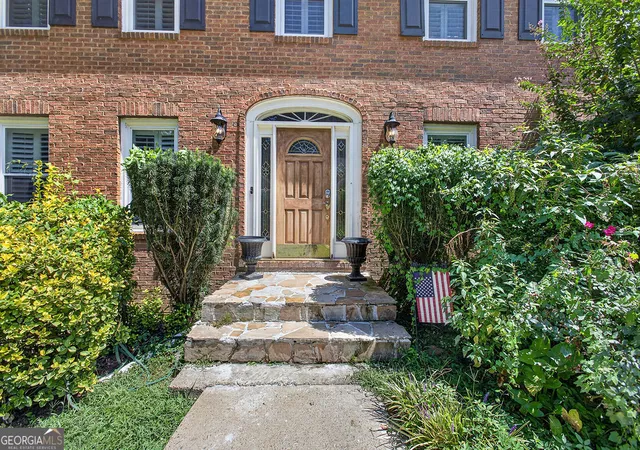
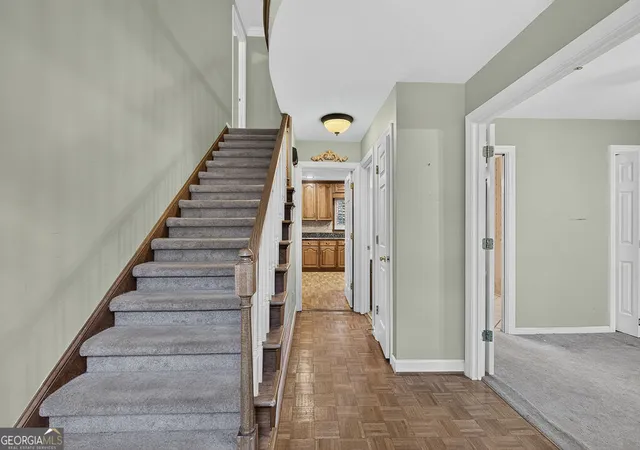
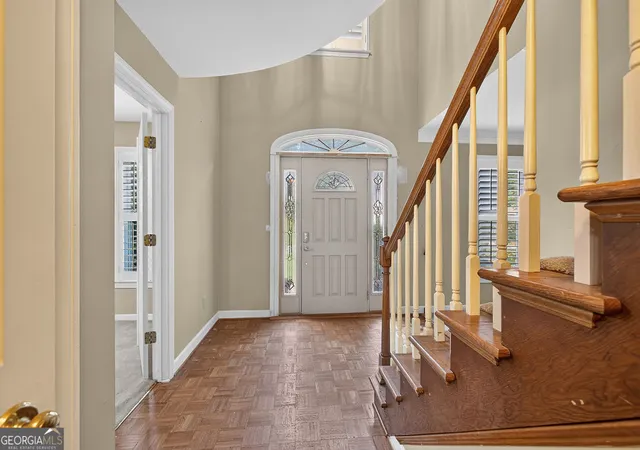
Welcome to 4370 Laurian Dr NW in Kennesaw, where space, location, value, and opportunity come together! Located in the desirable Arden Trace subdivision, this spacious brick-front home offers 4 bedrooms, 3 full baths, and an impressive 3,083 square feet of living space, plus a large unfinished basement ready for your vision. Priced well below neighborhood values, this home is a great opportunity for buyers looking for space and the chance to renovate and make a home truly their own. Inside, you'll find a spacious floor plan filled with natural light, featuring formal living and dining rooms, a large kitchen, two staircases, and plenty of room for everyday living and entertaining. One bedroom is conveniently located on the main level. Upstairs, the spacious primary suite offers a private ensuite bath with a separate shower, soaking tub, double vanity, and large walk-in closet. The additional bedrooms are generously sized with spacious closets, giving everyone room to spread out. And there's even more space downstairs! The large unfinished basement is a blank canvas with endless possibilities. Create a home theater, gym, game room, additional living space, workshop, or a combination of spaces to fit your lifestyle. Outside, the double deck and pergola provide a great setting for relaxing, entertaining, and enjoying the backyard. The location is another major highlight. Situated just off Shiloh Road and Bells Ferry Road, this home offers quick access to major highways, shopping, dining, entertainment, and everyday conveniences. Kennesaw State University is approximately 5 minutes away, making this an especially convenient location for those who want to stay close to the Kennesaw area. The home is also located within highly rated Cobb County schools. This home does need TLC and updating, but that's where the opportunity lies. With over 3,000 square feet, an unfinished basement, a great floor plan, desirable location, and a price positioned well below neighborhood values, the possibilities are hard to ignore. Bring your vision and transform 4370 Laurian Dr NW into the beautiful home it was meant to be!
- Houzeo last checked: 6 minutes ago
- Listing updated: October 16, 2026 at 5:08 am
- Listing Provided by: | eXp Realty (888) 959-9461
- Source: Georgia MLS-GA | MLS#: 10836372

Property Details
Status
Active
Type
Single Family Residence
No. of Stories
-
County
City
Neighborhood
--
Year Built
1989
HOA Fees
-
Finished Area
3,083 sqft
Lot Size
12,632.4 sqft lot
Basement Area
- sqft
MLS Name
Georgia MLS
MLS Number
10836372
MLS Status
Active
Days on Market
61
Cumulative Days on Market
46

Continue Your Journey in App
Find your dream home, receive real-time updates, and many more!
Continue Your Journey in App
Find your dream home, receive real-time updates, and many more!
Location
HOA Management
N/A
HOA Fees
$550/
Amenities
 Amenities and services may be covered by one or multiple associations and service providers.
 Other
Disclaimer: Amenities are based on third-party information and may vary; buyers must independently verify all amenities, as information is deemed reliable but not guaranteed.
Facts & Features
Rooms
Bedrooms & bathrooms
Bedrooms: 4
Bathrooms: 3
Interior
Exterior Features
Balcony, Other
Sewer
Public Sewer
Appliances
Cooktop, Dishwasher, Microwave, Oven, Refrigerator, Stainless Steel Appliance(s)
Cooling
Ceiling Fan(s), Central Air
Interior Features
High Ceilings, Separate Shower, Soaking Tub, Walk In Closet(s)
Flooring
Carpet, Hardwood, Other
Heating
Central
Construction
Year Built
Year Built: 1989
Home type
Single Family Residence
Architectural Style
Brick Front, Brick/frame, Traditional
Foundation Details
Slab
Property Condition
Resale
Construction Materials
Brick, Stone, Vinyl Siding
Roof
Other
Utilities & Energy
Water Source
Public
Utilities
Cable Available, Electricity Available, High Speed Internet, Phone Available, Sewer Available, Sewer Connected, Underground Utilities, Water Available
Fireplace Features
Family Room
Electric
220 Volts
Laundry Features
Laundry Closet
Security Features
Security System
Parking Features
Garage
Basement
Exterior Entry, Interior Entry
Other Features
Vegetation
Wooded
Subdivision Name
Arden Trace
Lot Features
Sloped
Patio And Porch Features
Deck, Patio
Community Features
None
Price History
| Date | Event | Price |
|---|---|---|
10/13/2026 Source: | Price Decreased | $389,000 -2.51% $126/sqft |
09/18/2026 Source: | Price Decreased | $399,000 -4.77% $129/sqft |
08/31/2026 Source: | Listed for Sale | $419,000 $136/sqft |

Nearby Homes
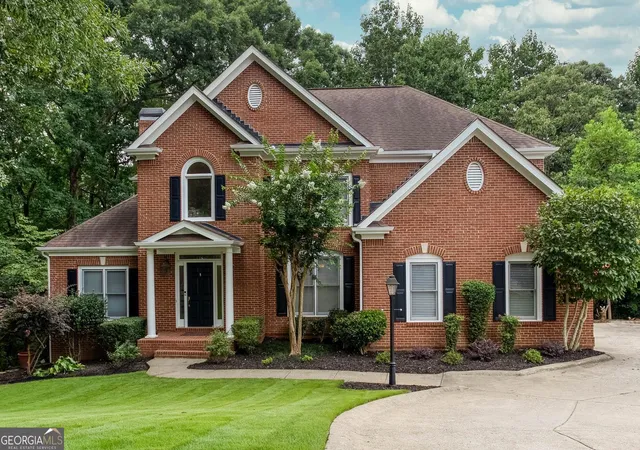
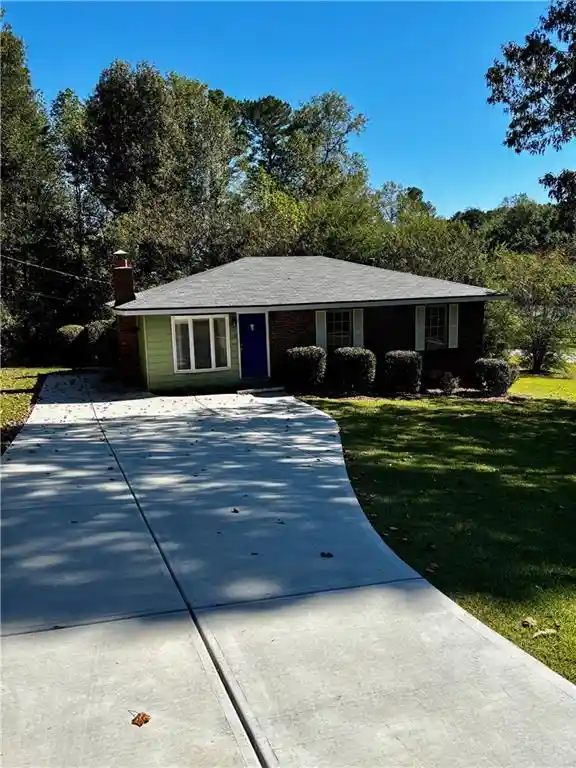

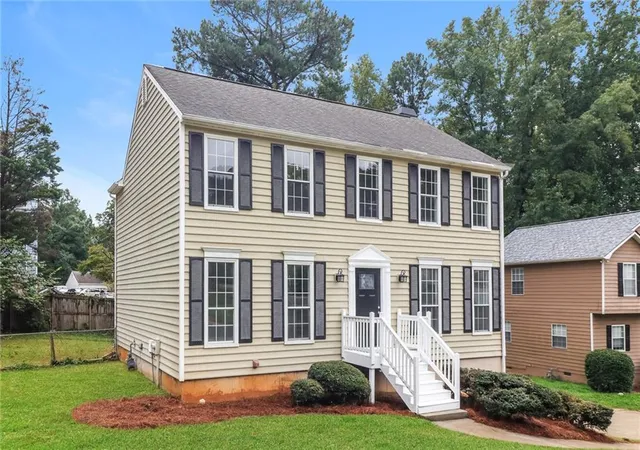
Find Homes by Property Features in Kennesaw, GA
Nearby New Homes For Sale


Information Deemed Reliable But Not Guaranteed. © 2026 Georgia Multiple Listing Service. All Rights Reserved.
 Advertising Broker: Fred McGill | Simple Showing, Inc
