- Overview
- Description
- Property Details
- Location
- HOA Management
- Facts & Features
- Getting Around
- Nearby Homes



$370,000
Monthly Est:$1,842
 6 Beds
 3 Baths
3 full baths
 2,463sqft
4373 River Beacon Blvd, Davenport, FL 33837
$370,000
$1,842/moEst:
Get Pre-Approved
Single Family Residence
Built in 2026
$54.33/mo HOA
4,791 sqft lot
$150/sq.ft
Description
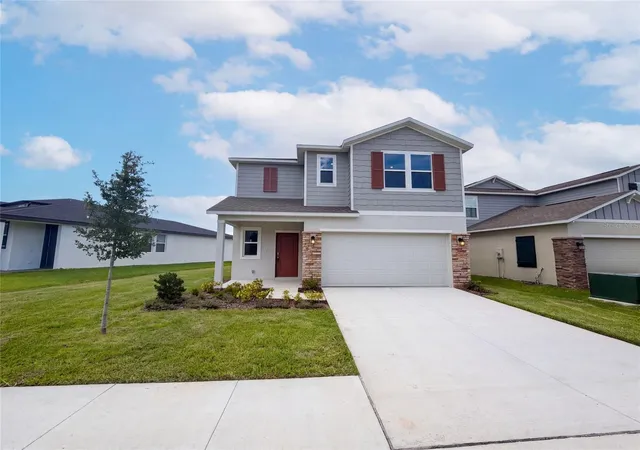
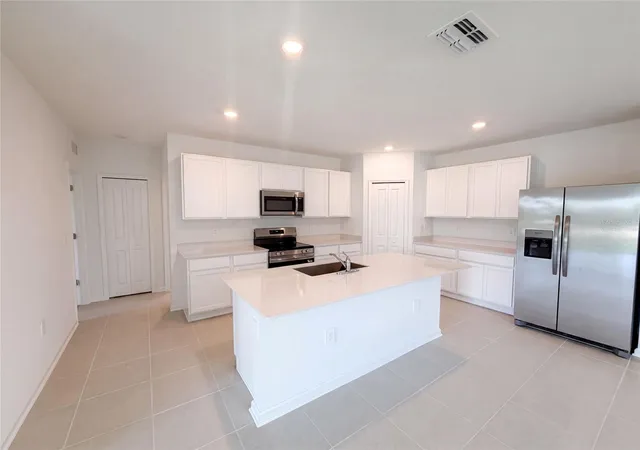
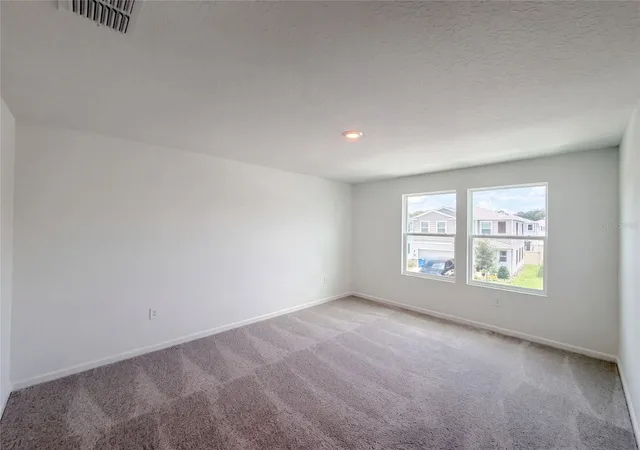
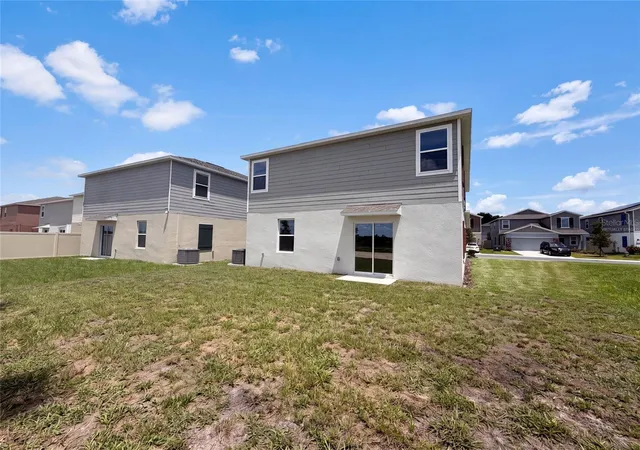
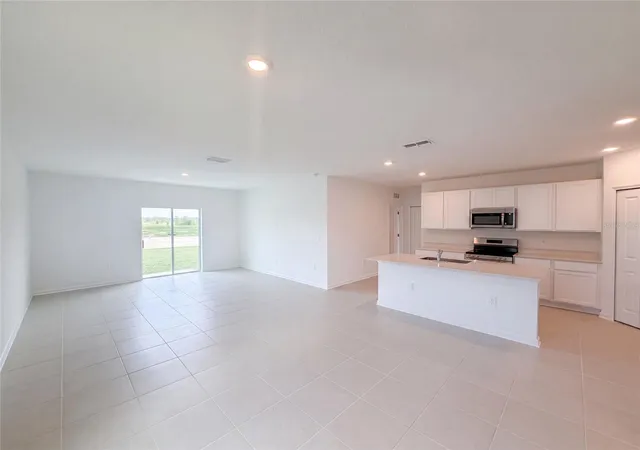
Virtually Staged. The Jefferson at Wynnstone - Fresh construction with clean lines and real breathing room. A crisp gray exterior with brick accents, board-and-batten detailing, and a covered entry gives this two-story home immediate curb appeal, while the attached two-car garage and full-length driveway handle the practical side. Inside, the main level is bright, wide open, and finished in large-format tile that runs throughout. The kitchen anchors the space with a generous center island, quartz countertops, crisp white shaker cabinetry, brand-new stainless steel appliances including a gas range, and a walk-in pantry. It looks directly into the dining and family areas — one continuous space where cooking, homework, and conversation all happen at once. Sliding glass doors at the rear pull in natural light and open onto the backyard. A first-floor bedroom near the back of the home offers welcome flexibility, whether you need a guest room, a private in-law space, or a quiet office. Upstairs, five additional bedrooms surround a central loft that can become a playroom, media lounge, or second living area. The owner's suite provides a private retreat away from the rest of the household. Wynnstone is a new single-family home community in Davenport built with families in mind, with plans for a pool, clubhouse, gazebo, playground, walking trail, and dog park. AdventHealth Heart of Florida is nearby, Posner Park covers shopping and dining, and Highway 27 and I-4 put Orlando and the theme parks within easy reach. Brand new, move-in ready, and waiting for you. Included 100-Day Home Warranty with buyer activation
- Houzeo last checked: 4 hours ago
- Listing updated: November 4, 2026 at 1:50 am
- Listing Provided by: Karen Albright (480) 462-5392 , Leori Bolivar | OPENDOOR BROKERAGE LLC (480) 462-5392
- Source: Stellar MLS-FL as distributed by MLS GRID | MLS#: O6434240

Property Details
Status
Active
Type
Single Family Residence
No. of Stories
-
County
City
Neighborhood
--
Year Built
2026
HOA Fees
$54.33/mo
Finished Area
2,463 sqft
Lot Size
4,791 sqft lot
Basement Area
- sqft
MLS Name
Stellar MLS
MLS Number
O6434240
MLS Status
Active
Days on Market
78
Cumulative Days on Market
80

Continue Your Journey in App
Find your dream home, receive real-time updates, and many more!
Continue Your Journey in App
Find your dream home, receive real-time updates, and many more!
Location
HOA Management
Premier Community Management
HOA Fees
$163/ Quarterly
Disclaimer: Amenities are based on third-party information and may vary; buyers must independently verify all amenities, as information is deemed reliable but not guaranteed.
Facts & Features
Rooms
Bedrooms & bathrooms
Bedrooms: 6
Bathrooms: 3
Kitchen
Level: First
Living Room
Level: First
Primary Bedroom
Level: Second
Interior
Flooring
Carpet, Tile
Interior Features
Living Room/dining Room Combo, Primary Bedroom Main Floor, Stone Counters
Sewer
Public Sewer
Exterior Features
Other
Appliances
Dishwasher, Microwave, Other
Cooling
Central Air
Heating
Central
Construction
Year Built
Year Built: 2026
Home type
Single Family Residence
Foundation Details
Slab
Construction Materials
Block, Stucco, Wood Siding
Roof
Shingle
Utilities & Energy
Security Features
Security System Owned
Laundry Features
Laundry Room, Upper Level
Utilities
Electricity Available, Natural Gas Available, Water Available
Water Source
Public
Parking Features
None
Other Features
Community Features
None
Subdivision Name
Wynnstone Ph 1
Price History
| Date | Event | Price |
|---|---|---|
10/30/2026 Source: | Price Decreased | $370,000 -2.63% $150/sqft |
08/17/2026 Source: | Listed for Sale | $380,000 $154/sqft |
08/17/2026 Source: | Price Decreased | $380,000 -1.04% $154/sqft |
07/10/2026 Source: | Listing Removed | $383,990 $156/sqft |
07/08/2026 Source: | Listed for Sale | $383,990 $156/sqft |

Nearby Homes











Find Homes by Property Features in Davenport, FL
Nearby New Homes For Sale

Based on information from Stellar MLS® through Nov 04, 2026, 12:45PM as submitted to and distributed by MLS GRID. All data is obtained from various sources and may not have been verified by the broker or MLS GRID. Supplied Open House Information is subject to change without notice. All information should be independently reviewed and verified for accuracy. Properties may or may not be listed by the office/agent presenting the information. IDX information is provided exclusively for consumers’ personal non-commercial use. It may not be used for any purpose other than to identify prospective properties consumers may be interested in purchasing. The data is deemed reliable but is not guaranteed by MLS GRID. The use of the MLS GRID Data may be subject to an end-user license agreement prescribed by the Member Participant’s applicable MLS, if any, and as amended from time to time. © 2026 Stellar MLS. All Rights Reserved.
 Advertising Broker: Fred McGill | Simple Showing, Inc
