Realty Solution
Powered by 
- 8
- Overview
- Description
- Property Details
- Location
- Facts & Features
- Getting Around



Listed by: Ann Newton Cane (415) 999-0253 DRE #02084093, Kristen Eddy DRE #02095273 | Golden Gate Sotheby's Int'l Re (925) 283-7866
$10,550,000
Monthly Est:$52,511
 4 Beds
 10 Baths
8 full baths + 2 half baths
 8,765sqft
4377 Warm Springs Rd, Glen Ellen, CA 95442
$10,550,000
$52,511/moEst:
Get Pre-Approved
Single Family Residence
Built in 1981
$-- HOA
25.91 acres lot
$1,204/sq.ft
Description
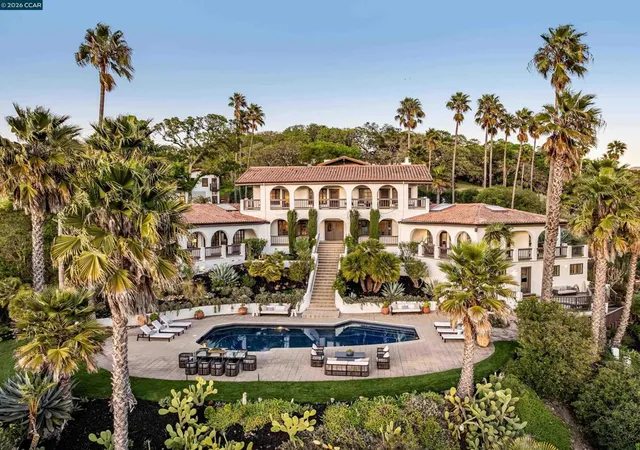
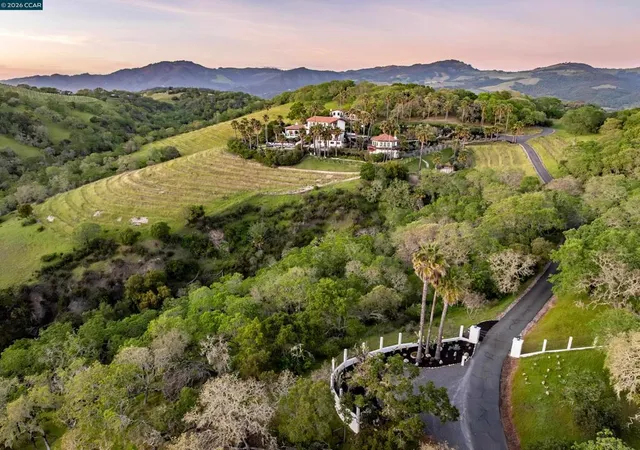
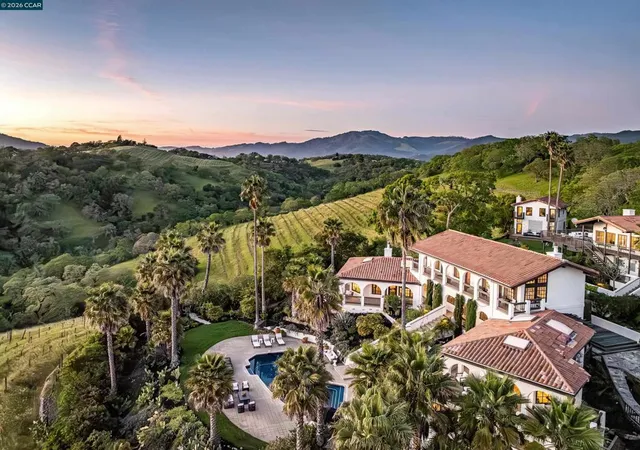
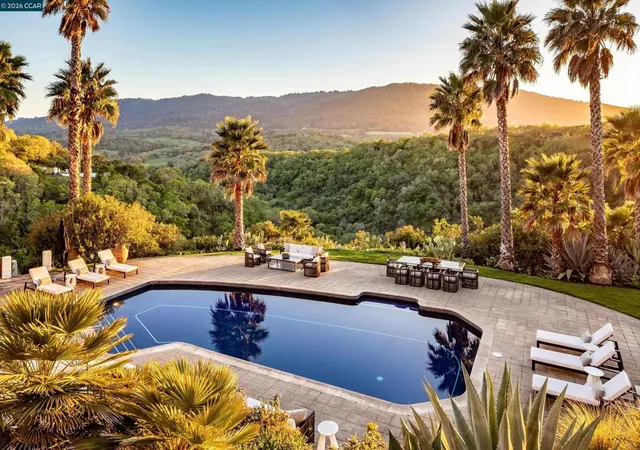
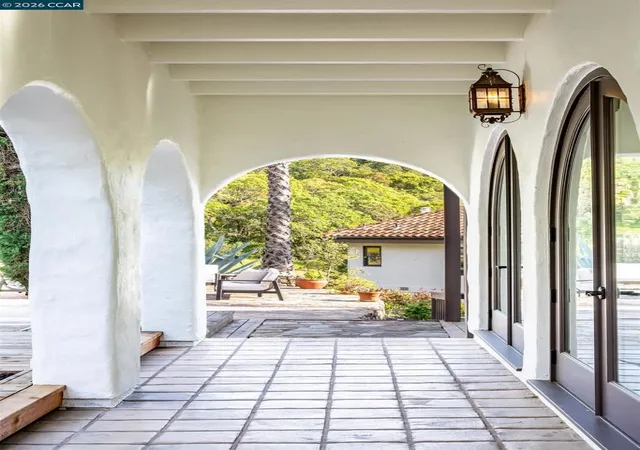
Villa Montebella, the 2024 Vacation Property of the Year, is newly refinished and perfect as a residence, home for multigenerational living, or vacation mecca. The compound, which lives as an 8-bedroom estate, comprises 5 buildings. Surrounding the buildings are a vineyard, pool, hot tub, bocce court, play area, pool house, palms and other mature trees, and a 4860-sq-ft wine cave. Enter over a private drive winding through oaks, madrones and oleander. Privacy is absolute, and yet the estate’s entrance is just a mile from world-class dining and wineries. The centerpiece of the living areas is the Main House, under beamed ceilings. It features the principal suite, 2 other bedrooms, a huge dining room and living room (under skylights, with a wood-burning fireplace), and refinished terraces. The kitchen features tile counters, elite appliances, and breakfast-bar seating for 8-10. The other bedrooms are found in the other buildings: the hexagonal Lighthouse (with an office and THX movie theater), Penthouse (with a living room and decks), Vineyard House (with stunning views of ripening cabernet grapes), and Tennis House (adjacent to the court that could be configured for pickleball). There is a charging station for EVs; a generator for emergency power; and ample well water.
- Houzeo last checked: 0 minutes ago
- Listing updated: September 28, 2026 at 8:30 am
- Source: California Regional MLS-CA | MLS#: 41148974

Property Details
Status
Active
Type
Single Family Residence
No. of Stories
-
County
City
Neighborhood
--
Year Built
1981
HOA Fees
-
Finished Area
8,765 sqft
Lot Size
25.91 acres lot
Basement Area
- sqft
MLS Name
California Regional MLS
MLS Number
41148974
MLS Status
Active
Days on Market
43
Cumulative Days on Market
7

Continue Your Journey in App
Find your dream home, receive real-time updates, and many more!
Continue Your Journey in App
Find your dream home, receive real-time updates, and many more!
Location
Facts & Features
Rooms
Bedrooms & bathrooms
Bedrooms: 4
Bathrooms: 10
Interior
Appliances
Dryer, Washer
Cooling
Central Air
Heating
Forced Air
Flooring
Stone, Wood
Interior Features
Breakfast Bar, Breakfast Area, Eat In Kitchen
Construction
Year Built
Year Built: 1981
Home type
Single Family Residence
Roof
Tile
Architectural Style
Mediterranean
Construction Materials
Stucco
Utilities & Energy
Fireplace Features
Living Room
Pool Features
In Ground
Parking Features
Garage, Off Street
Other Features
Patio And Porch Features
Deck, Patio
Lot Features
Back Yard, Front Yard, Garden, Secluded, Yard
Subdivision Name
Not Listed
Price History
| Date | Event | Price |
|---|---|---|
09/20/2026 Source: | Listed for Sale | $10,550,000 $1,204/sqft |
09/07/2026 Source: | Off Market | $10,550,000 $1,204/sqft |
08/31/2026 Source: | Price Decreased | $10,550,000 -6.21% $1,204/sqft |
03/17/2026 Source: | Listed for Sale | $11,249,000 $1,283/sqft |

Find Homes by Property Features in Glen Ellen, CA


Based on information from California Regional Multiple Listing Service, Inc. as of Nov 04, 2026, 09:00PM and /or other sources. All data, including all measurements and calculations of area, is obtained from various sources and has not been, and will not be, verified by broker or MLS. All information should be independently reviewed and verified for accuracy. Properties may or may not be listed by the office/agent presenting the information. Information being provided is for consumers’ personal, non-commercial use and may not be used for any purpose other than to identify prospective properties consumers may be interested in purchasing. This website may not include listings or property addresses of sellers who have directed their listing brokers to withhold their listing or their property address from display on the Internet. © 2026 California Regional Multiple Listing Service. All Rights Reserved.
 Advertising Broker: William Johnson DRE #01463271 | William Johnson Brokerage
