- Overview
- Description
- Property Details
- Location
- Facts & Features
- Getting Around
- Nearby Homes




$495,000
Monthly Est:$2,464
 3 Beds
 3 Baths
2 full baths + 1 half bath
 3,632sqft
4379 Holly Hills Blvd, Saint Louis, MO 63116
$495,000
$2,464/moEst:
Get Pre-Approved
Single Family Residence
Built in 1930
$-- HOA
11,421.43 sqft lot
$136/sq.ft
Description
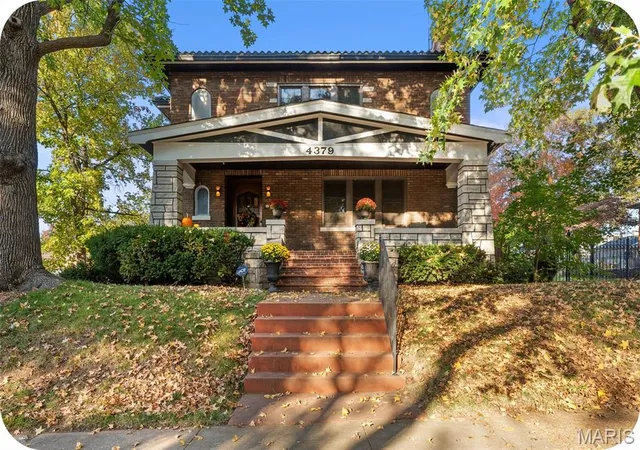
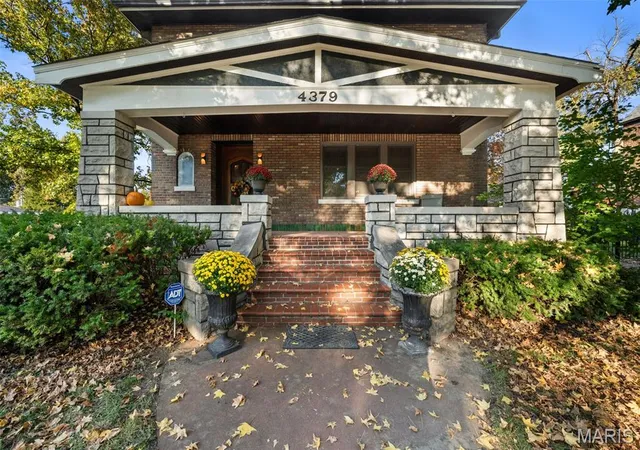
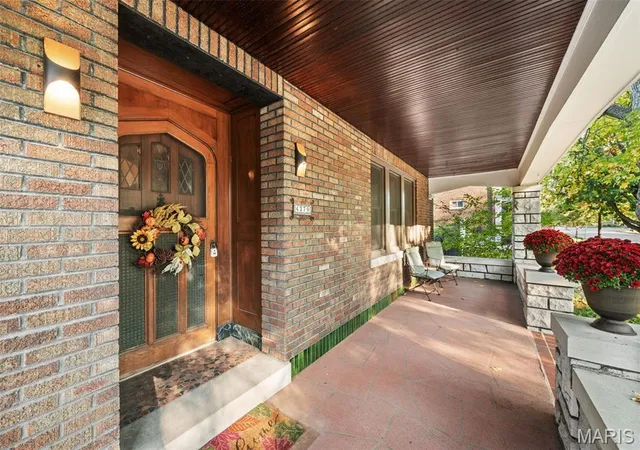
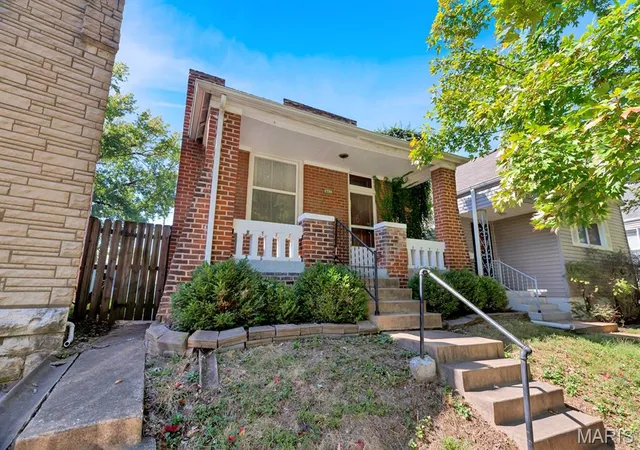
COMING SOON! Come discover this one-of-a-kind Holly Hills beauty during our Open House Crawl on Sunday, November 8, from 1–3 PM. Just imagine celebrating the holidays in this gorgeous home—you’ll feel right at home from the moment you arrive. Set on a double corner lot along iconic Holly Hills Avenue, this charming property is just blocks from Carondelet Park. The curb appeal is sure to make your heart flutter, with a welcoming front porch overlooking the tree-lined median. Watch neighbors stroll, bike, and jog to the park, YMCA, and Greenway—all just steps away.
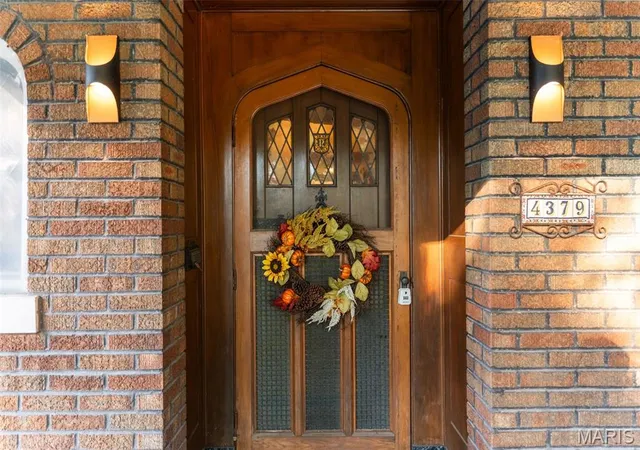
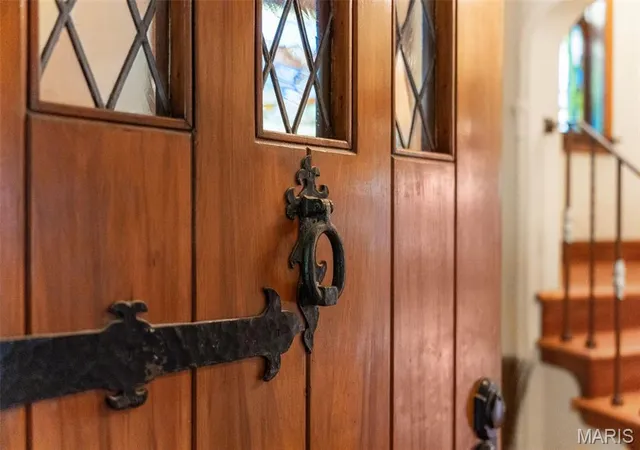
Before you even step inside, take a moment to admire the distinctive rounded wood front door. It’s just a hint of the character waiting within. The foyer welcomes you with a mirrored-door coat closet, a picturesque stained-glass window, a beautiful staircase with metal railing, and lovely hardwood floors. Throughout the home, you’ll find timeless details around every corner: a unique fireplace, exquisite rope-and-dentil plaster crown molding, charming pass-through windows, rounded French doors with leaded glass, and even more beautiful stained glass windows throughout.
At the rear of the home, a spacious addition offers the perfect place to unwind—and plenty of room for your favorite plants. The large, updated kitchen features elegant 42-inch white cabinets, stainless steel appliances, solid-surface countertops, and a pantry. The home’s bathrooms are true showstoppers. The first-floor half bath and second-floor main baths have been beautifully preserved, offering a delightful glimpse back to the 1930s. Upstairs, hardwood floors continue throughout—no carpet! You’ll find three generous bedrooms with tons of closet space, plus a bonus room off the middle bedroom—ideal for a home office, workout or yoga space, or, of course, more plants. The finished basement adds even more flexibility, with a full bath and another bonus room. Outside, enjoy the fully fenced yard, patio space, and all the possibilities that come with a double lot. There are two separate TWO 2 car garages!!!!!! Bring back to life the cool party room space between the garages featuring a built-in stone oven—perfect for entertaining. With its remarkable time capsuled character, thoughtful updates, and truly unique setting, this is a home you’ll want to experience in person. Come see it before it's gone—you’ll be glad you did! Bonus: many updates throughout. This is what dreams are made of!
- Houzeo last checked: 2 hours ago
- Listing updated: November 4, 2026 at 9:31 pm
- Listing Provided by: Anna Garcia (314) 973-3319 | Garcia Properties (314) 353-0336
- Source: MARIS MLS-MO as distributed by MLS GRID | MLS#: MIS26069605

Property Details
Status
Active
Type
Single Family Residence
No. of Stories
-
County
City
Neighborhood
--
Year Built
1930
HOA Fees
-
Finished Area
3,632 sqft
Lot Size
11,421.43 sqft lot
Basement Area
- sqft
MLS Name
MARIS MLS
MLS Number
MIS26069605
MLS Status
Active
Days on Market
4

Continue Your Journey in App
Find your dream home, receive real-time updates, and many more!
Continue Your Journey in App
Find your dream home, receive real-time updates, and many more!
Location
Facts & Features
Rooms
Bedrooms & bathrooms
Bedrooms: 3
Bathrooms: 3
Interior
Cooling
Ceiling Fan(s), Central Air
Heating
Electric, Forced Air, Zoned
Sewer
Public Sewer
Construction
Year Built
Year Built: 1930
Home type
Single Family Residence
Architectural Style
Bungalow, Craftsman, Historic
Construction Materials
Brick
Roof
Shingle, Tile
Utilities & Energy
Utilities
Sewer Connected
Water Source
Public
Electric
Ameren
Laundry Features
In Basement
Fireplace Features
Decorative
Basement
Bathroom, Partially Finished, Full, Walk Out Access
Parking Features
Detached
Other Features
Subdivision Name
Boulevard Heights Add
Lot Features
Back Yard, City Lot, Corner Lot, Front Yard, Landscaped, Near Park, Near Public Transit
Disclosures
Flood Plain No, Occupancy Permit Required, See Seller's Disclosure
Price History
| Date | Event | Price |
|---|---|---|
11/04/2026 Source: | Listed for Sale | $495,000 $136/sqft |
10/31/2026 Source: | Coming Soon | $495,000 +50.91% $136/sqft |
02/27/2015 Source: | Sold | $328,000 $90/sqft |

Nearby Homes
Find Homes by Property Features in Saint Louis, MO


Based on information from Mid America Regional Information Systems, Inc. through Nov 05, 2026, 12:46PM as submitted to and distributed by MLS GRID. All data is obtained from various sources and may not have been verified by broker or MLS GRID. Supplied Open House Information is
subject to change without notice. All information should be independently reviewed and verified for accuracy. Properties may or may not be listed by the office/agent presenting the information. Some IDX listings have been excluded from this website.
Properties displayed may be listed or sold by various participants in the MLS. Property data presented reflect information otherwise available from public records. The REALTOR® providing this information may not have represented the buyer or seller
in some or all of the transactions.
IDX information is provided exclusively for consumers’ personal noncommercial use, that it may not be used for any purpose other than to identify prospective properties consumers may be interested in purchasing, that the data is deemed reliable but is not guaranteed by MLS GRID, and that the use of the MLS GRID Data may be subject to an end user license agreement prescribed by the Member Participant’s applicable MLS if any and as amended from time to time. © 2026 Mid America Regional Information Systems, Inc. All Rights Reserved.
 Advertising Broker: Nicholas Huscroft | Chosen Realty
