Realty Solution
Powered by 
- 7
- Overview
- Description
- Property Details
- Location
- HOA Management
- Facts & Features
- Getting Around
- Nearby Homes



Listed by: Lindsay Hecker (323) 880-9300 DRE #02050425, Michelle Schwartz DRE #01889141 | The Agency (424) 230-3700
$1,419,500
Monthly Est:$7,065
 3 Beds
 4 Baths
3 full baths + 1 half bath
 1,687sqft
438 Arnaz Dr #106, Los Angeles, CA 90048
$1,419,500
$7,065/moEst:
Get Pre-Approved
Condominium
Built in 2006
$800/mo HOA
6,458 sqft lot
$841/sq.ft
Description
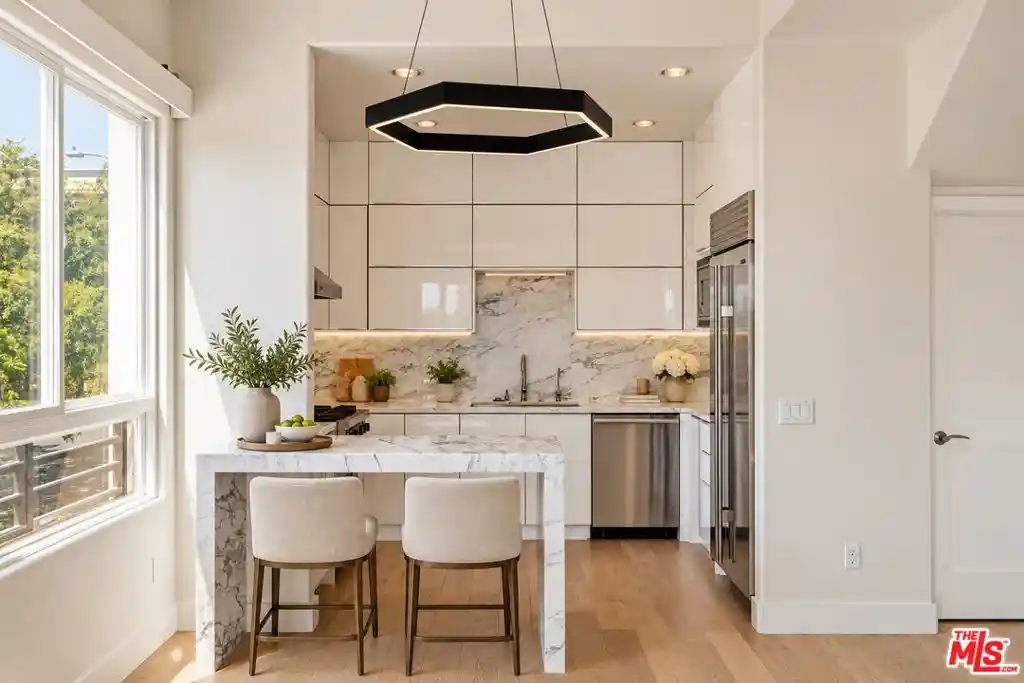
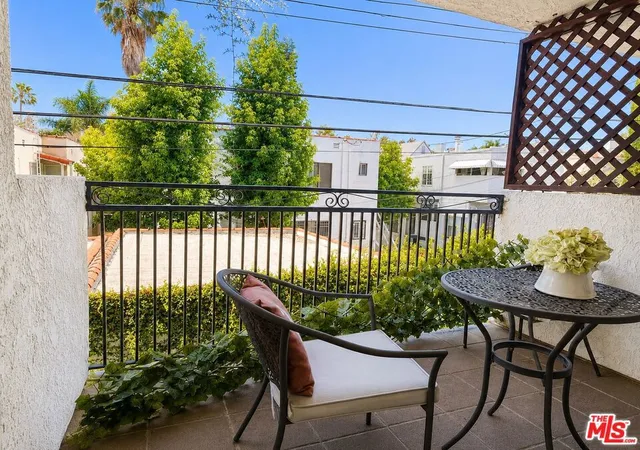
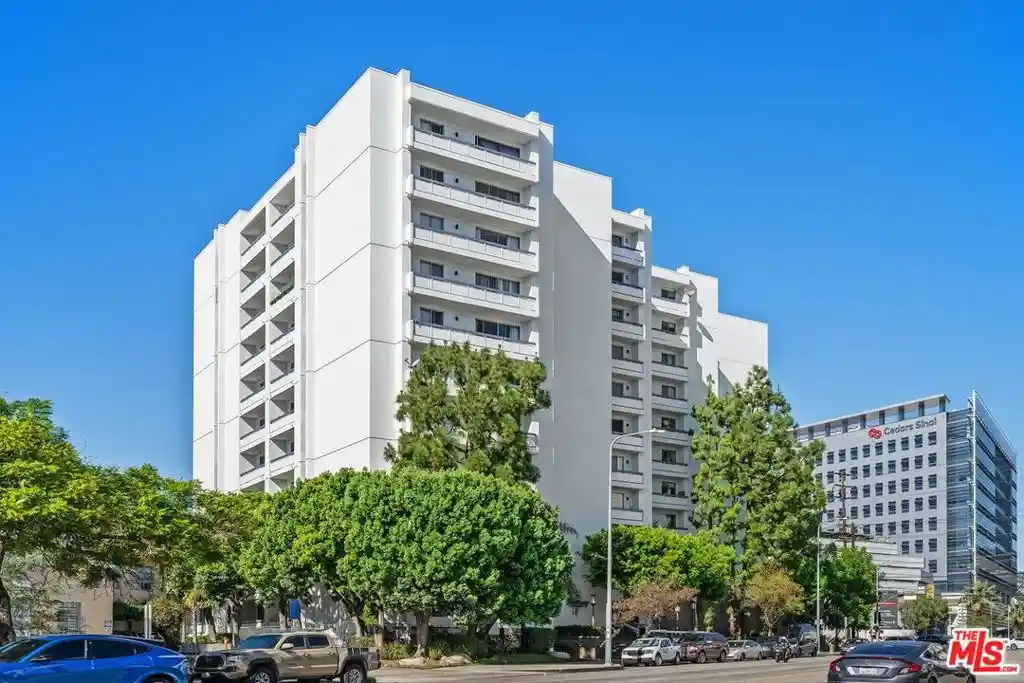
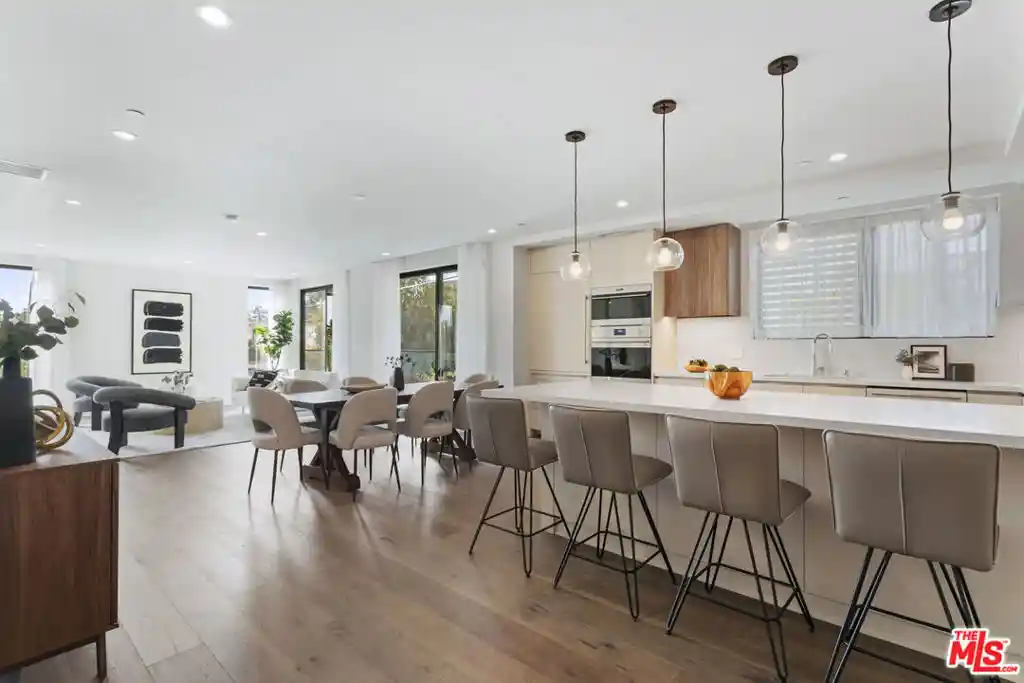
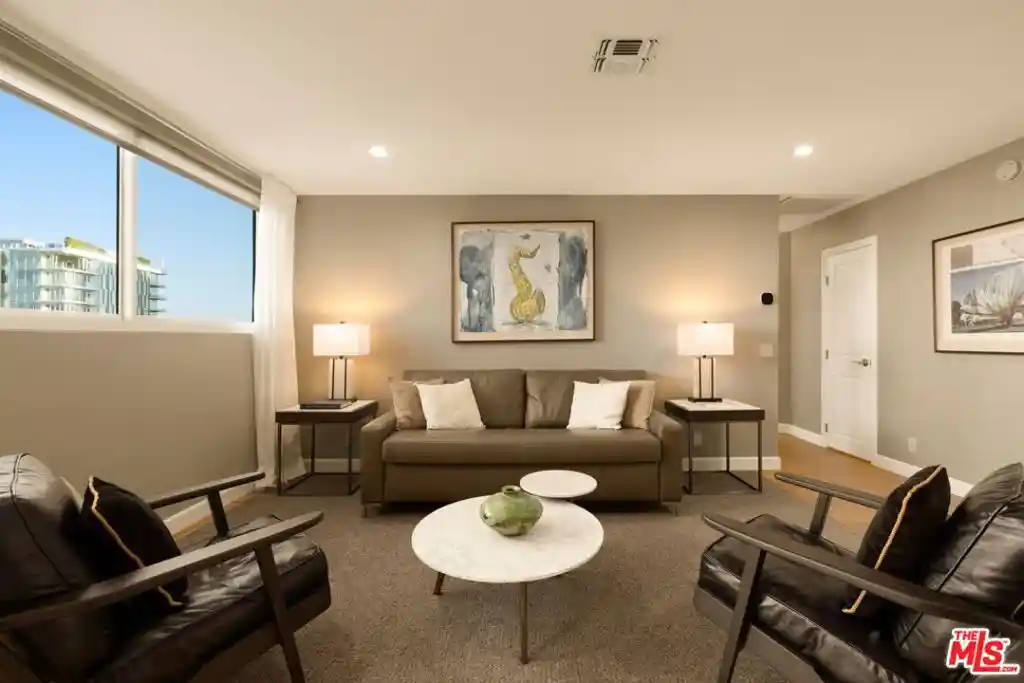
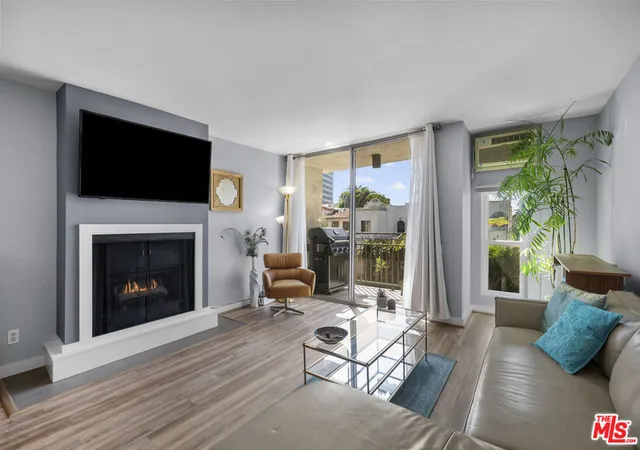
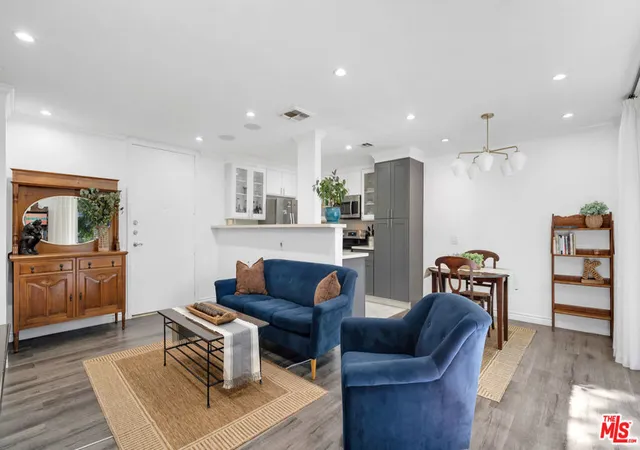
Welcome to Arnaz Villas, a beautiful, newer luxury multi-level townhouse nestled in a coveted Beverly Hills-adjacent neighborhood. Centrally located just moments from the world-class shopping, fine dining, and entertainment of Beverly Hills, West Hollywood/ Beverly Grove and the world renowned Cedars Sinai Hospital & medical center. Thoughtfully designed with sophistication and comfort in mind, this light-filled corner residence showcases an open floor plan, beautiful hardwood floors throughout, elegant designer finishes, three spacious en-suite bedrooms, and multiple private balconies, creating the perfect balance of luxury and modern living. The entry level features a private 2 car tandem garage with direct access to the residence and additional storage space. Ascend to the main living level, where a warm and inviting open concept living room with a fireplace and private balcony flows effortlessly into a beautifully appointed chef's kitchen. Featuring exquisite marble finishes, a built-in breakfast bar, and premium Miele, Viking, and Sub-Zero appliances, this space is ideal for both everyday living and entertaining. A stylish powder room and additional storage closet complete this level.The second level offers two generously sized bedrooms, each with its own en-suite bathroom, including one with a private balcony. Automatic shades provide added comfort and convenience, while an LG washer and dryer are discreetly tucked away in a hallway closet. Crowning the residence, the entire top level is devoted to a luxurious primary suite, offering a serene and private retreat. This exceptional space features a spacious walk-in closet, automatic shades, a spa-inspired bathroom adorned with beautiful marble finishes, a soaking bathtub, an elegant shower, Toto washlet toilet and a private balcony overlooking picturesque city views. A rare opportunity to experience sophisticated townhouse living in one of Los Angeles' most desirable locations, where timeless elegance meets modern convenience.
- Houzeo last checked: 3 hours ago
- Listing updated: October 23, 2026 at 10:18 pm
- Source: California Regional MLS-CA | MLS#: 26101979

This condo is in:
 Security
 CallForRules
 Water
Property Details
Status
Active
Type
Condominium
No. of Stories
4
County
City
Neighborhood
Year Built
2006
HOA Fees
$800/mo
Finished Area
1,687 sqft
Lot Size
6,458 sqft lot
Basement Area
- sqft
MLS Name
California Regional MLS
MLS Number
26101979
MLS Status
Active
Days on Market
21

Continue Your Journey in App
Find your dream home, receive real-time updates, and many more!
Continue Your Journey in App
Find your dream home, receive real-time updates, and many more!
Location
HOA Management
N/A
HOA Fees
$800/ Monthly
Disclaimer: Amenities are based on third-party information and may vary; buyers must independently verify all amenities, as information is deemed reliable but not guaranteed.
Facts & Features
Rooms
Bedrooms & bathrooms
Bedrooms: 3
Bathrooms: 4
Interior
Flooring
Laminate
Cooling
Central Air
Interior Features
Walk In Closets
Appliances
Dishwasher, Disposal, Microwave, Dryer, Washer
Heating
Central
Construction
Year Built
Year Built: 2006
Home type
Condominium
Architectural Style
Contemporary
Utilities & Energy
Pool Features
None
Laundry Features
Laundry Closet
Fireplace Features
Living Room
Other Features
Disclosures
Familial Relation
Price History
| Date | Event | Price |
|---|---|---|
10/13/2026 Source: | Price Decreased | $1,419,500 -0.38% $841/sqft |
09/10/2026 Source: | Price Decreased | $1,424,950 -1.69% $845/sqft |
05/08/2026 Source: | Price Increased | $1,449,500 +1.72% $859/sqft |
05/08/2026 Source: | Off Market | $1,424,950 +19026.85% $845/sqft |
04/03/2026 Source: | Listed for Sale | $7,450 $4/sqft |

Show more
Nearby Homes

Find Homes by Property Features in Los Angeles, CA
Nearby New Homes For Sale


Based on information from California Regional Multiple Listing Service, Inc. as of Nov 04, 2026, 12:45PM and /or other sources. All data, including all measurements and calculations of area, is obtained from various sources and has not been, and will not be, verified by broker or MLS. All information should be independently reviewed and verified for accuracy. Properties may or may not be listed by the office/agent presenting the information. Information being provided is for consumers’ personal, non-commercial use and may not be used for any purpose other than to identify prospective properties consumers may be interested in purchasing. This website may not include listings or property addresses of sellers who have directed their listing brokers to withhold their listing or their property address from display on the Internet. © 2026 California Regional Multiple Listing Service. All Rights Reserved.
 Advertising Broker: William Johnson DRE #01463271 | William Johnson Brokerage
