- Overview
- Description
- Property Details
- Location
- HOA Management
- Facts & Features
- Getting Around
- Nearby Homes



$323,000
Monthly Est:$1,608
 3 Beds
 3 Baths
2 full baths + 1 half bath
 --sqft
438 Chamber Ln, Moore, SC 29369
$323,000
$1,608/moEst:
Get Pre-Approved
Single Family Residence
Built in 2000
$30.42/mo HOA
9,583.2 sqft lot
--/sqft
Description
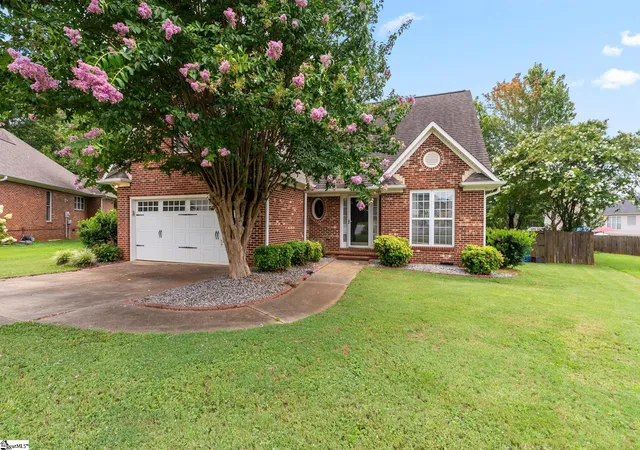
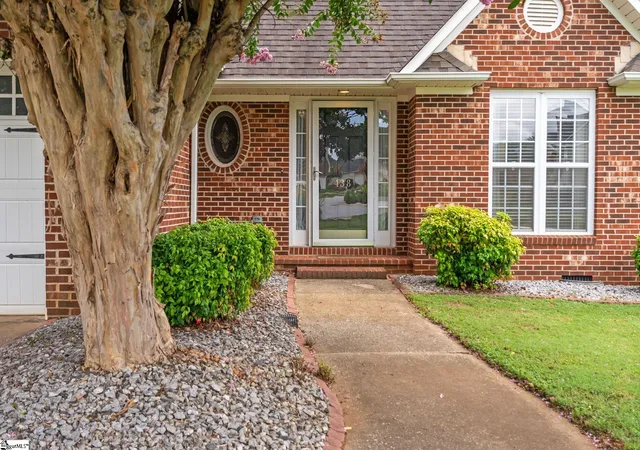
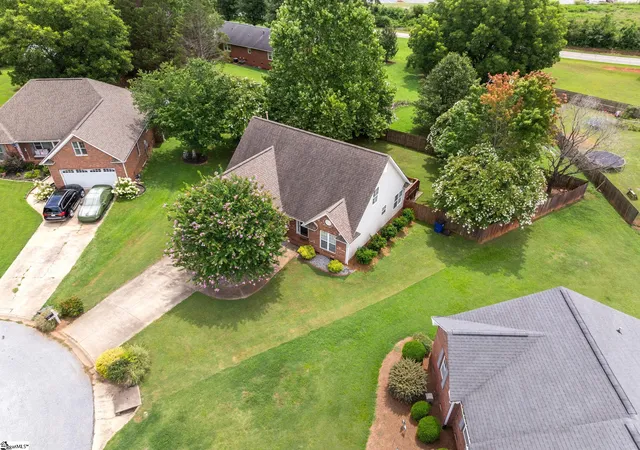
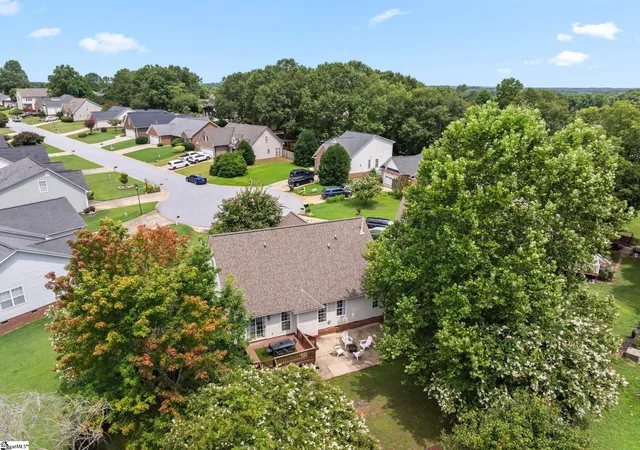
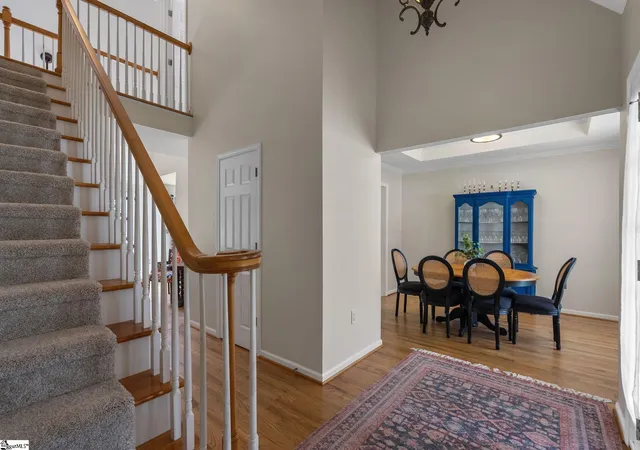
Tucked away on a quiet cul-de-sac, 438 Chamber Lane gives you the space to spread out and the privacy to unwind. A main-level primary suite means no stairs at the end of a long day, a fenced backyard means the kids or pets can play safely, and a neighborhood pool just moments away means summer entertainment without leaving the community. With 1,950+/- square feet, 3 bedrooms plus a bonus room, 2.5 bathrooms, and an attached two-car garage, there's room for everyone to have their own space while still coming together. Walk through the front door and feel the difference soaring two-story ceilings make: an immediate sense of openness that makes the whole home feel bigger and brighter. Just off the foyer, elegant tray ceilings set the tone for dinner parties in the formal dining room before you flow into a kitchen designed for real life: white cabinetry and stainless appliances that make cleanup easy, tile flooring that holds up to daily traffic, and a breakfast area overlooking the backyard so you can keep an eye on the kids while you cook. Step straight from the breakfast nook onto the deck, your spot for a quiet morning coffee, then down to the fenced backyard and paved patio, giving you two distinct outdoor spaces so you're never choosing between hosting a crowd and having a quiet night out back. From either the entry or the breakfast nook, you land in a living room built for gathering. Vaulted ceilings keep it feeling open even when it's full of people, and a gas log fireplace means cozy nights without the hassle of chopping or stacking wood. The main-level primary suite is your retreat at the end of the day: tray ceilings add a touch of elegance, two closets mean you're not fighting over storage, and the recently upgraded en-suite bath (with double vanities, a garden tub, and a separate shower) means no more waiting in line for the bathroom or choosing between a soak and a quick shower. Upstairs, an open landing over the living room keeps everyone connected even when they're in separate rooms. Two more bedrooms come with chandeliers that make them feel finished from day one, and one has built-in bookshelves that solve your storage problem before you've even moved in. The oversized 11x20 bonus room flexes to whatever your family needs next. Imagine a 4th bedroom, a media room, a home office, a playroom, or a home gym. The house can grow with you instead of you outgrowing it. And with all new flooring upstairs, move-in ready is not a question! Sitting on almost a quarter acre, you get real breathing room outside without the upkeep of a huge lot, plus the built-in social life of a neighborhood pool and easy access to everything nearby. Plus, you'll get the reduced cost of Spartanburg County living, but with close proximity of all that Greenville County has to offer. 438 Chamber Lane isn't just a list of features. It’s a home that makes everyday life easier and gives you a place you're genuinely excited to come home to.
- Houzeo last checked: 2 minutes ago
- Listing updated: October 10, 2026 at 6:08 pm
- Listing Provided by: Analeisa Latham (864) 757-4810 | LPT Realty, LLC. (877) 366-2213
- Source: Greater Greenville MLS-SC | MLS#: 1603647

Property Details
Status
Active
Type
Single Family Residence
No. of Stories
2
County
City
Neighborhood
--
Year Built
2000
HOA Fees
$30.42/mo
Finished Area
- sqft
Lot Size
9,583.2 sqft lot
Basement Area
- sqft
MLS Name
Greater Greenville MLS
MLS Number
1603647
MLS Status
Active
Days on Market
57

Continue Your Journey in App
Find your dream home, receive real-time updates, and many more!
Continue Your Journey in App
Find your dream home, receive real-time updates, and many more!
Location
HOA Management
N/A
HOA Fees
$365/ Annually
Amenities
 Amenities and services may be covered by one or multiple associations and service providers.
 Pool
Disclaimer: Amenities are based on third-party information and may vary; buyers must independently verify all amenities, as information is deemed reliable but not guaranteed.
Facts & Features
Rooms
Bedrooms & bathrooms
Bedrooms: 3
Bathrooms: 3
Interior
Appliances
Other, Gas Water Heater
Sewer
Private Sewer
Window Features
Vinyl/aluminum Trim, Insulated Windows
Cooling
Central Air
Flooring
Carpet, Ceramic Tile, Wood, Luxury Vinyl
Interior Features
2 Story Foyer, Bookcases, High Ceilings, Ceiling Fan(s), Vaulted Ceiling(s), Ceiling Smooth, Tray Ceiling(s), Granite Counters, Countertops Solid Surface, Soaking Tub, Walk In Closet(s)
Heating
Electric, Forced Air
Construction
Year Built
Year Built: 2000
Home type
Single Family Residence
Foundation Details
Crawl Space
Roof
Architectural
Construction Materials
Brick Veneer, Vinyl Siding
Architectural Style
Traditional, Craftsman
Property Condition
21 30
Utilities & Energy
Parking Features
Attached, Concrete, Driveway
Water Source
Public
Security Features
Smoke Detector(s)
Laundry Features
1st Floor, Walk In, Laundry Room
Basement
None
Fireplace Features
Gas Log
Other Features
Subdivision Name
Kingsley Park
Community Features
Pool
Patio And Porch Features
Deck, Patio
Lot Features
1/2 Acre Or Less, Cul De Sac, Few Trees
Disclosures
Seller Disclosure
Price History
| Date | Event | Price |
|---|---|---|
10/10/2026 Source: | Listed for Sale | $323,000 $0/sqft |
09/11/2026 Source: | Listing Removed | $323,000 $0/sqft |
07/24/2026 Source: | Off Market | $323,000 +9.45% $0/sqft |
06/03/2023 Source: | Price Increased | $295,100 +47.62% $0/sqft |
02/21/2018 Source: | Price Increased | $199,900 +17.59% $0/sqft |


Show more
Nearby Homes
Find Homes by Property Features in Moore, SC
Nearby New Homes For Sale
Nearby Pre-Owned Homes For Sale

Based on information from the Multiple Listing Service of Greenville, South Carolina, Inc. through Nov 08, 2026, 10:45AM. IDX information is provided exclusively for consumers’ personal, non-commercial use, it may not be used for any purpose other than to identify prospective properties consumers may be interested in purchasing, and that the data is deemed reliable but is not guaranteed accurate by the MLS. The listing broker’s offer of compensation is made only to participants of the MLS where the listing is filed.
 Advertising Broker: Nicholas Huscroft | Chosen Realty
