- Overview
- Description
- Property Details
- Location
- Facts & Features
- Getting Around
- Nearby Homes
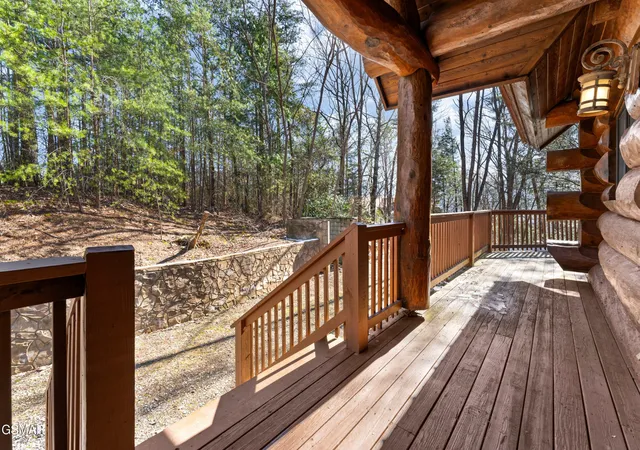

Street View
$749,999
Monthly Est:$3,733
 2 Beds
 2 Baths
2 full baths
 2,536sqft
438 Coyote Rd, Gatlinburg, TN 37738
$749,999
$3,733/moEst:
Get Pre-Approved
Single Family Residence
Built in 2003
$-- HOA
2.35 acres lot
$296/sq.ft
Description
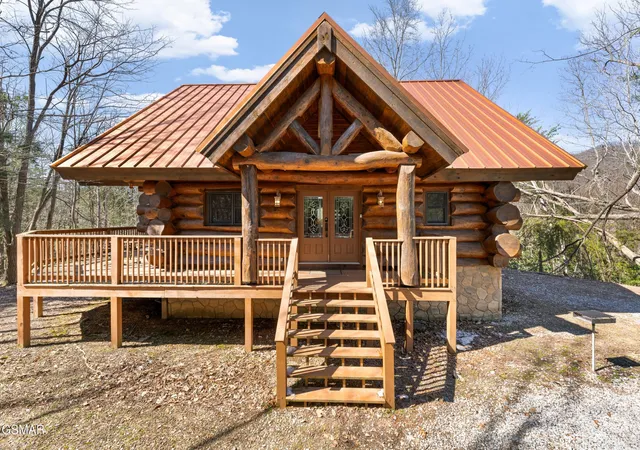
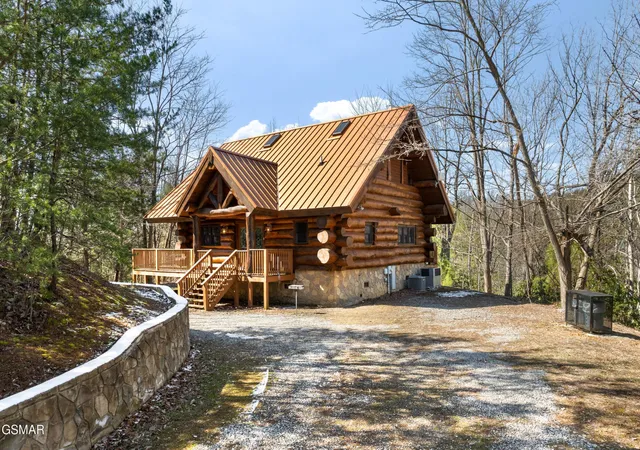
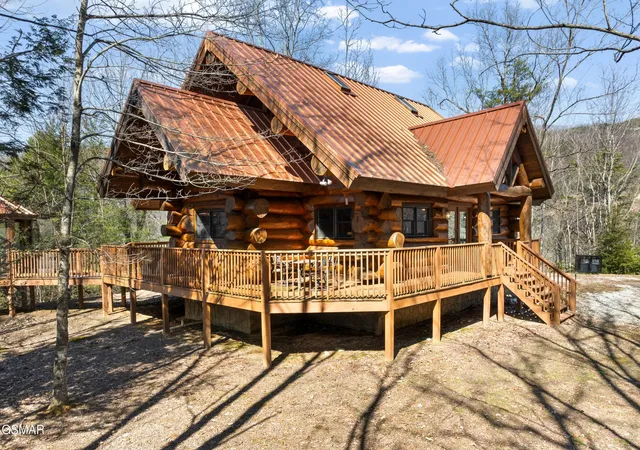
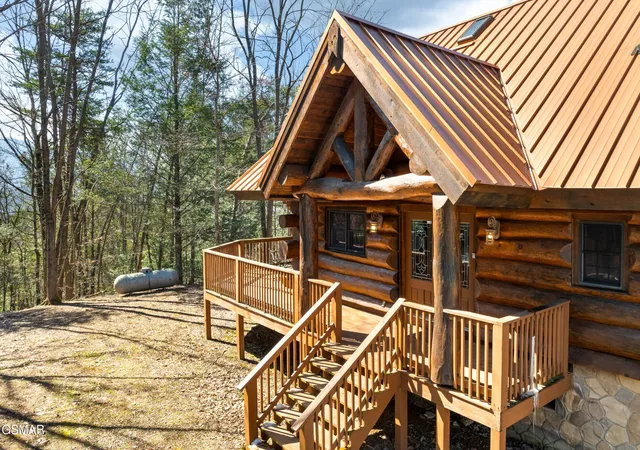
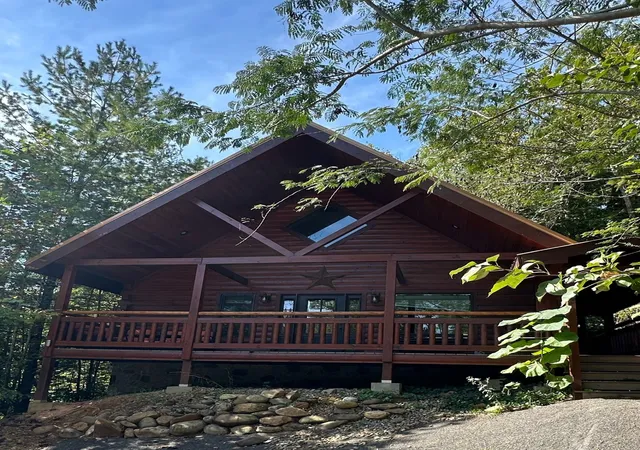
VERIFIED RENTAL INCOME FOR 2025 IS $72,154. Perfection Achieved! This marvelous purpose-built rental has all the amenities that make it a fantastic vacation home with timeless style in an unbeatable Gatlinburg location. It is nestled on a secluded cul-de-sac surrounded by woods and mountains for restorative seclusion. This unique hand-crafted log home has an amazing floorplan full of custom touches in a sleek indoor/outdoor lifestyle. The wrap around front porch is straight out of a magazine! It flows fluidly from the covered entryway, around to the rear lounge, then to the hot tub and down a ramp to the screened gazebo. Double leaded glass front doors reveal a grand open concept with rustic charm and modern amenities that blends comfort and style with unique flair. This voluminous configuration supports a gaming area, living room with stacked stone wood-burning fireplace and kitchen with breakfast bar overlooking the dining room. At its heart is a stunning custom built log staircase that sweeps you upward to the primary suite that acts as its own private retreat with in-room jacuzzi tub, wet bar sink, gas log fireplace and laundry room, not to mention a luxury spa bath with sauna, walk-in shower, double sinks and huge closet. Everything about this cabin is purposefully built, down to the gorgeous, handcrafted log cabinets in the kitchen. Vaulted ceilings enhance the space in both the upstairs bedroom as well as the main floor bedroom, with ample windows to let in the light and views. A full bathroom on the ground level offers an ideal convenience with walk-in shower. Defined by stunning ruggedness and natural beauty, this log cabin oasis yields an amazing getaway experience while also offering easy proximity to all the attractions, dining, shopping and conveniences found in Gatlinburg and Pigeon Forge. Here is your dream mountain retreat--schedule a viewing today and don't miss out on this one-of-a-kind investment opportunity that will instantly elevate your rental
- Houzeo last checked: 57 minutes ago
- Listing updated: September 24, 2026 at 10:45 am
- Listing Provided by: Ryan Coleman (865) 693-7653 DRE #322312 | Hometown Realty LLC (865) 693-6753
- Source: Nashville (RealTracs Mid) MLS-TN | MLS#: 3548446

Property Details
Status
Active
Type
Single Family Residence
No. of Stories
2
County
City
Neighborhood
--
Year Built
2003
HOA Fees
-
Finished Area
2,536 sqft
Lot Size
2.35 acres lot
Basement Area
- sqft
MLS Name
Nashville (RealTracs Mid) MLS
MLS Number
3548446
MLS Status
Active
Days on Market
24

Continue Your Journey in App
Find your dream home, receive real-time updates, and many more!
Download App
Continue Your Journey in App
Find your dream home, receive real-time updates, and many more!
Location
Facts & Features
Rooms
Bedrooms & bathrooms
Bedrooms: 2
Bathrooms: 2
Interior
Sewer
Septic Tank
Heating
Central, Electric
Appliances
Dishwasher, Dryer, Electric Range, Microwave, Refrigerator, Washer
Interior Features
Ceiling Fan(s)
Cooling
Central Air, Electric
Construction
Year Built
Year Built: 2003
Home type
Single Family Residence
Construction Materials
Log
Architectural Style
Log
Utilities & Energy
Utilities
Electricity Available
Fireplace Features
Gas, Wood Burning
Parking Features
Detached
Water Source
Other
Other Features
Patio And Porch Features
Deck, Screened, Covered
Subdivision Name
Pinnacle View
Price History
| Date | Event | Price |
|---|---|---|
06/04/2026 Source: | Price Decreased | $749,999 -6.13% $296/sqft |
05/01/2026 Source: | Price Decreased | $799,000 -3.15% $315/sqft |
07/17/2025 Source: | Price Decreased | $825,000 -2.94% $325/sqft |
02/27/2025 Source: | Listed for Sale | $849,950 $335/sqft |
02/27/2025 Source: | Off Market | $849,950 $335/sqft |

Nearby Homes
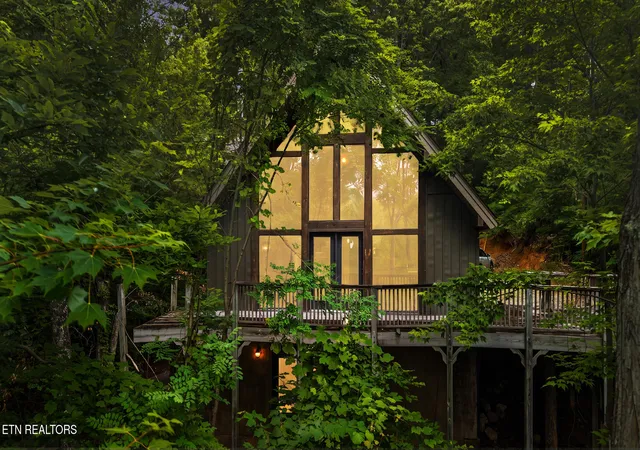
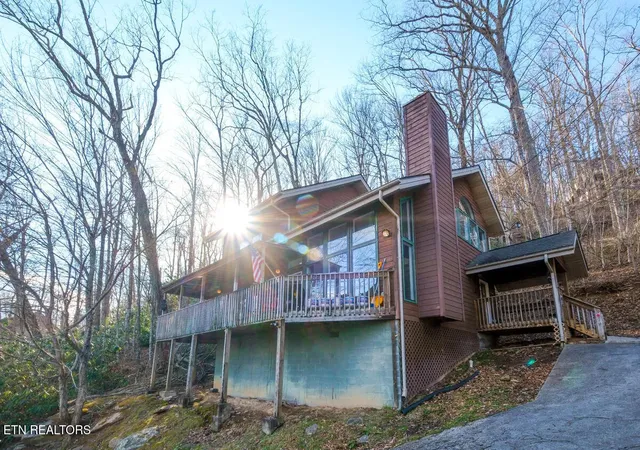
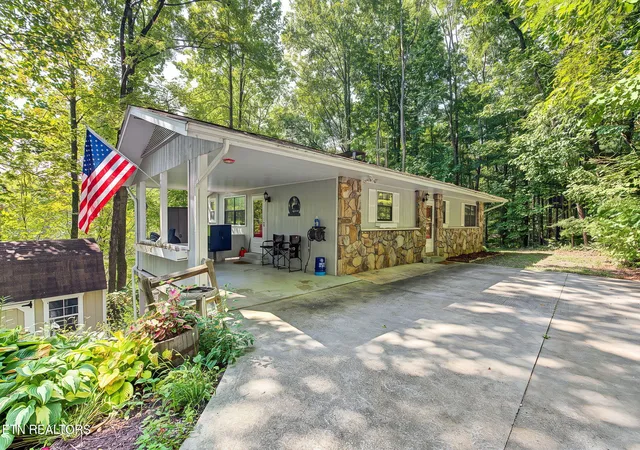



Find Homes by Property Features in Gatlinburg, TN
Nearby New Homes For Sale

Based on information from Realtracs® through Oct 09, 2026, 02:31PM. Data courtesy of Realtracs® MLS as distributed by MLS GRID. Some IDX listings have been excluded from this website. All data is obtained from various sources and may not have been verified by the broker or MLS GRID. Supplied Open House Information is subject to change without notice. All information should be independently reviewed and verified for accuracy. Properties may or may not be listed by the office/agent presenting the information. IDX information is provided exclusively for consumers’ personal, noncommercial use. It may not be used for any purpose other than to identify prospective properties consumers may be interested in purchasing. The data is deemed reliable but is not guaranteed by MLS GRID. The use of the MLS GRID Data may be subject to an end-user license agreement prescribed by Realtracs® MLS. © 2026 RealTracs Solutions. All Rights Reserved. Angela Fowler Real Estate, LLC | 423.320.4620 | afowler@catt.com Mailing Address: 452 Kailors Cove Cir, Ringgold, GA 30736
 Advertising Broker: Angela Fowler | Angela Fowler Real Estate, LLC.