Realty Solution
Powered by 
- 17
- Overview
- Description
- Property Details
- Location
- HOA Management
- Facts & Features
- Getting Around
- Nearby Homes




Listed by: Liliana Garcia-Rivera (619) 791-8510 DRE #01373632 | Neighborhood Real Estate (619) 274-3251
$679,900
Monthly Est:$3,384
 3 Beds
 3 Baths
3 full baths
 1,423sqft
438 Creekside Cir, San Diego, CA 92114
$679,900
$3,384/moEst:
Get Pre-Approved
Single Family Residence
Built in 2025
$197/mo HOA
900 sqft lot
$478/sq.ft
Description
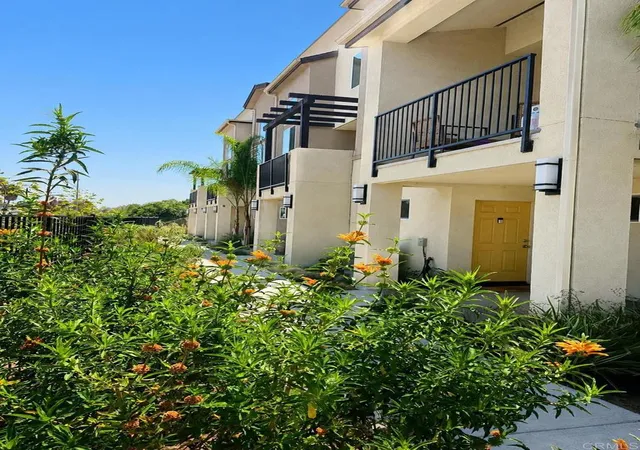
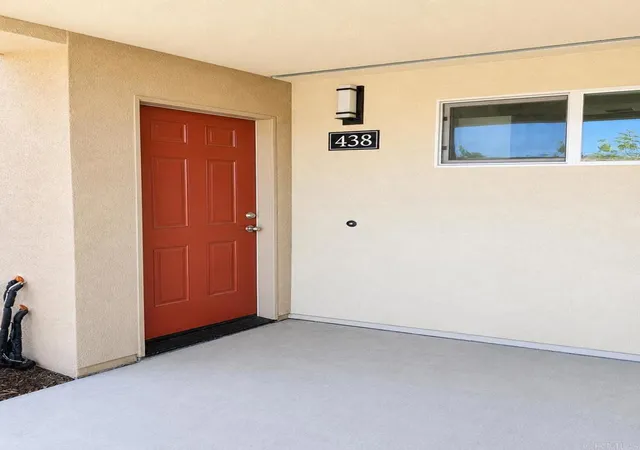
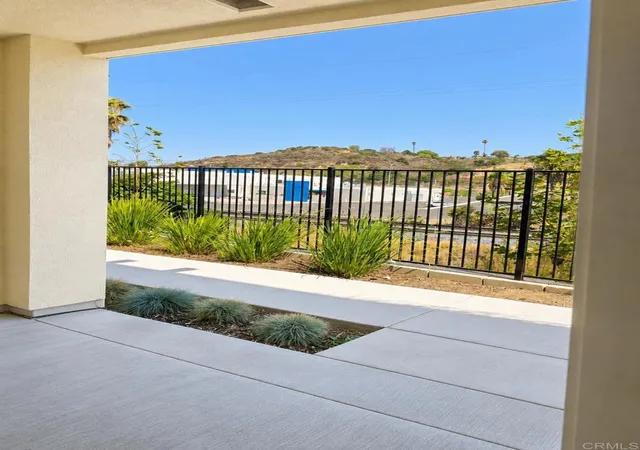
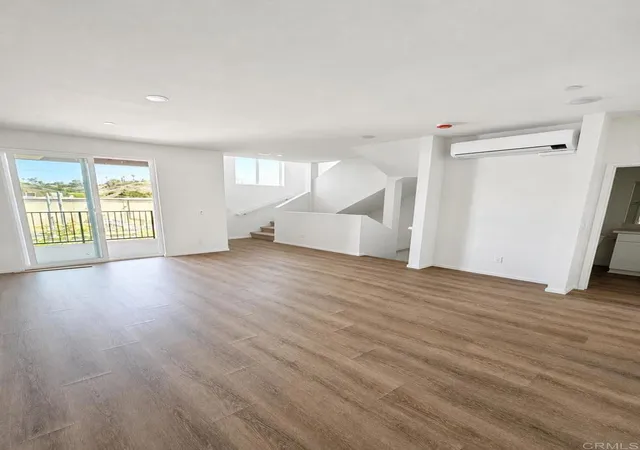
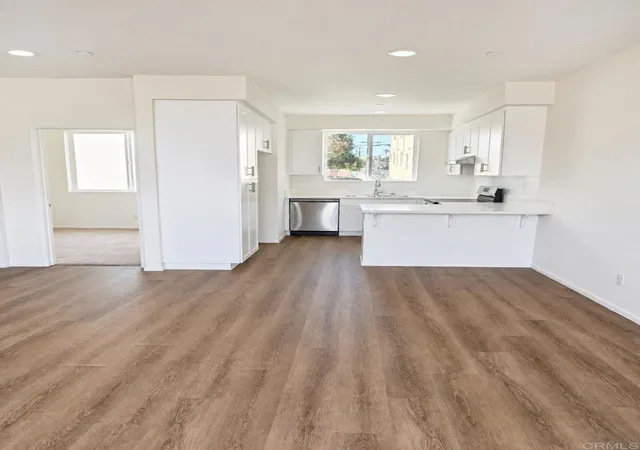
**Creekside Pointe | Private North-Facing Homesite, Paid Solar & Attached 2-Car Garage** Experience the benefits of brand-new construction in this private, north-facing residence at Creekside Pointe. Thoughtfully positioned within the community, this particular homesite offers greater privacy and a more peaceful setting than many of the surrounding residences in Creekside Pointe. This detached 3-bedroom, 3-bath PUD residence, not a condominium, features a contemporary three-level design with 9-foot ceilings, abundant natural light, and flexible living spaces throughout. A spacious entry foyer creates an inviting arrival and provides access to the attached two-car garage, dedicated laundry room, and convenient storage beneath the staircase. The main living level features an open-concept layout where the kitchen, dining, and living areas flow seamlessly together. The contemporary kitchen features stainless-steel appliances and modern finishes, making it equally suited for everyday living and entertaining. Enjoy fresh air from the private balcony or relax on the welcoming front porch. An upstairs landing provides valuable flex space for a home office, study area, play space, or additional storage. Both upper-level bedrooms include private ensuite bathrooms, offering comfort and separation for family members, guests, roommates, or multigenerational living. Additional features include a fully paid solar system, energy-efficient split-system heating and air conditioning, an attached two-car garage, a dedicated laundry room, and additional interior storage. Conveniently located approximately 4 miles from Naval Base San Diego, with easy access to major freeways, trolley service, shopping, dining, and everyday conveniences, this brand-new home offers modern comfort, energy efficiency, privacy, and exceptional connectivity.
- Houzeo last checked: 13 minutes ago
- Listing updated: October 4, 2026 at 5:19 pm
- Source: California Regional MLS-CA | MLS#: PTP2605833

Property Details
Status
Active
Type
Single Family Residence
No. of Stories
3
County
City
Neighborhood
Year Built
2025
HOA Fees
$197/mo
Finished Area
1,423 sqft
Lot Size
900 sqft lot
Basement Area
- sqft
MLS Name
California Regional MLS
MLS Number
PTP2605833
MLS Status
Active
Days on Market
96
Cumulative Days on Market
63

Continue Your Journey in App
Find your dream home, receive real-time updates, and many more!
Continue Your Journey in App
Find your dream home, receive real-time updates, and many more!
Location
HOA Management
Creekside Pointe HOA
HOA Fees
$197/ Monthly
Amenities
 Amenities and services may be covered by one or multiple associations and service providers.
 Maintenance
 Lawn Care
 Management
PetsAllowed
Disclaimer: Amenities are based on third-party information and may vary; buyers must independently verify all amenities, as information is deemed reliable but not guaranteed.
Facts & Features
Rooms
Bedrooms & bathrooms
Bedrooms: 3
Bathrooms: 3
Interior
Sewer
Public Sewer
Cooling
Electric, Energy Star Qualified Equipment
Interior Features
Breakfast Bar, High Ceilings, Multiple Staircases, Open Floorplan, Stone Counters, Recessed Lighting, Storage, Wired For Data, All Bedrooms Up, Primary Suite, Walk In Closets
Appliances
Dishwasher, Energy Star Qualified Appliances, Electric Oven, Electric Range, Electric Water Heater, Disposal, Range Hood, Solar Hot Water, Water To Refrigerator
Flooring
Carpet
Heating
Ductless, Heat Pump, Zoned
Exterior Features
Lighting
Window Features
Double Pane Windows, Energy Star Qualified Windows, Insulated Windows, Screens
Construction
Year Built
Year Built: 2025
Home type
Single Family Residence
Property Condition
Under Construction
Construction Materials
Drywall
Architectural Style
Modern
Roof
Composition
Utilities & Energy
Utilities
Cable Connected, Electricity Connected
Security Features
Smoke Detectors
Fireplace Features
None
Association Amenities
Maintenance Grounds, Management, Maintenance Front Yard, Pets Allowed
Laundry Features
Washer Hookup, Electric Dryer Hookup, Inside
Pool Features
None
Other Features
Lot Features
Zero To One Unit Acre
Community Features
Curbs, Gutters, Storm Drains, Street Lights, Sidewalks, Urban
Patio And Porch Features
Porch
Disclosures
Covenants Restrictions Disclosure, Hoa Disclosure
Price History
| Date | Event | Price |
|---|---|---|
08/01/2026 Source: | Price Decreased | $679,900 -2.86% $478/sqft |
08/01/2026 Source: | Listed for Sale | $699,900 $492/sqft |

Nearby Homes
Find Homes by Property Features in San Diego, CA
Nearby New Homes For Sale


Based on information from California Regional Multiple Listing Service, Inc. as of Nov 06, 2026, 08:00PM and /or other sources. All data, including all measurements and calculations of area, is obtained from various sources and has not been, and will not be, verified by broker or MLS. All information should be independently reviewed and verified for accuracy. Properties may or may not be listed by the office/agent presenting the information. Information being provided is for consumers’ personal, non-commercial use and may not be used for any purpose other than to identify prospective properties consumers may be interested in purchasing. This website may not include listings or property addresses of sellers who have directed their listing brokers to withhold their listing or their property address from display on the Internet. © 2026 California Regional Multiple Listing Service. All Rights Reserved.
 Advertising Broker: William Johnson DRE #01463271 | William Johnson Brokerage
