- Overview
- Description
- Property Details
- Location
- HOA Management
- Facts & Features
- Getting Around
- Nearby Homes


$549,900
Monthly Est:$2,737
 4 Beds
 4 Baths
3 full baths + 1 half bath
 2,484sqft
438 Delaware Ave, Millsboro, DE 19966
$549,900
$2,737/moEst:
Get Pre-Approved
Single Family Residence
Built in 2025
$4.17/mo HOA
14,810 sqft lot
$221/sq.ft
Description
Recently completed by one of Coastal Delaware’s premier custom home builders, WN Builders, Inc., this stunning residence delivers the rare combination of architectural presence, designer finishes, and true construction integrity.
Filled with natural light from expansive windows and soaring ceilings, the home offers a bright, airy atmosphere paired with thoughtfully curated finishes throughout. A dramatic two-story foyer illuminated by a six-ring brushed gold LED chandelier creates an unforgettable first impression, while wide-plank oak LVP flooring and recessed LED lighting carry a clean, modern aesthetic throughout the home.
The designer kitchen is the true centerpiece — created for both everyday living and effortless entertaining. Striking two-tone cabinetry pairs crisp white perimeter cabinets with a natural wood island featuring oak-slatted detail and generous counter-height seating. Quartz countertops, a custom range hood, herringbone backsplash, under-cabinet lighting, and a premium KitchenAid appliance suite with 5-burner gas cooktop elevate the space even further, while the walk-in pantry adds practical convenience.
The stunning 24-foot great room is anchored by a floor-to-ceiling geometric propane fireplace in charcoal gray with subtle gold inlay, framed by oversized picture windows showcasing wooded and pond views. Sliding glass doors open to the expansive rear deck, seamlessly connecting indoor and outdoor living spaces.
The main-level primary suite offers a luxurious private retreat with dual walk-in closets and a spa-inspired bath featuring a quartz-topped double vanity, zero-entry frameless glass shower, mosaic tile flooring, and matte black fixtures. Upstairs, a second private primary suite with attached bath and walk-in closet creates ideal flexibility for guests or multigenerational living. Two additional bedrooms share a beautifully finished hall bath, while 9-foot second-floor ceilings continue the home’s sense of openness and scale.
Built with longevity and efficiency in mind, the home also includes a fully conditioned crawl space with concrete slab and French drain system, tankless water heater, smart home pre-wiring, irrigation system, and an unfinished bonus space with HVAC already sized for future conditioning — ideal for a media room, home gym, or fifth bedroom.
Less than a mile from downtown Millsboro’s charming historic Main Street and just minutes from Delaware beaches, this is a home designed for buyers who appreciate exceptional craftsmanship, elevated finishes, and luxury living without compromise.
- Houzeo last checked: 2 hours ago
- Listing updated: July 6, 2026 at 3:06 pm
- Listing Provided by: Shawn McDonnell (302) 542-8591 , ELIZABETH M COOCH (302) 562-7954 | Jack Lingo - Lewes (302) 645-2207
- Source: Bright MLS-NJ | MLS#: DESU2112824

Property Details
Status
Pending
Type
Single Family Residence
No. of Stories
-
County
City
Neighborhood
--
Year Built
2025
HOA Fees
$4.17/mo
Finished Area
2,484 sqft
Lot Size
14,810 sqft lot
Basement Area
- sqft
MLS Name
Bright MLS
MLS Number
DESU2112824
MLS Status
PENDING-BRIGHT
Days on Market
26

Continue Your Journey in App
Find your dream home, receive real-time updates, and many more!
Continue Your Journey in App
Find your dream home, receive real-time updates, and many more!
Location
HOA Management
N/A
HOA Fees
$50/ Annually
Amenities
 Amenities and services may be covered by one or multiple associations and service providers.
 Snow Removal
 Common Area Maintenance
Disclaimer: Amenities are based on third-party information and may vary; buyers must independently verify all amenities, as information is deemed reliable but not guaranteed.
Facts & Features
Rooms
Bedrooms & bathrooms
Bedrooms: 4
Bathrooms: 4
Interior
Sewer
Public Sewer
Heating
Heat Pump Electric Back Up
Flooring
3000+ Psi, Ceramic Tile, Tile/brick, Concrete, Luxury Vinyl Plank
Cooling
Central A/c
Appliances
Built In Microwave, Cooktop, Dishwasher, Disposal, Dryer, Dryer Electric, Dryer Front Loading, Energy Efficient Appliances, Exhaust Fan, Oven Wall, Oven/range Electric, Range Hood, Refrigerator, Stainless Steel Appliances, Washer, Water Heater, Water Heater Tankless
Exterior Features
Flood Lights, Gutter System, Underground Lawn Sprinkler
Interior Features
Attic, Bathroom Soaking Tub, Bathroom Tub Shower, Bathroom Walk In Shower, Built Ins, Ceiling Fan(s), Dining Area, Efficiency, Entry Level Bedroom, Family Room Off Kitchen, Floor Plan Open, Kitchen Efficiency, Kitchen Gourmet, Primary Bath(s), Recessed Lighting, Store/office, Walk In Closet(s), Kitchen Eat In, Kitchen Island, Pantry, Sprinkler System, Upgraded Countertops
Window Features
Double Hung, Energy Efficient, Insulated, Low E, Energy Star Qualified, Sliding
Construction
Year Built
Year Built: 2025
Home type
Single Family Residence
Roof
Architectural Shingle
Property Condition
Excellent
Foundation Details
Block, Crawl Space
Architectural Style
Coastal, Contemporary, Craftsman
Construction Materials
Batts Insulation, Blown In Insulation, Concrete, Frame, Masonry, Rough In Plumbing, Tile, Vinyl Siding, Stick Built
Utilities & Energy
Water Source
Public
Parking Features
Concrete Driveway
Security Features
Smoke Detector, Main Entrance Lock, Carbon Monoxide Detectors
Electric
200+ Amp Service
Fireplace Features
Gas/propane
Utilities
Cable Tv, Cable Tv Available, Electric Available, Phone Available, Propane, Propane Community, Sewer Available, Water Available
Association Amenities
None
Other Features
Patio And Porch Features
Deck, Porch
Subdivision Name
Mill Landing
Lot Features
Cleared
Price History
| Date | Event | Price |
|---|---|---|
07/06/2026 Source: | Pending | $549,900 $221/sqft |
05/28/2026 Source: | Price Decreased | $549,900 -3.53% $221/sqft |
05/07/2026 Source: | Price Decreased | $570,000 -3.37% $229/sqft |
04/10/2026 Source: | Price Increased | $589,900 +3.49% $237/sqft |
03/05/2026 Source: | Off Market | $570,000 -3.37% $229/sqft |

Show more
Nearby Homes

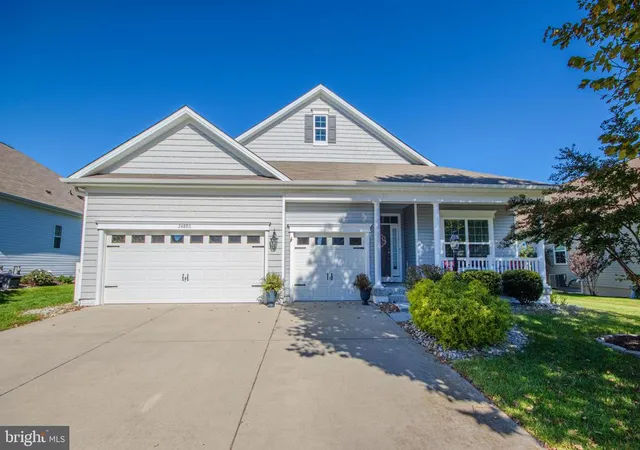




Find Homes by Property Features in Millsboro, DE
Nearby New Homes For Sale


Based on information from Bright MLS through Nov 06, 2026, 07:00AM. Listing information is from various brokers who participate in the Bright MLS IDX program and not all listings may be visible on the site. The property information being provided on or through the website is for the personal, non-commercial use of consumers and such information may not be used for any purpose other than to identify prospective properties consumers may be interested in purchasing. Some properties which appear for sale on the website may no longer be available because they are for instance, under contract, sold or are no longer being offered for sale. Property information displayed is deemed reliable but is not guaranteed. IDX information is provided exclusively for personal, non-commercial use, and may not be used for any purpose other than to identify prospective properties consumers may be interested in purchasing. Information is deemed reliable but not guaranteed. © 2026 Bright MLS, Inc. All Rights Reserved. Click here for more information
 Advertising Broker: Joe Hawkins | Hawkins Real Estate Services
