- Overview
- Description
- Property Details
- Location
- HOA Management
- Facts & Features
- Getting Around
- Nearby Homes
 New Construction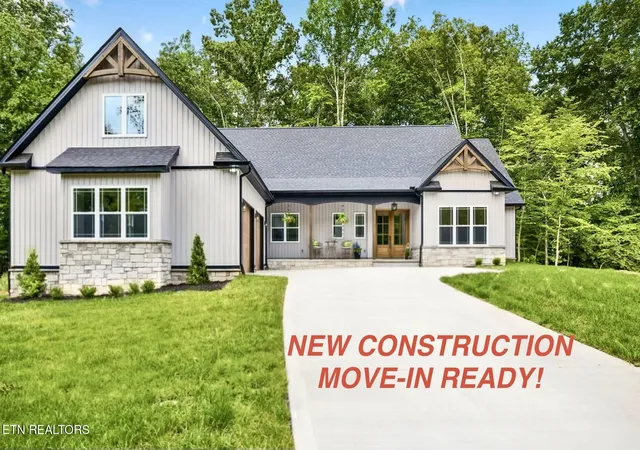

Street View
$750,000
Monthly Est:$3,733
 4 Beds
 3 Baths
2 full baths + 1 half bath
 2,441sqft
438 Goweli Tr, Vonore, TN 37885
$750,000
$3,733/moEst:
Get Pre-Approved
Single Family Residence
Built in 2026
$187/mo HOA
0.4 acre lot
$307/sq.ft
Description
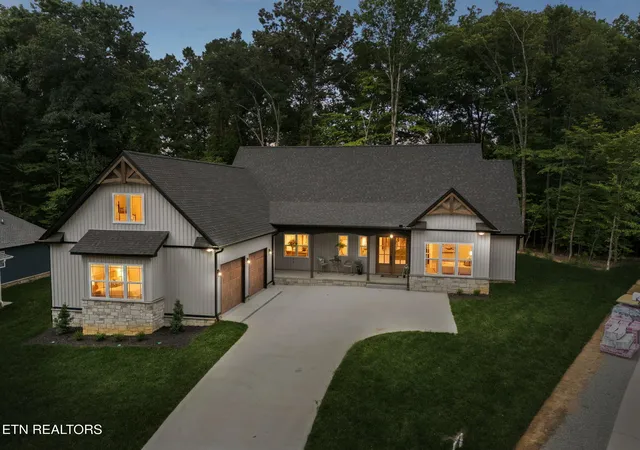
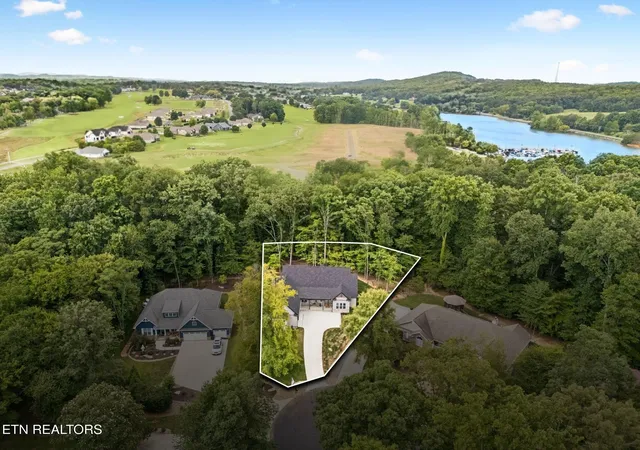
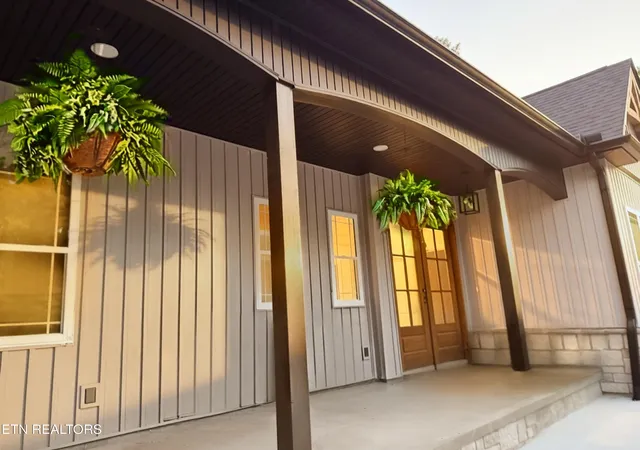
NOW OFFERING SERENE PRIVATE RETREAT- BRAND NEW QUALITY CONSTRUCTION & MOVE IN READY! A RARE OPPORTUNITY FOR EXCEPTIONAL ONE LEVEL LIVING WITH CUSTOM QUALITY FEATURES! WELCOME TO 438 GOWELI TRAIL, tucked away on a quiet wooded culdesac, offering PRIVACY, & Natural beauty..this family home surpasses your dreams, and delivers the combination of quality craftsmanship, sophisticated luxury & functionality, resulting in this epitome of luxury, ease , and comfortable lifestyle all in ONE LEVEL LIVING! This best kept secret, & paradise is part of Tellico Village's quaint and most desirable KAHITE GOLF AND LAKE FRONT COMMUNITY, a golf-cart friendly neighborhood, nestled in the foothills of East Tennessee, and blessed with majestic views of THE GREAT SMOKY MOUNTAINS & surrounded by pristine waters of Tellico Lake. QUALITY BUILT by highly respected Hilltop Construction LLC, known for custom home building and thoughtfully executed with energy efficiency in mind. COVERED FRONT PORCH-From the moment you arrive, you are drawn in by the architecture, inviting covered front porch, esthetic details, arches and ;wooden gable accents. This porch is perfected suited for sipping your morning coffee or afternoon sweet tea. You are welcomed by a stately double door with easy access entry. Once inside, you will feel the warmth of cozy natural light beaming through the large energy efficient windows. Feel the quality and craftsmanship beneath your feet, of the Birch Engineered Hardwood Flooring that flows throughout the entire home like butter. OPEN FLOOR PLAN-The Great room commands excellence, and is anchored by a towering fireplace with gorgeous stone front, hearty wooden mantle, & custom molding details that stretch to the top of the soaring cathedral ceilings. Flanked by coordinating wooden built-in storage cabinetry, and open shelving , setting a relaxing tone with ambient under-lighting.
- Houzeo last checked: 2 minutes ago
- Listing updated: September 25, 2026 at 8:39 am
- Listing Provided by: Mitzi Horner (865) 617-3750 DRE #328753 | Realty Executives Associates (865) 693-3232
- Source: Nashville (RealTracs Mid) MLS-TN | MLS#: 3545579

Property Details
Status
Active Under Contract
Type
Single Family Residence
No. of Stories
1
County
City
Neighborhood
--
Year Built
2026
HOA Fees
$187/mo
Finished Area
2,441 sqft
Lot Size
0.4 acre lot
Basement Area
- sqft
MLS Name
Nashville (RealTracs Mid) MLS
MLS Number
3545579
MLS Status
Under Contract - Showing
Days on Market
28

Continue Your Journey in App
Find your dream home, receive real-time updates, and many more!
Download App
Continue Your Journey in App
Find your dream home, receive real-time updates, and many more!
Location
HOA Management
N/A
HOA Fees
$187/ Monthly
Amenities
 Amenities and services may be covered by one or multiple associations and service providers.
 Trash Pickup
 Golf
Golf
 Maintenance
 Park Playground
 Pool
Pool
Disclaimer: Amenities are based on third-party information and may vary; buyers must independently verify all amenities, as information is deemed reliable but not guaranteed.
Facts & Features
Rooms
Bedrooms & bathrooms
Bedrooms: 4
Bathrooms: 3
Interior
Sewer
Public Sewer
Interior Features
Walk In Closet(s), Pantry, Ceiling Fan(s)
Heating
Central, Electric, Other
Flooring
Wood, Other, Tile
Appliances
Dishwasher, Disposal, Microwave, Range, Refrigerator, Oven
Cooling
Attic Fan, Central Air, Ceiling Fan(s)
Construction
Year Built
Year Built: 2026
Home type
Single Family Residence
Foundation Details
Slab
Architectural Style
Contemporary
Construction Materials
Other, Brick
Utilities & Energy
Association Amenities
Pool, Golf Course, Playground
Water Source
Public
Utilities
Electricity Available, Water Available
Laundry Features
Washer Hookup, Electric Dryer Hookup
Fireplace Features
Electric
Parking Features
Garage Door Opener, Garage Faces Side
Security Features
Smoke Detector(s)
Other Features
Lot Features
Other, Cul De Sac, Private, Wooded, Level
Subdivision Name
Kahite
Patio And Porch Features
Patio, Porch, Covered
Price History
| Date | Event | Price |
|---|---|---|
09/25/2026 Source: | Contingent (Active Under Contract) | $750,000 $307/sqft |
08/11/2026 Source: | Pending | $750,000 -6.24% $307/sqft |
07/09/2026 Source: | Price Decreased | $799,900 -3.04% $328/sqft |
06/25/2026 Source: | Price Increased | $825,000 +3.14% $338/sqft |
06/14/2026 Source: | Listed for Sale | $799,900 -5.89% $328/sqft |


Show more
Nearby Homes


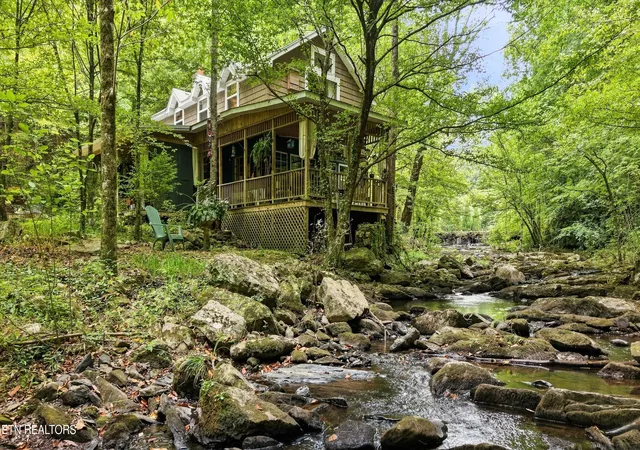


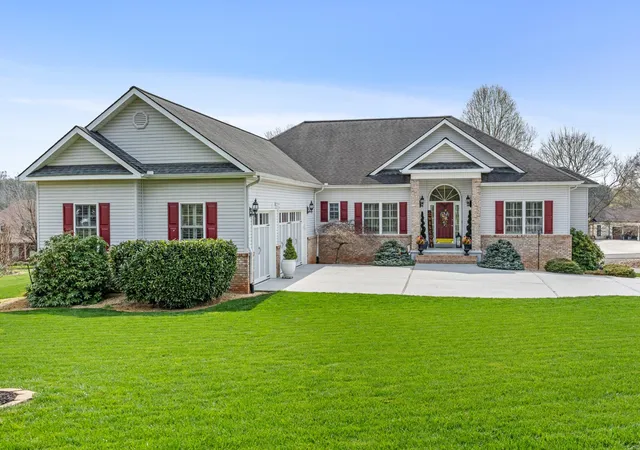
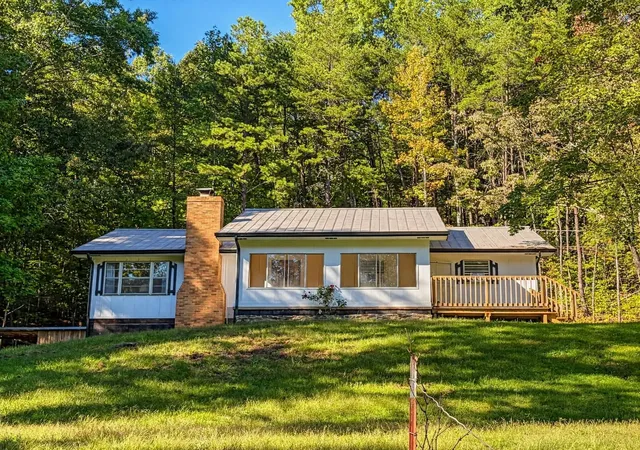
Find Homes by Property Features in Vonore, TN
Nearby New Homes For Sale

Based on information from Realtracs® through Oct 08, 2026, 08:46PM. Data courtesy of Realtracs® MLS as distributed by MLS GRID. Some IDX listings have been excluded from this website. All data is obtained from various sources and may not have been verified by the broker or MLS GRID. Supplied Open House Information is subject to change without notice. All information should be independently reviewed and verified for accuracy. Properties may or may not be listed by the office/agent presenting the information. IDX information is provided exclusively for consumers’ personal, noncommercial use. It may not be used for any purpose other than to identify prospective properties consumers may be interested in purchasing. The data is deemed reliable but is not guaranteed by MLS GRID. The use of the MLS GRID Data may be subject to an end-user license agreement prescribed by Realtracs® MLS. © 2026 RealTracs Solutions. All Rights Reserved. Angela Fowler Real Estate, LLC | 423.320.4620 | afowler@catt.com Mailing Address: 452 Kailors Cove Cir, Ringgold, GA 30736
 Advertising Broker: Angela Fowler | Angela Fowler Real Estate, LLC.