- Overview
- Description
- Property Details
- Location
- Facts & Features
- Getting Around
- Nearby Homes
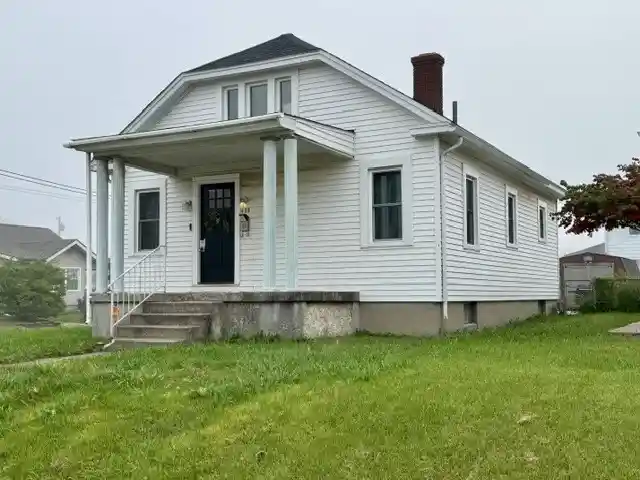


Street View
$79,900
Monthly Est:$398
 1 Bed
 1 Bath
1 full bath
 1,168sqft
438 Grove Ave, Dayton, OH 45404
$79,900
$398/moEst:
Get Pre-Approved
Single Family Residence
Built in 1940
$-- HOA
4,657 sqft lot
$68/sq.ft
Description
This 1940’s North Dayton Bungalow is more flexible than your YOGA Instructor!! Updates include durable vinyl siding, entry/exit doors, replacement windows, dimensional roofing, a new storage building & an extensive concrete driveway. Columned front & side porches introduce the 1,100 SQFT layout loaded w/personality & authentic character to include arched doorways, natural wood-paneled doors, textured walls, sconce lighting & walls of windows. Newly installed LVP flooring & updated lighting creates a fresh, cohesive feel throughout while keeping the home's vintage soul intact. The expansive living rm provides access to BOTH the front/side porches + merges seamlessly into the formal dining rm centered by a stylish pendant chandelier. These connected spaces create a furniture friendly, flexible footprint for entertaining & everyday living! The kitchen retains original cabinetry, abundant storage & an authentic nod to the home's 1940s roots. The main-level bedroom & nicely updated bath add convenience + functionality to the mix. What’s more? A private staircase reveals the floored attic w/solid headroom, triple windows + a strong value add opportunity via conversion into a 2nd bedroom. Work from home or work your core in the converted breezeway enhanced by volume ceilings, walls of windows & private rear patio access. Enjoy as a home office, creative studio or home gym. A sliding track door opens into a MASSIVE 20x14 bonus rm w/patterned ceilings, newly carpeted floors & atrium doors to the outside. Need a 3rd bedroom, a family room, or a combination of both? This versatile space lets you choose how to make the square footage work for you! Still craving space? Head downstairs to the semi-finished basement, where vinyl plank floors, unique built-ins, a large rec rm, bonus flex rm & concealed storage areas deliver even more usable space & possibilities. Located near I-75, SR 4, Dayton Children’s, WPAFP and all the conveniences of downtown Dayton. Check us out.
- Houzeo last checked: 5 minutes ago
- Listing updated: October 16, 2026 at 1:22 pm
- Listing Provided by: Jeffrey T Roberts (937) 559-6661 | RE/MAX Alliance Realty (937) 898-4400
- Source: Dayton Realtors MLS-OH | MLS#: 971123

Property Details
Status
Pending
Type
Single Family Residence
No. of Stories
-
County
City
Neighborhood
Year Built
1940
HOA Fees
-
Finished Area
1,168 sqft
Lot Size
4,657 sqft lot
Basement Area
- sqft
MLS Name
Dayton Realtors MLS
MLS Number
971123
MLS Status
Pending
Days on Market
15

Continue Your Journey in App
Find your dream home, receive real-time updates, and many more!
Continue Your Journey in App
Find your dream home, receive real-time updates, and many more!
Location
Facts & Features
Rooms
Bedrooms & bathrooms
Bedroom: 1
Bathroom: 1
Laundry
Level: Basement
Area: 165.00 Square Feet
Dimensions: 11 x 15
Recreation
Level: Basement
Area: 99.00 Square Feet
Dimensions: 9 x 11
FamilyRoom
Level: Basement
Area: 204.00 Square Feet
Dimensions: 17 x 12
BonusRoom
Level: Main
Area: 280.00 Square Feet
Dimensions: 20 x 14
Office
Level: Main
Area: 120.00 Square Feet
Dimensions: 10 x 12
Bedroom
Level: Main
Area: 120.00 Square Feet
Dimensions: 10 x 12
Kitchen
Level: Main
Area: 100.00 Square Feet
Dimensions: 10 x 10
DiningRoom
Level: Main
Area: 120.00 Square Feet
Dimensions: 12 x 10
LivingRoom
Level: Main
Area: 204.00 Square Feet
Dimensions: 12 x 17
Interior
Interior Features
Walk In Closets
Cooling
Central Air
Appliances
Range, Refrigerator, Gas Water Heater
Heating
Forced Air, Natural Gas
Sewer
Storm Sewer
Construction
Year Built
Year Built: 1940
Home type
Single Family Residence
Construction Materials
Aluminum Siding, Vinyl Siding
Utilities & Energy
Basement
Full, Partially Finished
Parking Features
No Garage
Water Source
Public
Utilities
Sewer Available, Water Available
Other Features
Subdivision Name
Dayton
Price History
| Date | Event | Price |
|---|---|---|
10/16/2026 Source: | Pending | $79,900 $68/sqft |
10/14/2026 Source: | Listed for Sale | $79,900 $68/sqft |

Getting Around 438 Grove Ave
Bike Score®

Bikeable
50/100
Walk Score®

Very Walkable
71/100
Data provided by Redfin
Nearby Homes



Find Homes by Property Features in Dayton, OH

Based on information from Dayton Realtors® MLS through Oct 30, 2026, 01:00AM. Information is provided exclusively for consumers’ personal, non-commercial use, that it may not be used for any purpose other than to identify prospective properties consumers may be interested in purchasing. The data is deemed reliable but is not guaranteed accurate by the MLS. The MLS may, at its discretion, require use of other disclaimers as necessary to protect participants and/or the MLS from liability. This website may not include listings or property addresses of sellers who have directed their listing brokers to withhold their listing or their property address from display on the Internet. © 2026 Dayton Area Board of Realtors®, Inc. All rights reserved.
 Advertising Broker: Nicholas Huscroft | Chosen Realty
