
- Overview
- Description
- Property Details
- Location
- Facts & Features
- Getting Around
- Nearby Homes

Street View
$1,499,000
Monthly Est:$7,461
 4 Beds
 4 Baths
2 full baths + 2 half baths
 3,154sqft
438 Macdaniel Rd, Woodstock, NY 12409
$1,499,000
$7,461/moEst:
Get Pre-Approved
Single Family Residence
Built in 1977
$-- HOA
6.97 acres lot
$475/sq.ft
Description
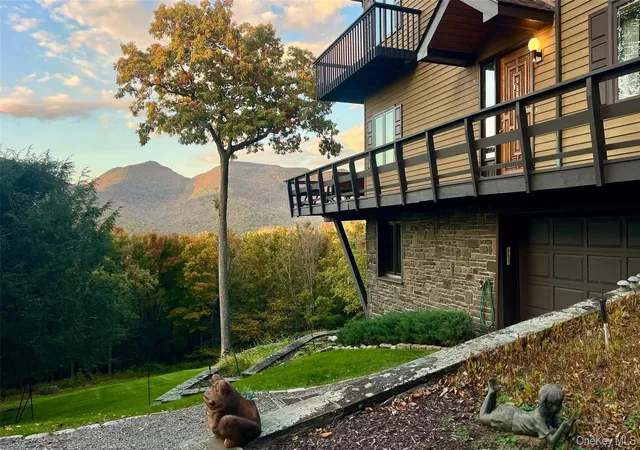
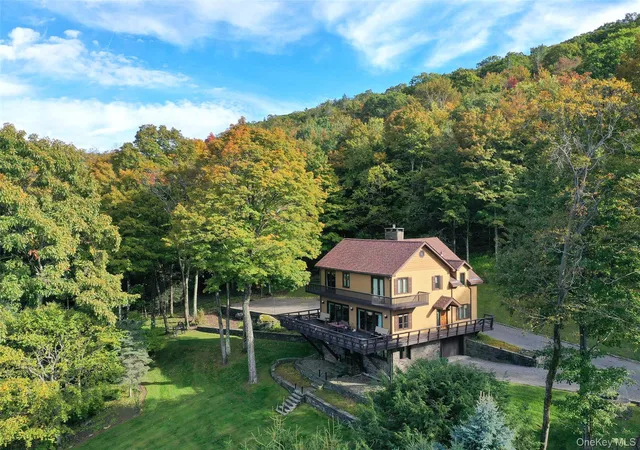
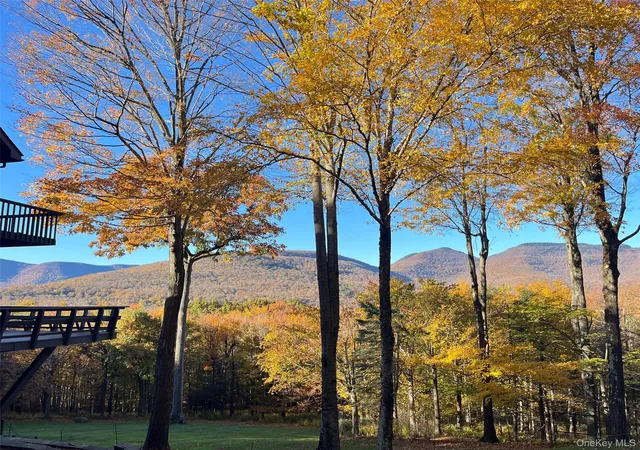
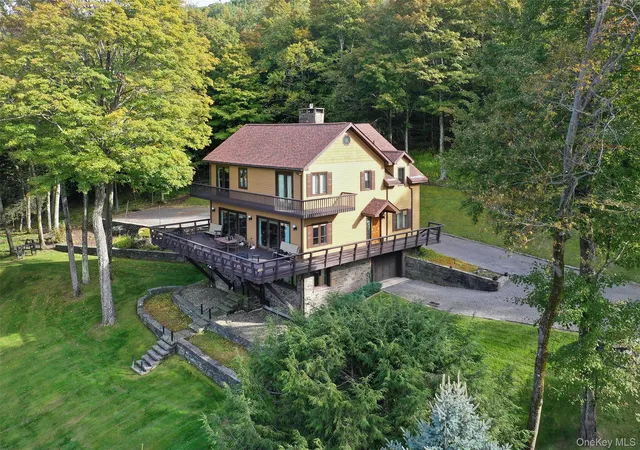
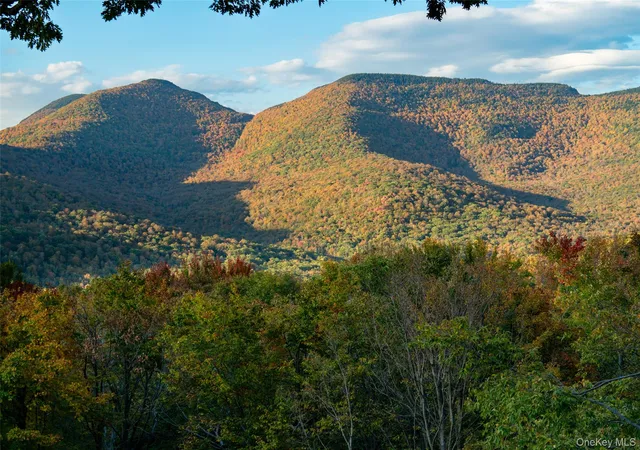
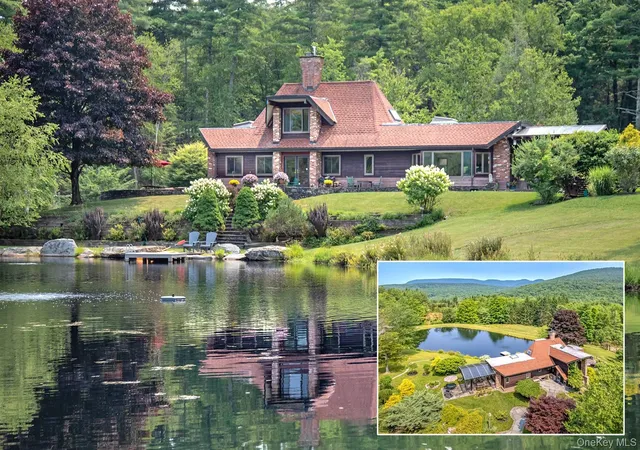
Perched high on Mount Guardian, discreetly tucked away off one of Woodstock's most coveted roads, this distinctive Catskills lodge-style retreat commands an extraordinary mountaintop setting with sweeping panoramic views of Indian Head, Twin, Plateau, and Olderbark Mountains. From this remarkable vantage point, layers of mountain peaks stretch across the horizon, creating an ever-changing landscape of light, color, and seasons. With not another home in sight, the sense of seclusion is absolute, yet the galleries, restaurants, shops, and cultural life of Woodstock are just minutes away. The residence was thoughtfully positioned and designed to celebrate its exceptional surroundings. A dramatic wall of glass, featuring two sets of newly installed Pella triple sliding doors, frames the mountain panorama and opens onto an expansive, elevated timber-braced deck that seems to float above the mountainside. Here, the distinction between indoors and out virtually disappears, offering an extraordinary setting for entertaining, quiet contemplation, or simply taking in the breathtaking scenery. Inside, the home's centerpiece is a monumental cut-bluestone fireplace, handcrafted by local master stonemasons and emblematic of the enduring character of classic Catskills architecture. An ingenious electric dumbwaiter transports firewood from the lower level, adding a thoughtful touch of convenience to this impressive architectural feature. Solidly constructed and lightly used throughout its history, the residence retains the authentic character of a traditional mountain lodge. While entirely suitable for immediate enjoyment, it also presents an exceptional opportunity for architectural reinvention. Its dramatic glazing, substantial stonework, and commanding relationship to the landscape provide the ideal foundation for a sophisticated Scandinavian-modern transformation, where clean lines, natural materials, and understated luxury could complement the grandeur of the setting. Beyond the residence, a naturally level area offers an enticing possibility for an in-ground pool positioned to capture the magnificent mountain views, further enhancing the potential to create a truly exceptional private retreat. Ultimately, the defining luxury here is the setting itself. The rare combination of elevation, extraordinary mountain vistas, complete visual privacy, and proximity to the heart of Woodstock creates a compelling opportunity to establish a remarkable Catskills estate. While interiors can be reimagined and architecture refined, a mountaintop position of this caliber is something that simply cannot be recreated.
Directions: Take Meads Mountain road from Rock City. Go over the top past the monastery and start down other side on MacDaniel. White Mailbox on your left after Meads Meadow parking lot. take left onto driveway and go through the gates all the way up long driveway.
- Houzeo last checked: 2 minutes ago
- Listing updated: October 29, 2026 at 9:01 am
- Listing Provided by: James Billingsley (917) 450-5354 , Sean Zimmerman | Halter Associates Realty Inc (845) 679-2010
- Source: OneKey MLS-NY as distributed by MLS GRID | MLS#: 1060589

Property Details
Status
Active
Type
Single Family Residence
No. of Stories
-
County
City
Neighborhood
--
Year Built
1977
HOA Fees
-
Finished Area
3,154 sqft
Lot Size
6.97 acres lot
Basement Area
- sqft
MLS Name
OneKey MLS
MLS Number
1060589
MLS Status
Active
Days on Market
6
Cumulative Days on Market
1

Continue Your Journey in App
Find your dream home, receive real-time updates, and many more!
Continue Your Journey in App
Find your dream home, receive real-time updates, and many more!
Location
Facts & Features
Rooms
Bedrooms & bathrooms
Bedrooms: 4
Bathrooms: 4
Interior
Appliances
Dishwasher, Dryer, Electric Range, Oven, Range, Refrigerator, Washer
Flooring
Carpet, Tile
Interior Features
Beamed Ceilings
Sewer
Septic Tank
Heating
Baseboard, Electric, Propane
Cooling
Ductless, Electric
Construction
Year Built
Year Built: 1977
Home type
Single Family Residence
Construction Materials
Cedar, Wood Siding
Architectural Style
Other
Utilities & Energy
Water Source
Well
Parking Features
Driveway, Garage, Garage Door Opener, Private
Laundry Features
In Basement, Laundry Room
Basement
Finished, See Remarks, Walk Out Access
Fireplace Features
Gas, Living Room
Utilities
Electricity Connected, Underground Utilities, Water Connected
Other Features
Patio And Porch Features
Deck, Wrap Around
Lot Features
Garden, Landscaped, Private, Secluded, Sloped, Stone/brick Wall, Views
Price History
| Date | Event | Price |
|---|---|---|
10/28/2026 Source: | Listed for Sale | $1,499,000 $475/sqft |

Nearby Homes
Find Homes by Property Features in Woodstock, NY


Based on information from OneKey MLS® through Nov 04, 2026, 12:16AM as submitted to and distributed by MLS GRID. All data is obtained from various sources and may not have been verified by broker or MLS GRID. Supplied Open House Information is subject to change without notice. All information should be independently reviewed and verified for accuracy. Properties may or may not be listed by the office/agent presenting the information. IDX information is provided exclusively for consumers’ personal non-commercial use. It may not be used for any purpose other than to identify prospective properties consumers may be interested in purchasing. The data is deemed reliable but is not guaranteed by MLS GRID. The use of the MLS GRID Data may be subject to an end-user license agreement prescribed by the Member Participant’s applicable MLS, if any, and as amended from time to time. © 2026 OneKey MLS. All rights reserved.
 Advertising Broker: Derek Greene | The Greene Realty Group
