- Overview
- Description
- Property Details
- Location
- Facts & Features
- Getting Around
- Nearby Homes



$1,399,963
Monthly Est:$6,968
 5 Beds
 4 Baths
4 full baths
 4,315sqft
438 Patricia Rd, Georgetown, TX 78628
$1,399,963
$6,968/moEst:
Get Pre-Approved
Single Family Residence
Built in 2008
$-- HOA
5 acres lot
$324/sq.ft
Description
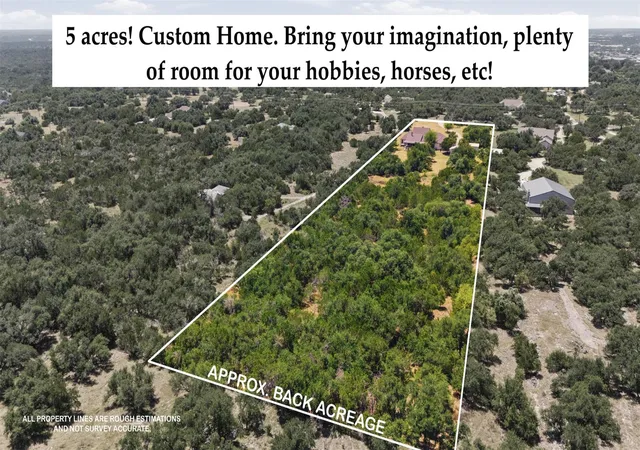
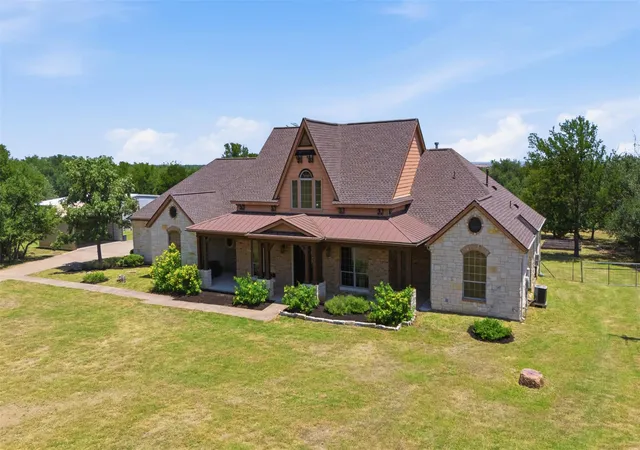
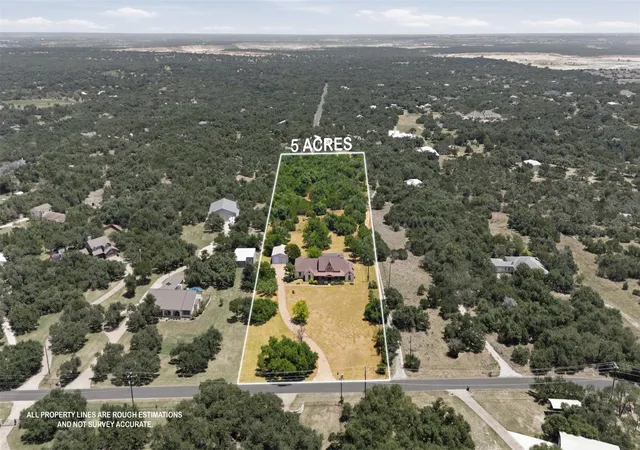
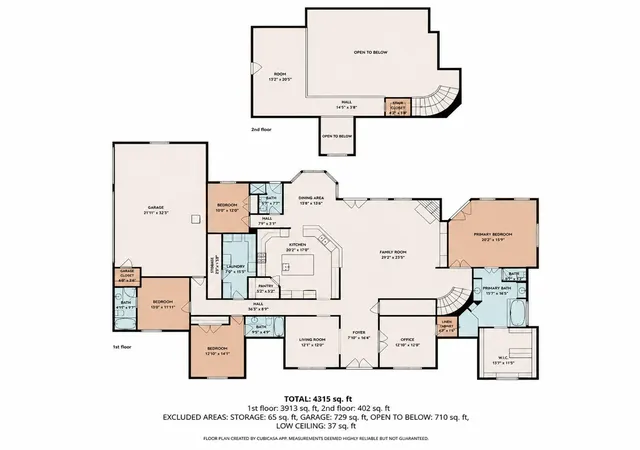
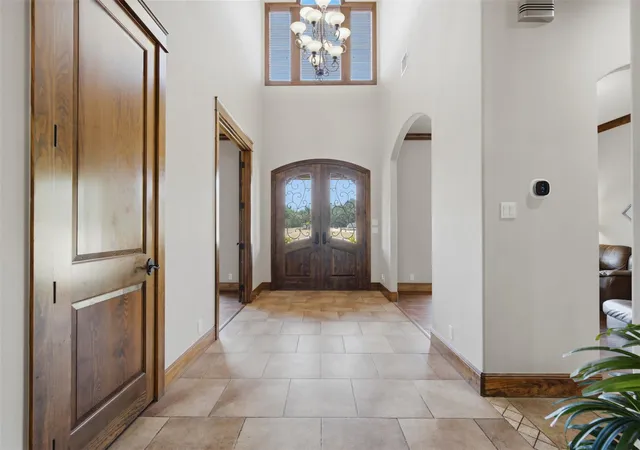
No HOA!! 4315 sq. ft. custom home situated on 5 acres in the highly coveted Whitetail Estates & zoned to LISD schools. Convenient one-story living, all bedrooms & main living areas are located downstairs, with a spacious bonus loft upstairs.
Customized with impressive function, storage, &battention to detail throughout, including eight-foot doors on the main floor. The oversized kitchen is anchored by a large, single-slab granite island & includes abundant knotty alder cabinetry, large pull-out spice cabinet, soft-close drawers, multiple storage drawers, a dedicated cookie-sheet cabinet, pot filler, six-burner gas cooktop with a separate electric griddle, two convection ovens, a built-in microwave, & more!
The main floor includes five bedrooms, with the fifth currently used as an office with French doors. The spacious primary suite features French doors opening to the back patio, separate vanities, a large walk-in closet, a soaking tub, & a separate shower. Two additional bedrooms have private en-suite bathrooms, while another bedroom has access to a full hall bath. This hall bath features a door leading directly to the back patio, offering convenient access should a future owner choose to add a pool.
Upstairs, the bonus loft offers flexible space for a game room, hobby area, or additional living space. Oversized stand up attic access provides tons of storage, & the adjoining attic area was designed to accommodate the future addition of a bathroom.
A large back patio & pergola is an inviting space for outdoor dining & entertaining. A dedicated propane connection for an outdoor grill.
The property provides abundant parking & workspace, attached three-car garage, an additional covered carport, & a separate 30-by-40-foot garage or workshop featuring 10-foot & 12-foot roll-up doors.
With five acres of space & privacy, convenient one-story living, & flexible bonus space, this Whitetail Estates property offers an exceptional place to call home. Horses allowed!
- Houzeo last checked: 4 hours ago
- Listing updated: October 18, 2026 at 9:10 pm
- Listing Provided by: Amanda Gerhart (512) 659-4735 | Pure Realty (512) 337-0400
- Source: Unlock MLS-TX | MLS#: 8544111

Property Details
Status
Active
Type
Single Family Residence
No. of Stories
-
County
City
Neighborhood
--
Year Built
2008
HOA Fees
-
Finished Area
4,315 sqft
Lot Size
5 acres lot
Basement Area
- sqft
MLS Name
Unlock MLS
MLS Number
8544111
MLS Status
Active
Days on Market
84

Continue Your Journey in App
Find your dream home, receive real-time updates, and many more!
Continue Your Journey in App
Find your dream home, receive real-time updates, and many more!
Location
Facts & Features
Rooms
Bedrooms & bathrooms
Bedrooms: 5
Bathrooms: 4
Interior
Window Features
Double Pane Windows
Cooling
Central Air
Sewer
Aerobic Septic
Exterior Features
See Remarks, Private Entrance, Private Yard
Appliances
See Remarks, Built In Oven(s), Convection Oven, Dishwasher, Disposal, Gas Cooktop, Double Oven, Rnghd, Stainless Steel Appliance(s)
Flooring
Carpet, Tile, Wood
Interior Features
Ceiling Fan(s), Ceiling High, Ceiling Vaulted, Granite Counters, Entrance Foyer, Kitchen Island, Natural Woodwork, Open Floorplan, Pantry, Primary Bedroom On Main, Recessed Lighting, Storage, Study/home Office, Walk In Closet(s)
Heating
Fireplace(s)
Construction
Year Built
Year Built: 2008
Home type
Single Family Residence
Property Condition
Resale
Construction Materials
Cement Siding, Stone
Roof
Shingle
Foundation Details
Slab
Utilities & Energy
Water Source
Well
Utilities
Electricity Connected, Propane
Pool Features
None
Fireplace Features
Family Room, Gas
Parking Features
See Remarks, Detached Carport, Driveway, Garage, Garage Faces Side, Storage
Other Features
Community Features
None
Lot Features
Level, Native Plants, Trees Heavy, Trees Large (over 40 Ft), Trees Medium (20 Ft 40 Ft), Trees Small (under 20 Ft)
Patio And Porch Features
Front Porch, Rear Porch
Subdivision Name
Whitetail
Disclosures
See Remarks, Seller Disclosure, Seller Provided Survey Available, Water District
Price History
| Date | Event | Price |
|---|---|---|
10/18/2026 Source: | Listed for Sale | $1,399,963 -12.50% $324/sqft |
07/29/2026 Source: | Listing Removed | $1,600,000 $371/sqft |
07/27/2026 Source: | Off Market | $1,600,000 $371/sqft |
07/20/2026 Source: | Price Decreased | $1,600,000 -8.57% $371/sqft |
07/16/2026 Source: | Listed for Sale | $1,750,000 $406/sqft |


Nearby Homes
Find Homes by Property Features in Georgetown, TX
Nearby New Homes For Sale

Based on information submitted to the MLS GRID from Unlock MLS through Oct 29, 2026, 06:30AM. All information provided is deemed reliable but is not guaranteed and should be independently verified. Unlock MLS and its affiliates provide the MLS and all content therein “AS IS” and without any warranty, express or implied. All data is obtained from various sources and may not have been verified by broker or MLS GRID. Supplied Open House Information is subject to change without notice. All information should be independently reviewed and verified for accuracy. Properties may or may not be listed by the office/agent presenting the information. The information being provided is for consumers’ personal, non-commercial use. It may not be used for any purpose other than to identify prospective properties consumers may be interested in purchasing. © 2026 Unlock MLS. All Rights Reserved.
 Advertising Broker: Michelle Brecker | Pathway To Home Realty
