Realty Solution
Powered by 
- 12
- Overview
- Description
- Property Details
- Location
- HOA Management
- Facts & Features
- Getting Around
- Nearby Homes

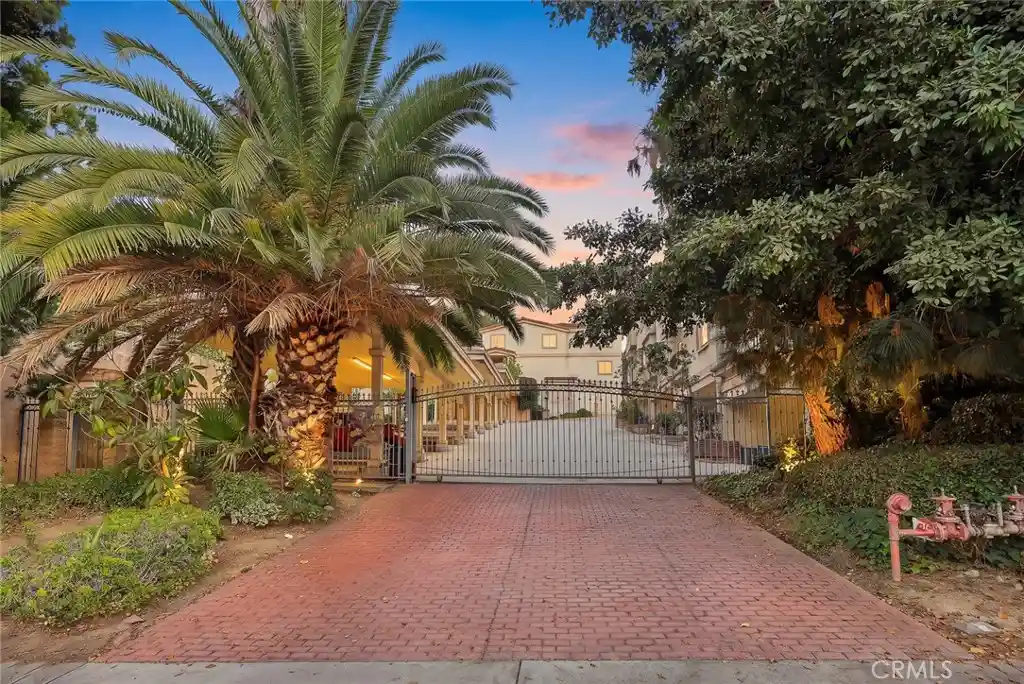


Street View
Listed by: LAN XIAO (626) 589-3179 DRE #01937896 | RE/MAX ELITE REALTY (626) 248-9200
$839,000
Monthly Est:$4,176
 4 Beds
 3 Baths
2 full baths
 1,851sqft
438 S Garfield Ave E #E, Monterey Park, CA 91754
$839,000
$4,176/moEst:
Get Pre-Approved
Townhouse
Built in 1997
$250/mo HOA
35,346 sqft lot
$453/sq.ft
Description
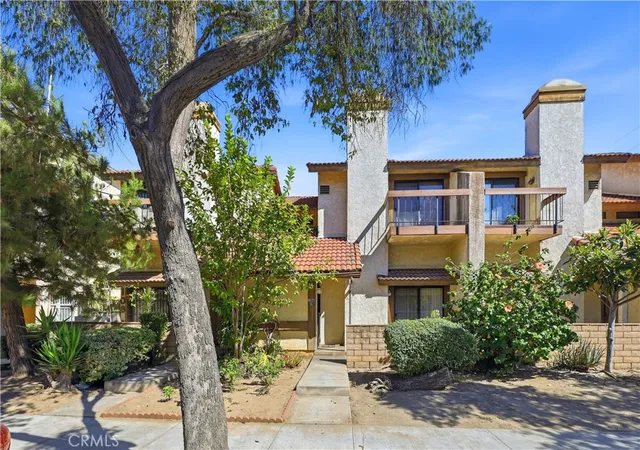
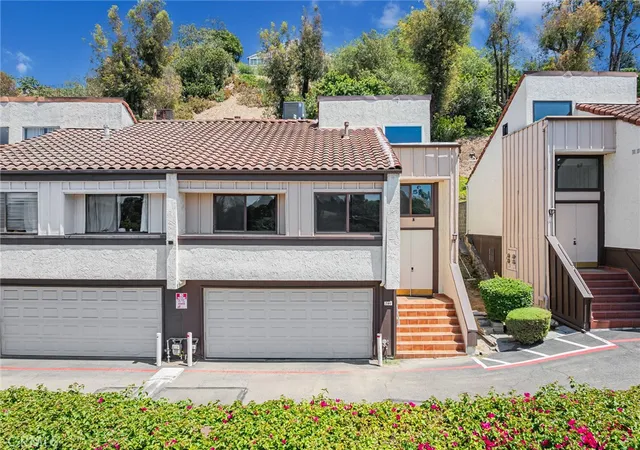
Experience an urban oasis in the heart of Monterey Park. This 1,851-sqft hillside residence offers a rare blend of vibrant city life and peaceful, gated serenity. Featuring an ideal north-south orientation, the home draws in natural airflow and abundant light all year-round. Meticulously maintained throughout, the open-concept interior is accented by warm wood flooring, ideal for entertaining gatherings and peaceful daily family living alike.
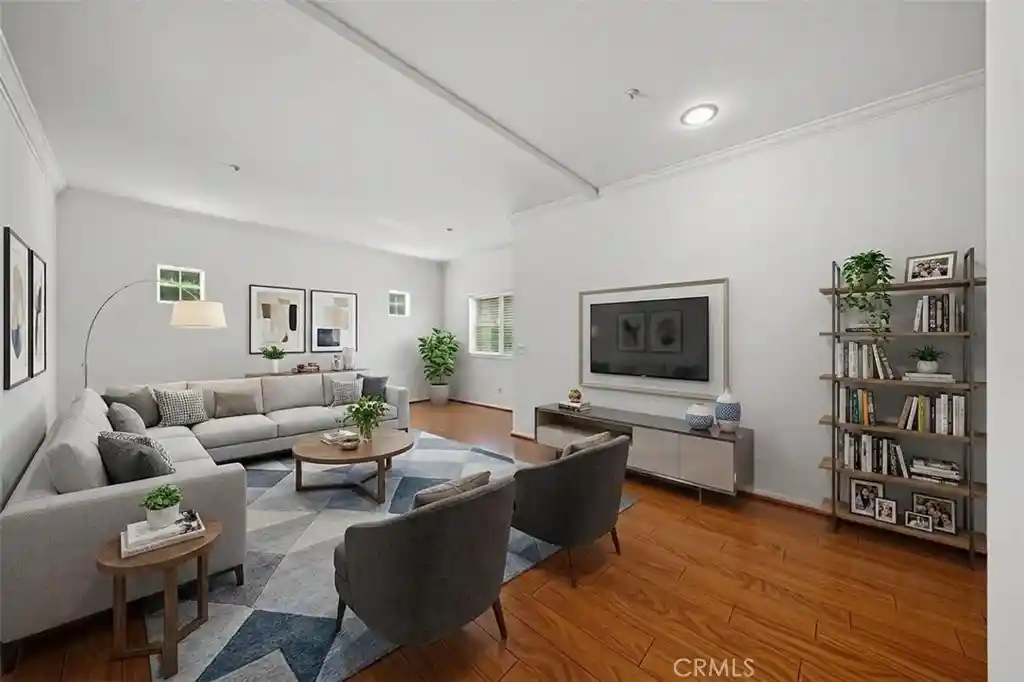
Upon entry, grand high ceilings and a stately fireplace anchor the spacious living room, setting an elegant and cozy tone for the entire home. Sliding glass doors extend the living space outdoors to a private, shaded courtyard—a peaceful retreat perfect for relaxing afternoons, casual tea time, and intimate gatherings. A short set of steps leads from the living area into the dining space, which flows openly into the chef-inspired kitchen showcasing granite countertops, professional-grade gas cooking appliances, and a convenient breakfast bar.
Tailored for versatile modern lifestyles and multi-generational living, this home provides a main-floor bedroom and a full bathroom. This thoughtful suite serves perfectly as a guest retreat, living space for elderly family members, or a quiet dedicated home office, delivering unmatched practicality and flexibility.
Upstairs, the primary bedroom opens onto a private balcony with stunning views of lush green foliage and peaceful morning vistas, creating a private escape for rest and relaxation. Two additional well-sized bedrooms share a full bathroom.
More practical highlights include an attached two-car garage, and a low monthly HOA fee of $250, which covers common area maintenance, master insurance coverage, and essential community services.
Benefiting from an unbeatable central Monterey Park location, this home is just minutes from Barnes Park, Garvey Ranch Park, and library. Beyond recreation, you are surrounded by an array of gourmet dining spots, top-tier medical facilities, and reliable public transit. Commuting is a breeze with quick and easy access to the 10, 60, 710, and 605 freeways. Families will especially value the proximity to the prestigious, 10-rated Mark Keppel High School.
Ideal for first-time homebuyers, growing families, or investors, this property merges secure gated living, top-ranked schools, bright functional interiors, and unparalleled urban convenience. Schedule your private showing today.
- Houzeo last checked: 1 hour ago
- Listing updated: November 5, 2026 at 2:43 am
- Source: California Regional MLS-CA | MLS#: WS26179511

Property Details
Status
Active
Type
Townhouse
No. of Stories
3
County
City
Neighborhood
--
Year Built
1997
HOA Fees
$250/mo
Finished Area
1,851 sqft
Lot Size
35,346 sqft lot
Basement Area
- sqft
MLS Name
California Regional MLS
MLS Number
WS26179511
MLS Status
Active
Days on Market
72
Cumulative Days on Market
140
Open House

Continue Your Journey in App
Find your dream home, receive real-time updates, and many more!
Continue Your Journey in App
Find your dream home, receive real-time updates, and many more!
Location
HOA Management
Garfield Pine Ridge
HOA Fees
$250/ Monthly
Amenities
 Amenities and services may be covered by one or multiple associations and service providers.
 Security Gate
 Maintenance
 Insurance
 Water
 Trash Pickup
 Management
Disclaimer: Amenities are based on third-party information and may vary; buyers must independently verify all amenities, as information is deemed reliable but not guaranteed.
Facts & Features
Rooms
Bedrooms & bathrooms
Bedrooms: 4
Bathrooms: 3
Interior
Flooring
Bamboo, Tile
Window Features
Double Pane Windows, Skylights
Interior Features
Breakfast Bar, Cathedral Ceilings, Separate Formal Dining Room, High Ceilings, Multiple Staircases, Pantry, Recessed Lighting, Bedroom On Main Level, Primary Suite, Walk In Closets
Heating
Central
Cooling
Central Air
Appliances
Dishwasher, Electric Range, Gas Cooktop, Disposal, Gas Oven, Gas Range, Refrigerator, Water Heater
Sewer
Public Sewer
Construction
Year Built
Year Built: 1997
Home type
Townhouse
Architectural Style
Modern
Property Condition
Turnkey
Roof
Tile
Utilities & Energy
Pool Features
None
Association Amenities
Controlled Access, Maintenance Grounds, Insurance, Management, Trash, Water
Laundry Features
In Garage
Fireplace Features
Living Room
Parking Features
Door Single, Garage, Guest
Water Source
Public
Utilities
Water Available
Security Features
Security Gate, Gated Community
Other Features
Lot Features
Back Yard
Patio And Porch Features
Front Porch, Patio
Community Features
Park, Sidewalks, Gated
Price History
| Date | Event | Price |
|---|---|---|
08/25/2026 Source: | Listed for Sale | $849,000 +1.19% $459/sqft |
08/25/2026 Source: | Price Decreased | $839,000 -1.18% $453/sqft |
08/21/2026 Source: | Coming Soon | $849,000 -3.40% $459/sqft |
06/28/2026 Source: | Off Market | $878,888 $475/sqft |
06/28/2026 Source: | Listed for Sale | $878,888 -1.04% $475/sqft |

Show more
Nearby Homes
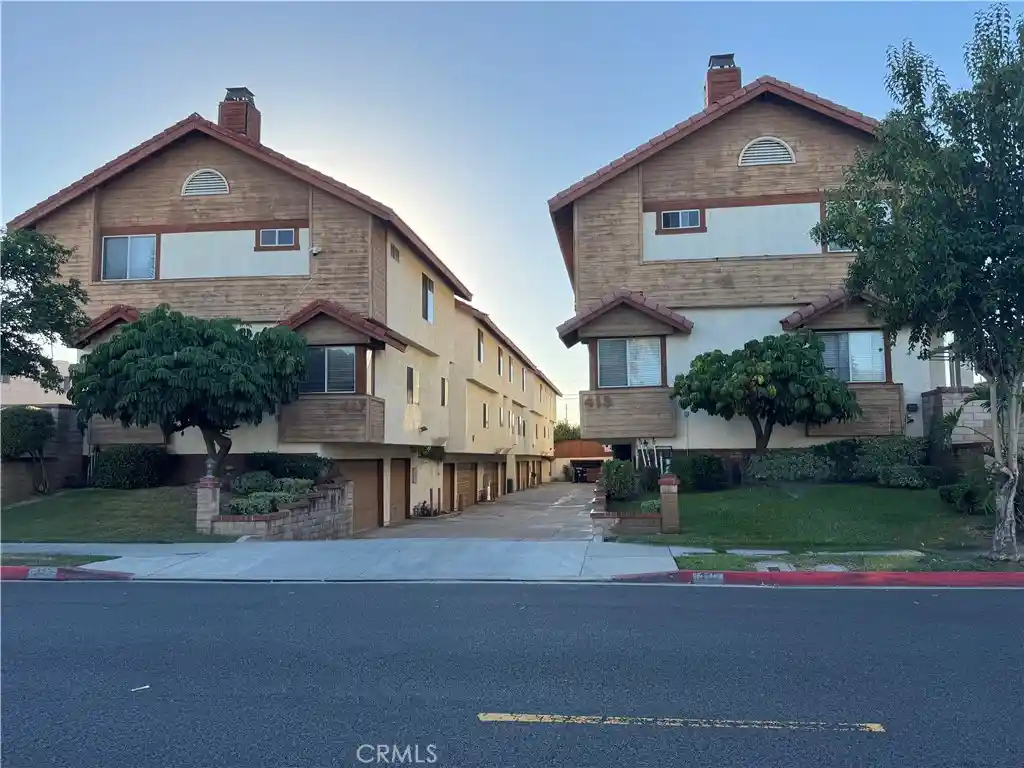
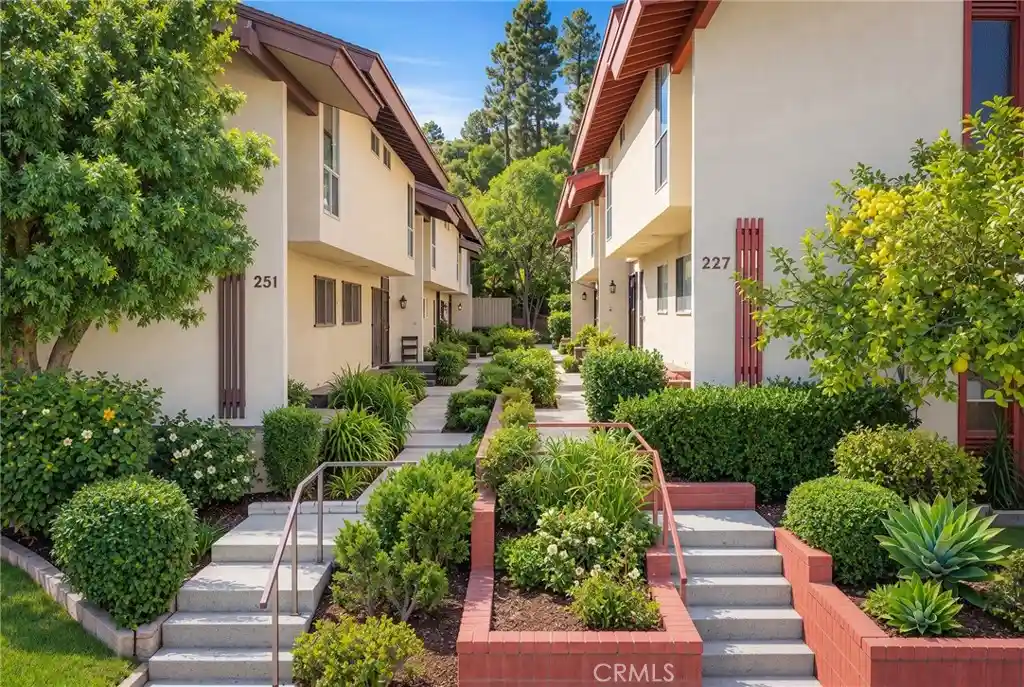
Find Homes by Property Features in Monterey Park, CA


Based on information from California Regional Multiple Listing Service, Inc. as of Nov 05, 2026, 12:45PM and /or other sources. All data, including all measurements and calculations of area, is obtained from various sources and has not been, and will not be, verified by broker or MLS. All information should be independently reviewed and verified for accuracy. Properties may or may not be listed by the office/agent presenting the information. Information being provided is for consumers’ personal, non-commercial use and may not be used for any purpose other than to identify prospective properties consumers may be interested in purchasing. This website may not include listings or property addresses of sellers who have directed their listing brokers to withhold their listing or their property address from display on the Internet. © 2026 California Regional Multiple Listing Service. All Rights Reserved.
 Advertising Broker: William Johnson DRE #01463271 | William Johnson Brokerage
