Realty Solution
Powered by 
- 3
- Overview
- Description
- Property Details
- Location
- Facts & Features
- Getting Around
- Nearby Homes
 Hot


Street View
Listed by: Diane Forbes Halliburton (310) 339-6486 DRE #01839884, Randy Forbes DRE #01066294 | Compass (310) 820-0195
$3,495,000
Monthly Est:$17,396
 4 Beds
 5 Baths
4 full baths + 1 half bath
 3,510sqft
4381 Lemp Ave, Los Angeles, CA 91604
$3,495,000
$17,396/moEst:
Get Pre-Approved
Single Family Residence
Built in 1999
$-- HOA
10,500 sqft lot
$996/sq.ft
Description
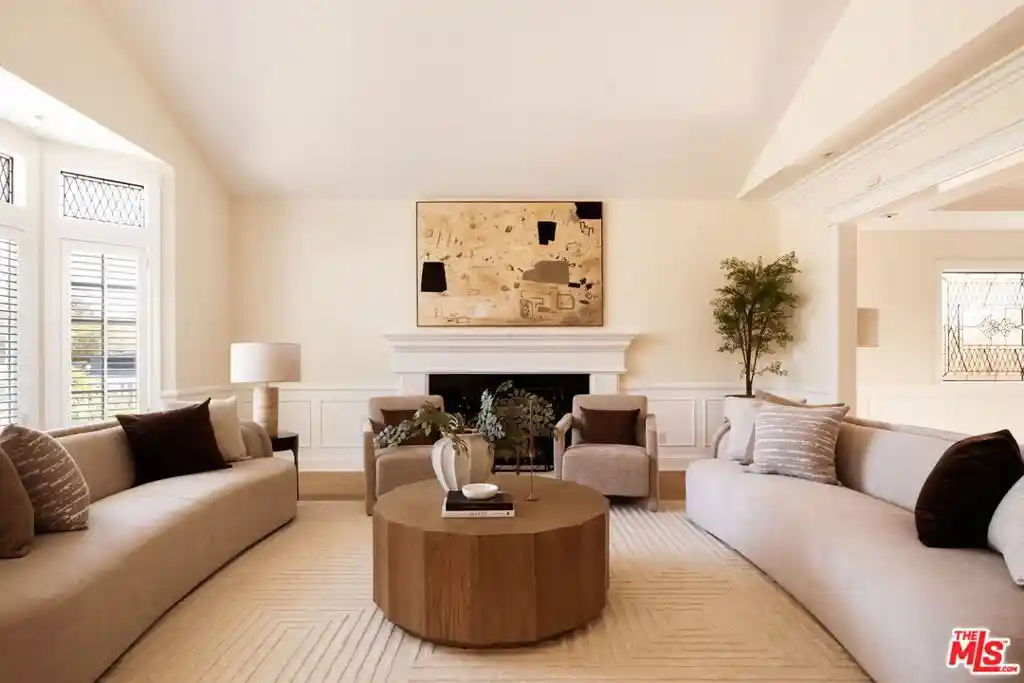
Why pay over $4 million when you can have approximately 3,500 square feet on an oversized 10,500-square-foot lot in the heart of Colfax Meadows. Reimagined and refreshed with new paint, new French oak wide-plank flooring, updated lighting and other thoughtful upgrades, this Contemporary Traditional combines comfortable living with traditional detail. Crown moldings, wainscoting, leaded glass windows and distinctive ceiling treatments give the home character that is increasingly hard to find. The entry opens to a formal living room with fireplace and vaulted ceiling, flowing into an oversized dining room with a stepped ceiling, picture window and detailed moldings. The main level also features a powder room, fourth bedroom, service area and direct access from the garage. At the heart of the home is the kitchen, appointed with JennAir appliances, a Fisher & Paykel French-door refrigerator, center island and breakfast nook overlooking the backyard. Adjacent is the family room with fireplace, opening to a covered porch and flagstone patio for easy indoor-outdoor living. Upstairs, the primary suite features a vaulted ceiling, a detailed walk-in closet and a large bath with an oversized soaking tub. Off the primary suite is a large deck overlooking the yard and pool. A second walk-in closet provides additional storage and can also function as a small office. Two additional upstairs bedrooms are en-suite. The backyard offers a broad expanse of lawn with plenty of room for recreation, entertaining or simply enjoying the outdoors. The grotto-style pool faces west and features a river rock wall, spa and surrounding deck. Mature tangelo and navel orange trees add to the setting, while the front garden includes lemon and peach trees along with established rose bushes. A detached, air-conditioned garden studio provides flexible space for a home office, gym, creative studio or pool house. Colfax Meadows has a neighborhood character unto itself, with a strong sense of community, pride of ownership, a Mayberry-like feel, and Carpenter Schools. The home is a short distance from Tujunga Village with its neighborhood shops and restaurants, and close to Ventura Boulevard, the Studio City Farmers Market and the restaurants of Sushi Row. The location also provides convenient access to the major studios, including Warner Bros., Disney, Universal and Netflix, as well as nearby freeways and other Studio City amenities. A gated entrance provides parking for up to four cars on the property. 4381 Lemp Avenue offers real value with generous interior space, a large lot and a comfortable indoor-outdoor setting in the heart of Colfax Meadows. Only two owners since built in 1999, this home has been the center for family gatherings, children after school, summertime by the pool and memories that make a house feel like a home.
- Houzeo last checked: 10 minutes ago
- Listing updated: October 24, 2026 at 1:27 pm
- Source: California Regional MLS-CA | MLS#: 26989479

Property Details
Status
Active Under Contract
Type
Single Family Residence
No. of Stories
2
County
City
Neighborhood
Year Built
1999
HOA Fees
-
Finished Area
3,510 sqft
Lot Size
10,500 sqft lot
Basement Area
- sqft
MLS Name
California Regional MLS
MLS Number
26989479
MLS Status
ActiveUnderContract
Days on Market
47

Continue Your Journey in App
Find your dream home, receive real-time updates, and many more!
Continue Your Journey in App
Find your dream home, receive real-time updates, and many more!
Location
Facts & Features
Rooms
Bedrooms & bathrooms
Bedrooms: 4
Bathrooms: 5
Interior
Appliances
Convection Oven, Dishwasher, Disposal, Gas Oven, Microwave, Range, Range Hood, Dryer, Washer
Cooling
Central Air
Heating
Central
Flooring
Tile, Wood
Interior Features
Breakfast Bar, Crown Molding, Paneling Wainscoting, Attic, Dressing Area, Utility Room, Walk In Closets
Construction
Year Built
Year Built: 1999
Home type
Single Family Residence
Roof
Composition
Foundation Details
Slab
Architectural Style
Traditional
Construction Materials
Stucco
Utilities & Energy
Fireplace Features
Family Room, Gas, Living Room
Pool Features
Heated, In Ground
Parking Features
Controlled Entrance, Door Multi, Garage, Paved, Private, Side By Side
Laundry Features
Laundry Room
Other Features
Patio And Porch Features
Rear Porch, Covered, Open, Patio
Price History
| Date | Event | Price |
|---|---|---|
10/23/2026 Source: | Contingent (Active Under Contract) | $3,495,000 $996/sqft |
09/17/2026 Source: | Listed for Sale | $3,495,000 $996/sqft |

Studio City Ranks # in Los Angeles, CA

Homes

Rental Prices

Median Home Price
Nearby Homes
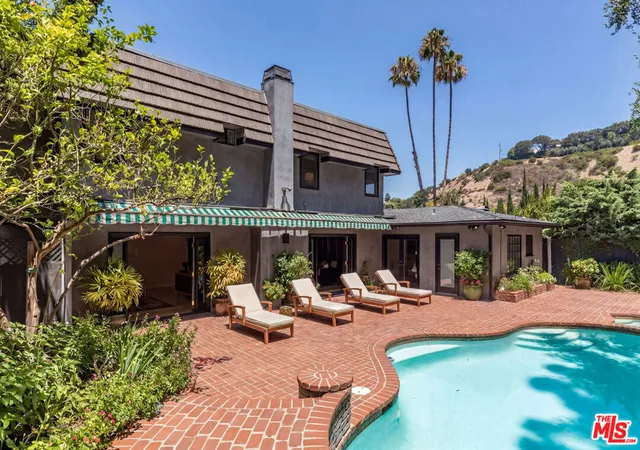
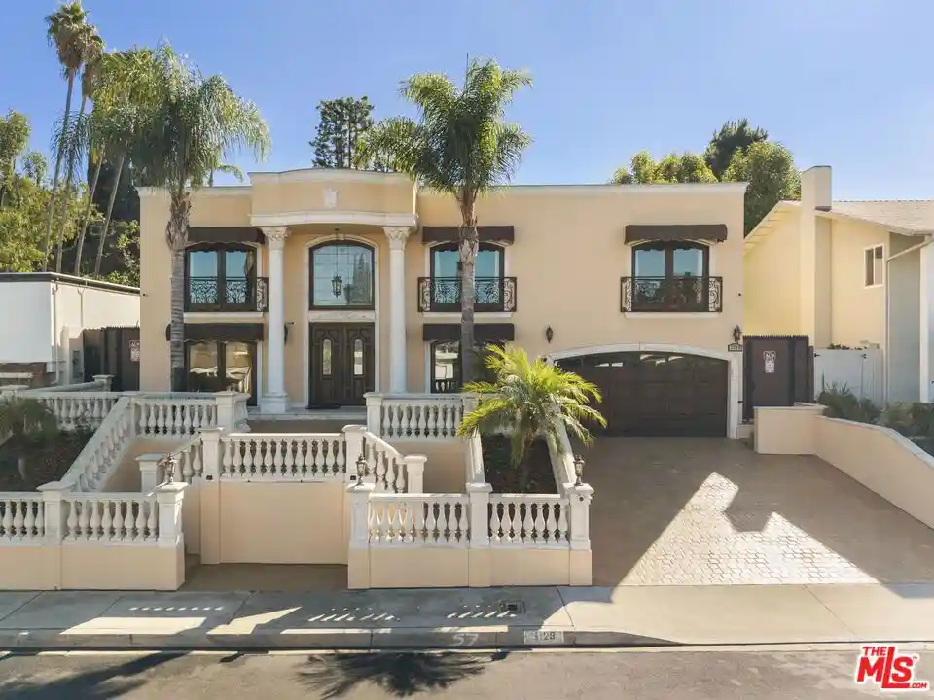
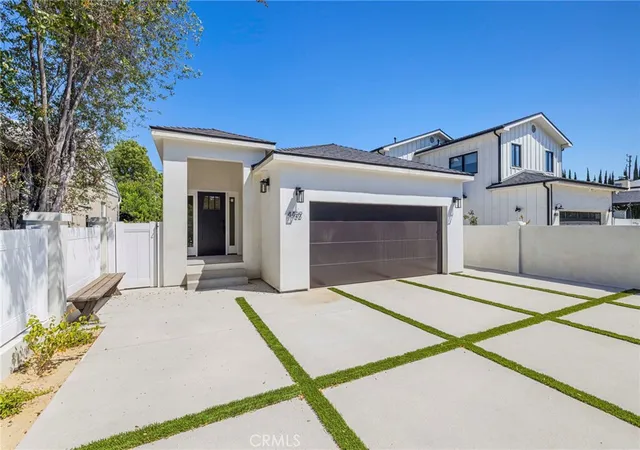
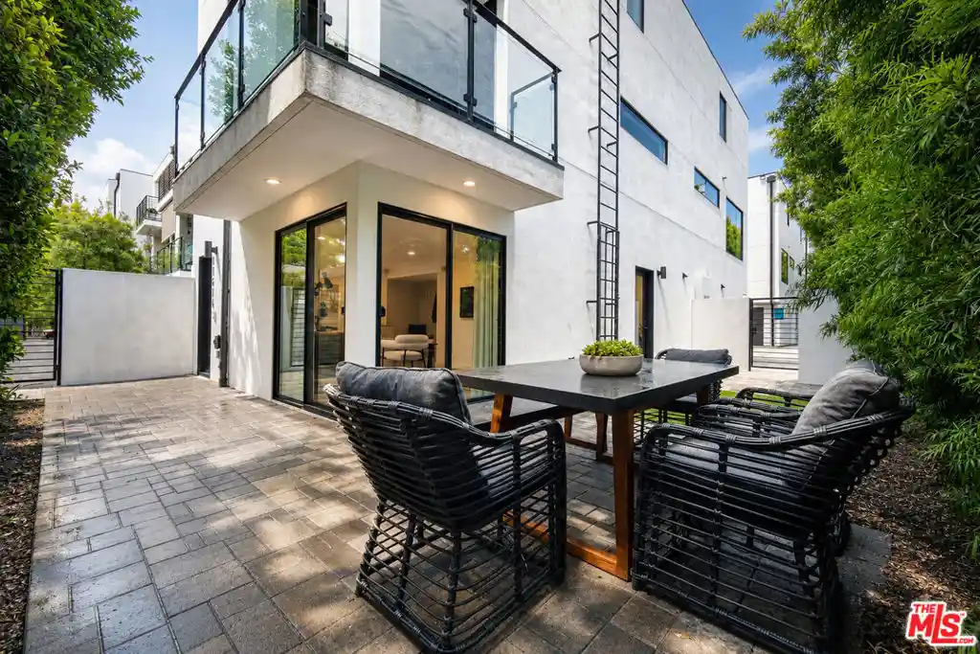
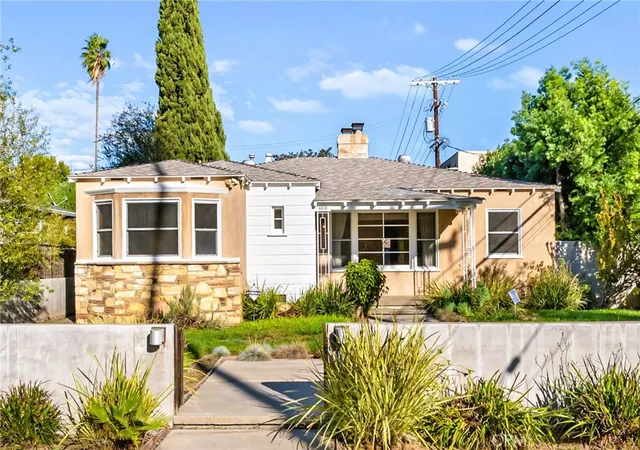
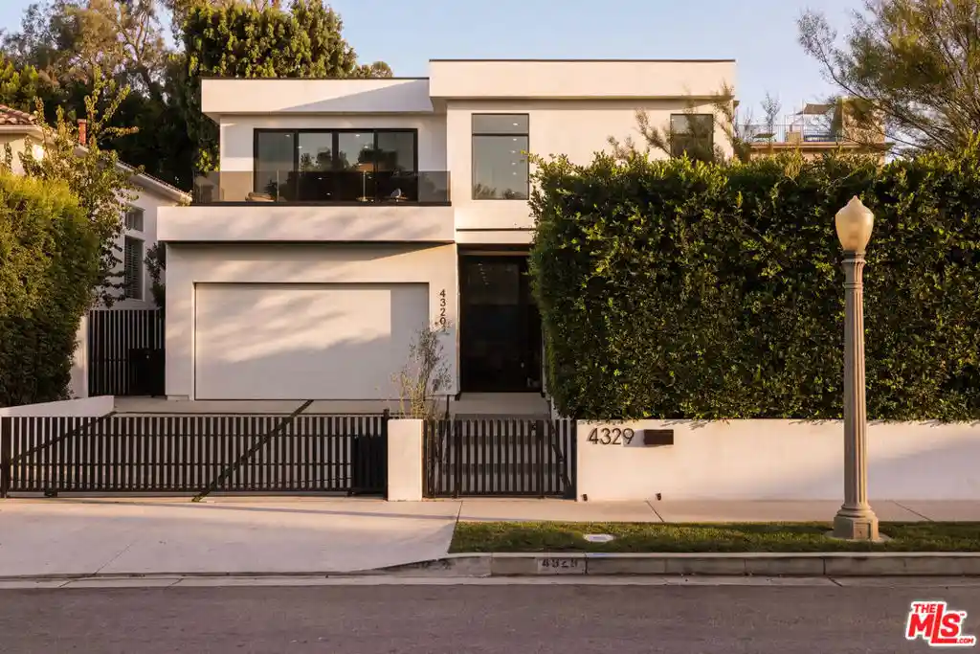
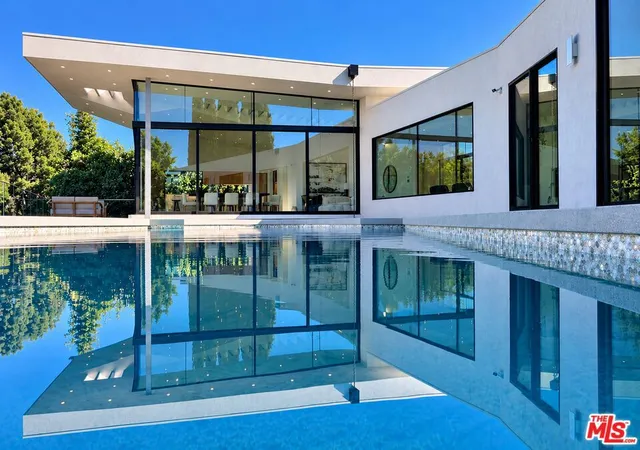
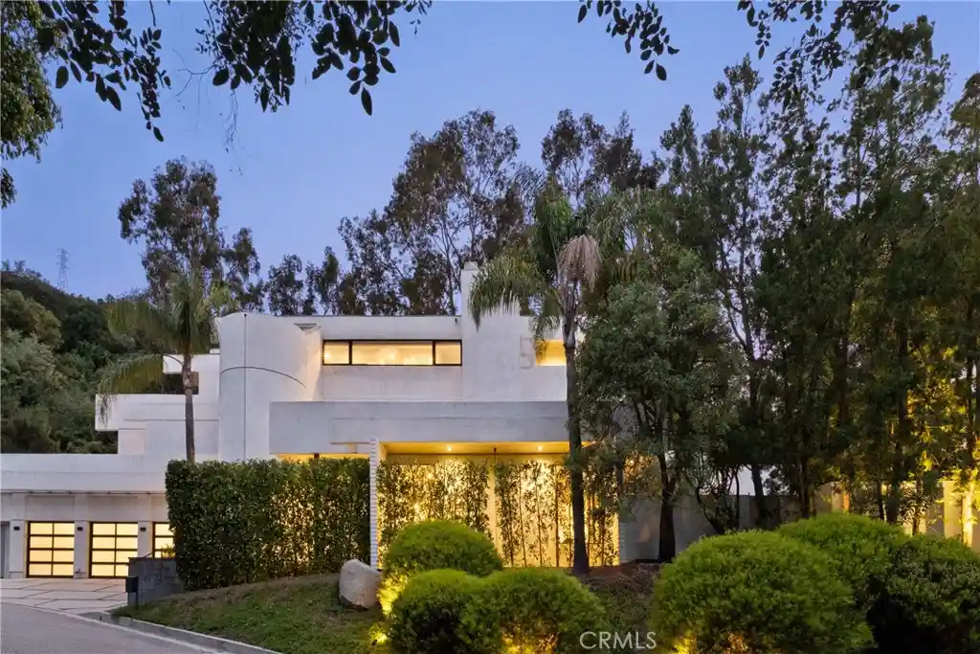
Find Homes by Property Features in Los Angeles, CA
Nearby New Homes For Sale


Based on information from California Regional Multiple Listing Service, Inc. as of Nov 04, 2026, 06:30PM and /or other sources. All data, including all measurements and calculations of area, is obtained from various sources and has not been, and will not be, verified by broker or MLS. All information should be independently reviewed and verified for accuracy. Properties may or may not be listed by the office/agent presenting the information. Information being provided is for consumers’ personal, non-commercial use and may not be used for any purpose other than to identify prospective properties consumers may be interested in purchasing. This website may not include listings or property addresses of sellers who have directed their listing brokers to withhold their listing or their property address from display on the Internet. © 2026 California Regional Multiple Listing Service. All Rights Reserved.
 Advertising Broker: William Johnson DRE #01463271 | William Johnson Brokerage
