- Overview
- Description
- Property Details
- Location
- Facts & Features
- Getting Around
- Nearby Homes



$535,000
Monthly Est:$2,663
 3 Beds
 3 Baths
2 full baths + 1 half bath
 2,300sqft
4384 Susan Ln, Hernando, MS 38632
$535,000
$2,663/moEst:
Get Pre-Approved
Single Family Residence
Built in 2012
$-- HOA
5.2 acres lot
$233/sq.ft
Description
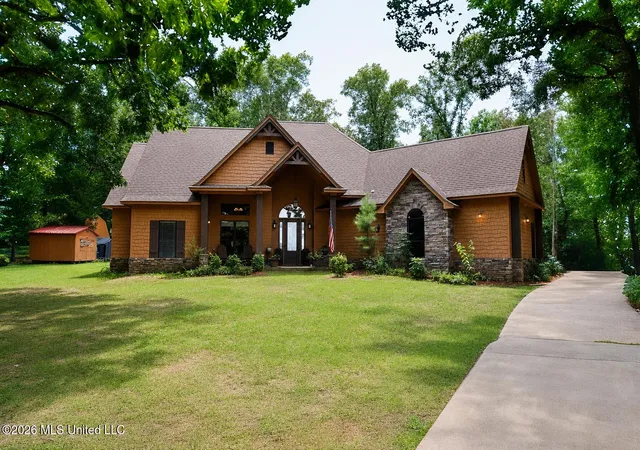
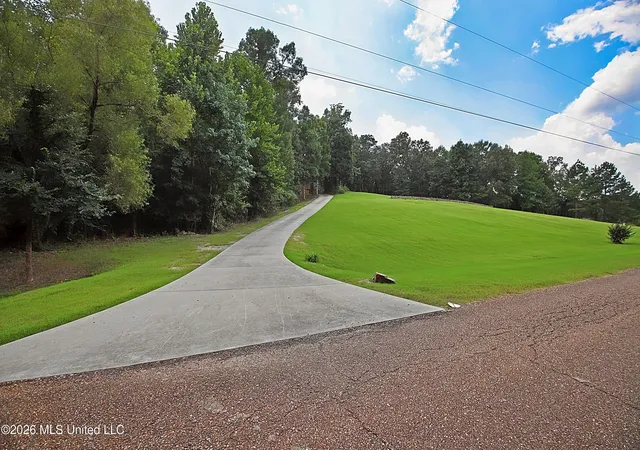
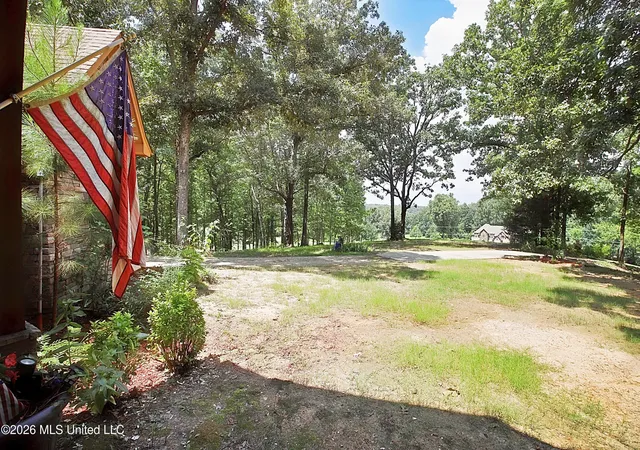
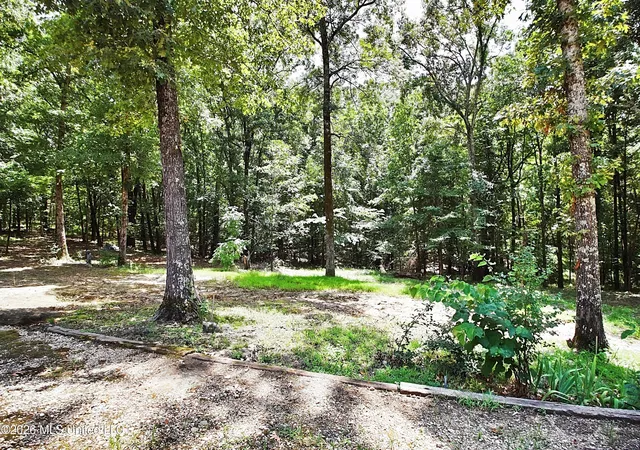
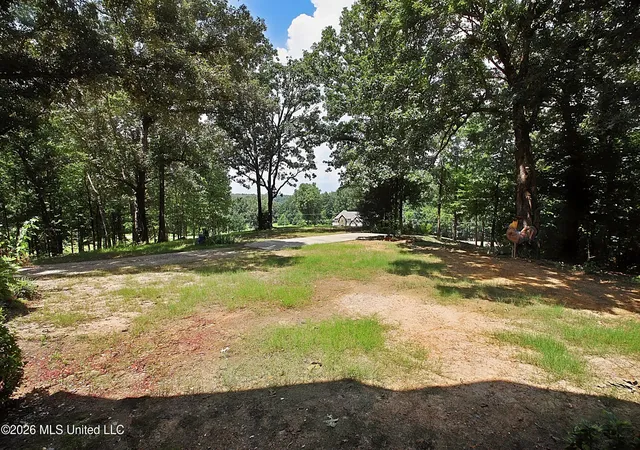
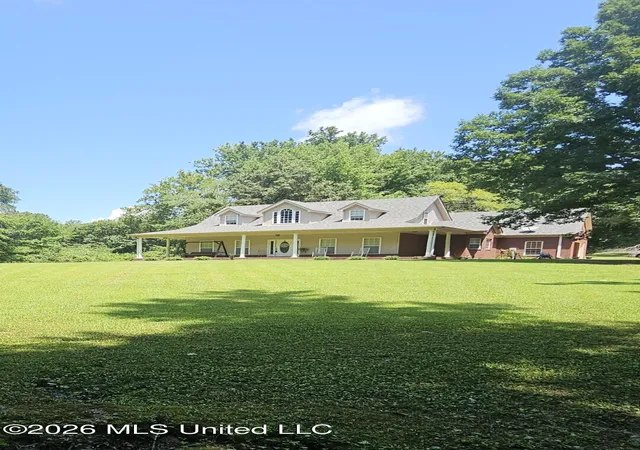
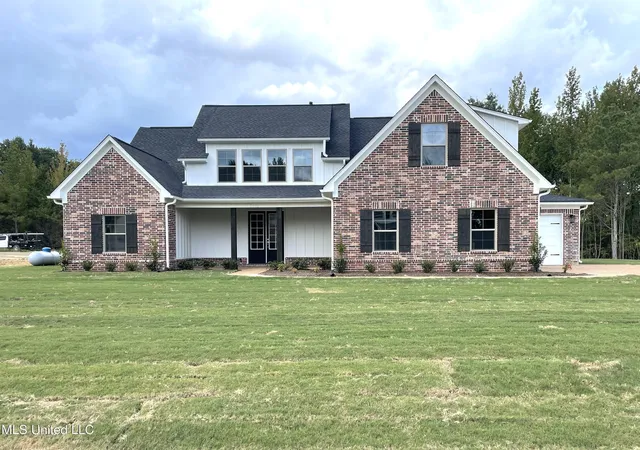
Welcome home to this beautiful 3-bedroom, 2½-bath home situated on approximately 5 acres in the highly sought-after Lewisburg School District. Located on a desirable corner lot and surrounded by mature wooded trees, this very private property offers a peaceful setting with plenty of space to enjoy the outdoors. Tucked away among the trees, the home provides a wonderful sense of privacy while still offering the convenience of the Lewisburg area. The property also features a workshop with electricity already connected, providing the perfect space for hobbies, projects, equipment, additional storage, or a home workspace. Inside, you'll find a spacious open-concept floor plan designed for everyday living and entertaining. The kitchen is truly the heart of the home, featuring granite countertops, abundant cabinet and counter space, and an oversized bar with plenty of seating—perfect for casual meals, morning coffee, or gathering with family and friends. The kitchen flows seamlessly into the family room, where a wood-burning stove creates a warm and inviting atmosphere. The primary suite offers generous closet space, while the primary bath provides plenty of countertop and cabinet storage to help keep everything organized. Two additional bedrooms provide comfortable space for family, guests, or a home office. A large laundry room adds extra convenience and storage, while the expandable bonus area upstairs offers exciting possibilities. Finish it to create a game room, media room, home office, additional living space, or whatever best fits your needs. With approximately 5 private acres, mature wooded surroundings, a corner lot, an electrified workshop, spacious living areas, and room to expand, this property offers a rare combination of privacy, space, functionality, and comfortable living—all within the Lewisburg school area.
- Houzeo last checked: 12 hours ago
- Listing updated: October 4, 2026 at 6:40 am
- Listing Provided by: Christine A McCloud (901) 239-3770 DRE #S-51481 | RE/MAX Realty Group (662) 403-4200
- Source: MLS United-MS | MLS#: 4160151

Property Details
Status
Active
Type
Single Family Residence
No. of Stories
-
County
City
Neighborhood
--
Year Built
2012
HOA Fees
-
Finished Area
2,300 sqft
Lot Size
5.2 acres lot
Basement Area
- sqft
MLS Name
MLS United
MLS Number
4160151
MLS Status
Active
Days on Market
49

Continue Your Journey in App
Find your dream home, receive real-time updates, and many more!
Download App
Continue Your Journey in App
Find your dream home, receive real-time updates, and many more!
Location
Facts & Features
Rooms
Bedrooms & bathrooms
Bedrooms: 3
Bathrooms: 3
Interior
Sewer
Septic Tank
Window Features
Aluminum Frames, Blinds, Double Pane Windows, Screens, Stained Glass
Cooling
Ceiling Fan(s), Central Air, Electric
Exterior Features
Private Entrance, Private Yard
Interior Features
Breakfast Bar, Cathedral Ceiling(s), Coffered Ceiling(s), Eat In Kitchen, Granite Counters, High Ceilings, Pantry, Primary Downstairs, Kitchen Island
Heating
Central, Electric, Wood Stove
Appliances
Dishwasher, Disposal, Electric Range, Free Standing Electric Range
Flooring
Vinyl
Construction
Year Built
Year Built: 2012
Home type
Single Family Residence
Roof
Architectural Shingles
Property Condition
Move In Ready
Foundation Details
Slab
Construction Materials
Brick, Lap Siding
Utilities & Energy
Security Features
Security Lights, Security System
Parking Features
Covered, Garage Faces Rear, Gravel, Paved, Direct Access, Concrete
Water Source
Private, Well
Utilities
Cable Connected, Electricity Connected, Water Connected
Laundry Features
Inside, Laundry Room, Lower Level
Other Features
Patio And Porch Features
Brick, Front Porch, Patio, Porch, Rear Porch, Slab
Lot Features
Corner Lot, Cul De Sac, Front Yard, Irregular Lot, Wooded
Disclosures
None
Subdivision Name
Richmond Woods Estates
Price History
| Date | Event | Price |
|---|---|---|
09/26/2026 Source: | Price Decreased | $535,000 -1.83% $233/sqft |
09/16/2026 Source: | Price Decreased | $545,000 -0.91% $237/sqft |
08/22/2026 Source: | Price Increased | $550,000 +2.80% $239/sqft |
08/22/2026 Source: | Listed for Sale | $535,000 $233/sqft |

Nearby Homes




Find Homes by Property Features in Hernando, MS
Nearby New Homes For Sale


Based on information from MLS United, LLC. through Oct 09, 2026, 02:30PM. IDX information is provided exclusively for consumers' personal, non-commercial use, that it may not be used for any purpose other than to identify prospective properties consumers may be interested in purchasing, and that the data is deemed reliable but is not guaranteed accurate by the MLS. © 2026 MLS United, LLC. All Rights Reserved.
 Advertising Broker: Daniel Demers | Sell Your Home Services