Realty Solution
Powered by 
- 0
- 11
- Overview
- Description
- Property Details
- Location
- HOA Management
- Facts & Features
- Getting Around
- Nearby Homes


Listed by: Elizabeth Jones (951) 970-4771 DRE #01933366 | KW Temecula (951) 304-1200
$1,899,500
Monthly Est:$9,455
 5 Beds
 4 Baths
4 full baths
 3,717sqft
43843 Mountain Run Cir, Temecula, CA 92590
$1,899,500
$9,455/moEst:
Get Pre-Approved
Single Family Residence
Built in 2024
$5/mo HOA
3.48 acres lot
$511/sq.ft
Description
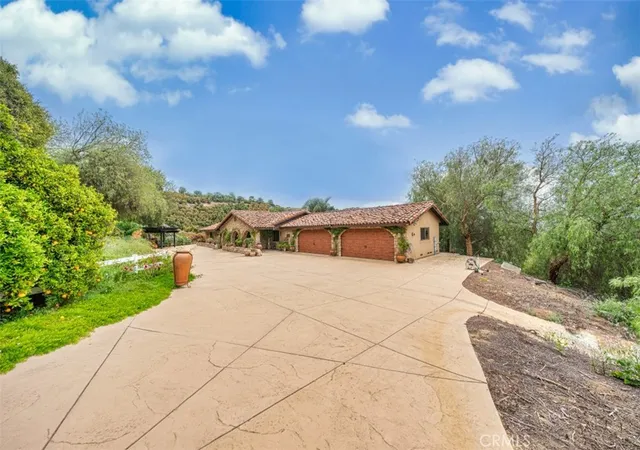
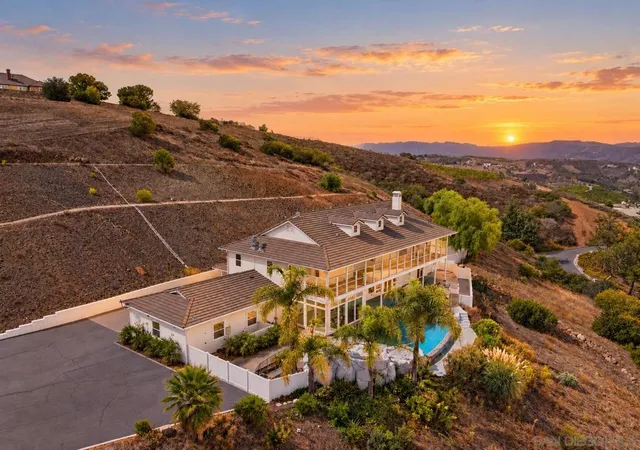
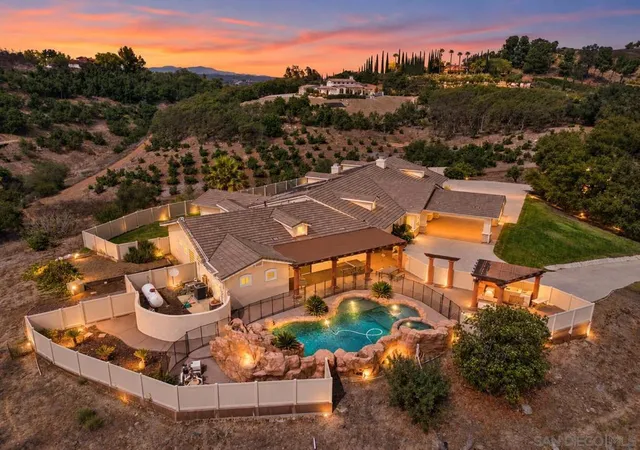
Get ready to be captivated by this beautiful custom-built contemporary farmhouse estate, now offered at a significant savings from its previously advertised price. This is a unique opportunity at a great value!
Offering more than 3,700 square feet on two levels, this home is nestled in the beautiful hills of Temecula, better known as DeLuz. Designed for the distinguished buyer, it offers 5 spacious bedrooms, including two primary suites, and 4 full baths.
The heart of the home features a spacious great room with an elegant fireplace, rich hardwood flooring, and expansive bi-fold patio doors that showcase the surrounding views and create a wonderful connection between indoor and outdoor living. The gourmet kitchen features a large center island with ample storage, custom floor-to-ceiling cabinetry, stainless-steel appliances, elegant hardware, and dedicated wine storage.
Upstairs, the second primary suite creates a private retreat along with a generous flex room ideal for a nursery, office, media room, or additional living space. Step outside onto the expansive balcony and enjoy sweeping views across the valley and surrounding hills.
The baths are designed with custom cabinetry, walk-in tiled showers, and soaking tubs. Energy-efficient design, abundant natural light, generous storage, interior laundry, and a deep two-car garage add to the home’s comfort and functionality.
Outside, the property provides a blank canvas for the new owner to create the landscaping, outdoor entertaining areas, and future pool of their choosing—all designed around the property’s beautiful setting and incredible views.
Enjoy privacy and tranquility in the heart of Temecula while remaining approximately 6 minutes from Old Town Temecula and 15 minutes from Temecula Wine Country, with highly regarded schools and convenient freeway access.
If you are looking for a newer custom home, privacy, beautiful views, and the opportunity to put your own finishing touches on a home at a significant savings from its previously advertised price, you have found HOME!
- Houzeo last checked: 12 hours ago
- Listing updated: October 10, 2026 at 1:17 am
- Source: California Regional MLS-CA | MLS#: SW26187179

Property Details
Status
Active
Type
Single Family Residence
No. of Stories
2
County
City
Neighborhood
--
Year Built
2024
HOA Fees
$5/mo
Finished Area
3,717 sqft
Lot Size
3.48 acres lot
Basement Area
- sqft
MLS Name
California Regional MLS
MLS Number
SW26187179
MLS Status
Active
Days on Market
47
Cumulative Days on Market
128

Continue Your Journey in App
Find your dream home, receive real-time updates, and many more!
Download App
Continue Your Journey in App
Find your dream home, receive real-time updates, and many more!
Location
HOA Management
Rancho Santa Margarita
HOA Fees
$60/ Annually
Amenities
 Amenities and services may be covered by one or multiple associations and service providers.
 Management
Disclaimer: Amenities are based on third-party information and may vary; buyers must independently verify all amenities, as information is deemed reliable but not guaranteed.
Facts & Features
Rooms
Bedrooms & bathrooms
Bedrooms: 5
Bathrooms: 4
Interior
Appliances
Six Burner Stove, Dishwasher, Electric Range, Gas Range, Microwave, Refrigerator
Sewer
Septic Type Unknown
Interior Features
Breakfast Bar, Balcony, Breakfast Area, Separate Formal Dining Room, High Ceilings, Pantry, Stone Counters, Recessed Lighting, Two Story Ceilings, Jack And Jill Bath
Heating
Central
Cooling
Central Air
Flooring
Carpet, Vinyl, Wood
Construction
Year Built
Year Built: 2024
Home type
Single Family Residence
Roof
Flat Tile
Utilities & Energy
Association Amenities
Management
Water Source
Public
Pool Features
None
Fireplace Features
Family Room
Parking Features
Driveway Up Slope From Street, Garage
Laundry Features
Laundry Room
Other Features
Patio And Porch Features
Front Porch
Community Features
Mountainous, Rural
Lot Features
Lot Over40000sqft, Sloped Up
Disclosures
Covenants Restrictions Disclosure
Price History
| Date | Event | Price |
|---|---|---|
09/30/2026 Source: | Price Decreased | $1,899,600 -0.01% $511/sqft |
09/26/2026 Source: | Price Decreased | $1,899,700 -0.01% $511/sqft |
09/18/2026 Source: | Price Decreased | $1,899,800 -0.01% $511/sqft |
08/26/2026 Source: | Listed for Sale | $1,899,900 +0.02% $511/sqft |
08/26/2026 Source: | Price Decreased | $1,899,500 -17.38% $511/sqft |

Show more
Nearby Homes






Find Homes by Property Features in Temecula, CA
Nearby New Homes For Sale


Based on information from California Regional Multiple Listing Service, Inc. as of Oct 12, 2026, 10:30AM and /or other sources. All data, including all measurements and calculations of area, is obtained from various sources and has not been, and will not be, verified by broker or MLS. All information should be independently reviewed and verified for accuracy. Properties may or may not be listed by the office/agent presenting the information. Information being provided is for consumers’ personal, non-commercial use and may not be used for any purpose other than to identify prospective properties consumers may be interested in purchasing. This website may not include listings or property addresses of sellers who have directed their listing brokers to withhold their listing or their property address from display on the Internet. © 2026 California Regional Multiple Listing Service. All Rights Reserved.
 Advertising Broker: William Johnson DRE #01463271 | William Johnson Brokerage