- Overview
- Description
- Property Details
- Location
- Facts & Features
- Getting Around
- Nearby Homes


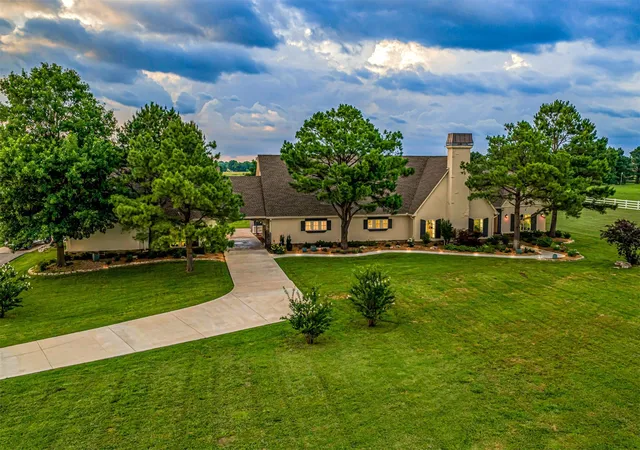

Street View
$1,111,000
Monthly Est:$5,530
 4 Beds
 5 Baths
4 full baths + 1 half bath
 3,608sqft
4385 E 181st Street S, Bixby, OK 74008
$1,111,000
$5,530/moEst:
Get Pre-Approved
Single Family Residence
Built in 2007
$-- HOA
5 acres lot
$308/sq.ft
Description
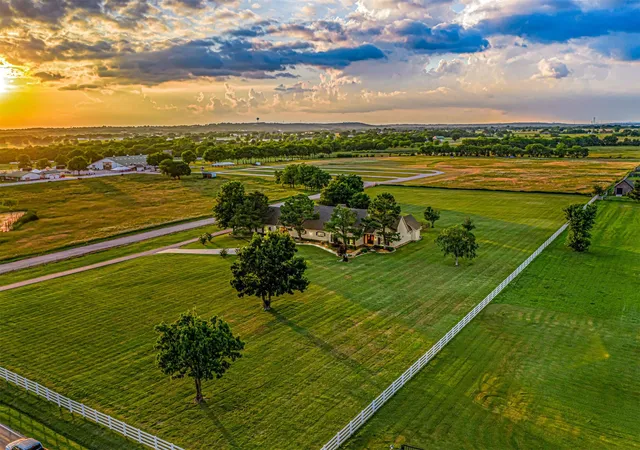
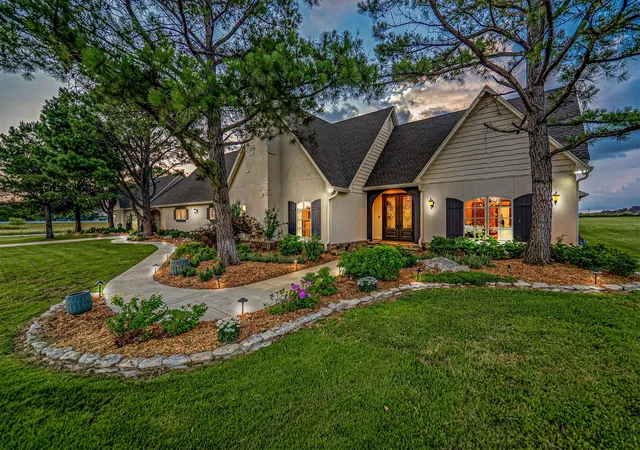
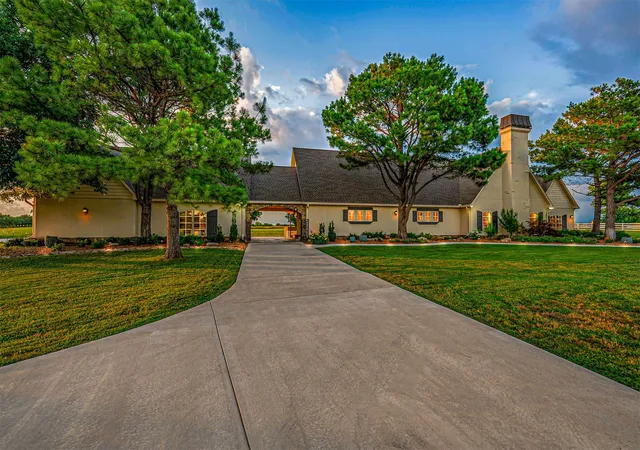
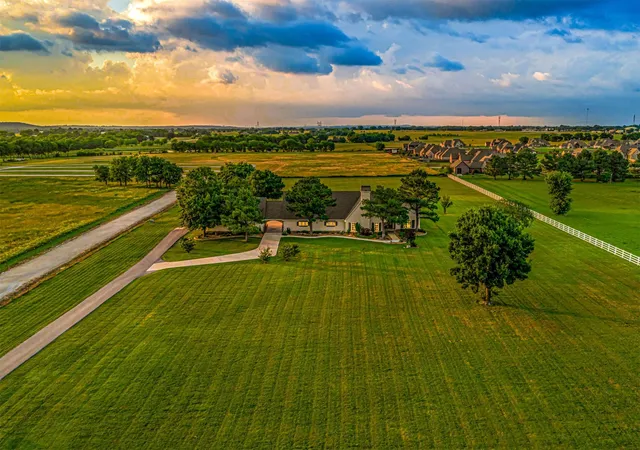
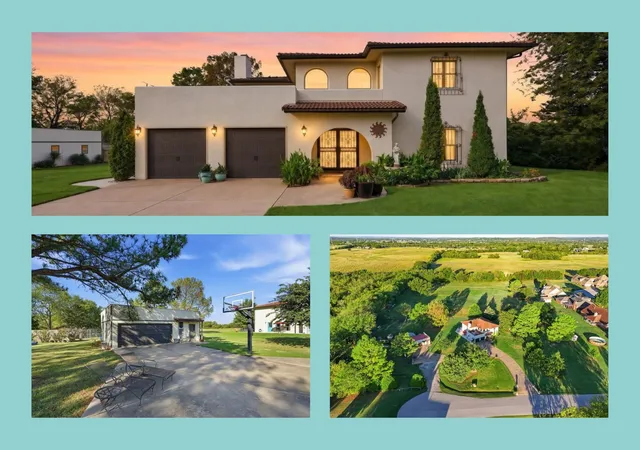
PRIVATE 5 +/- ACRE ESTATE WITH RESORT-STYLE OUTDOOR LIVING, GATED ENTRY & BIXBY SCHOOLS! Situated on 5 +/- beautifully maintained acres behind gated entry, this property offers outstanding indoor & outdoor living spaces, extensive owner improvements & highly functional floor plan designed for everyday living & entertaining. Inside, soaring ceilings with exposed beams, abundant natural light, hardwood flooring & dramatic floor-to-ceiling stone fireplace create warm, inviting living space. The kitchen features Knotty Alder cabinetry, granite countertops, double ovens, stainless steel appliances, pot filler, large center island & abundant storage. Private office with built-ins near front entry provides ideal work-from-home setup. The home features an integrated Sony Sonos surround sound system with audio in the office, living room, and covered patio. Thoughtfully designed split floor plan offers private primary suite with patio access, dual vanities, separate closets, & spacious walk-in shower. Each bedroom enjoys access to its own bathroom, providing comfort & privacy for family members & guests. Outdoor living is where this property truly shines. Expansive covered patio features outdoor kitchen, grilling station, integrated surround sound & massive stone fireplace with dedicated gas meter & gas line. Extended flagstone entertaining areas & professional landscaping. Recent improvements include new roof, newer Trane HVAC system, new concrete driveway, exterior paint updates, extensive drainage improvements, underground gutter routing, additional concrete walkways & professional landscaping. Oversized 3-car garage offers its own mini-split, floored attic storage & plenty of room for vehicles, hobbies & equipment. Despite its private setting, the property is just 3 miles from Downtown Bixby, 4.75 miles to HWY 75, 11 miles to Creek Turnpike, 15 miles from Jenks, and 22 miles from Downtown Tulsa. Schedule a private showing today. Buyer's agents welcome!
- Houzeo last checked: 5 minutes ago
- Listing updated: November 3, 2026 at 9:01 am
- Listing Provided by: Trish Ary (918) 282-2524 DRE #175069 | Keller Williams Advantage (918) 347-1134
- Source: MLS Technology-OK | MLS#: 2639612

Property Details
Status
Active
Type
Single Family Residence
No. of Stories
1
County
City
Neighborhood
--
Year Built
2007
HOA Fees
-
Finished Area
3,608 sqft
Lot Size
5 acres lot
Basement Area
- sqft
MLS Name
MLS Technology
MLS Number
2639612
MLS Status
Active
Days on Market
2
Cumulative Days on Market
151
Open House

Continue Your Journey in App
Find your dream home, receive real-time updates, and many more!
Continue Your Journey in App
Find your dream home, receive real-time updates, and many more!
Location
Facts & Features
Rooms
Bedrooms & bathrooms
Bedrooms: 4
Bathrooms: 5
Bathroom
Level: First
PrimaryBathroom
Level: First
Bedroom
Level: First
Bedroom
Level: First
Bedroom
Level: First
PrimaryBedroom
Level: First
UtilityRoom
Level: First
Office
Level: First
LivingRoom
Level: First
DiningRoom
Level: First
Kitchen
Level: First
Interior
Appliances
Cooktop, Double Oven, Dishwasher, Disposal, Gas Water Heater, Microwave, Oven, Range, Water Heater, Wine Refrigerator, Plumbed For Ice Maker
Exterior Features
Fire Pit, Irrigation Sprinklers, Landscaping, Lighting, Outdoor Grill, Outdoor Kitchen, Rain Gutters
Sewer
Aerobic Septic
Cooling
Central Air, Three Or More Units, Zoned
Heating
Central, Gas, Multiple Heating Units, Zoned
Window Features
Aluminum Frames, Insulated Windows
Flooring
Carpet, Hardwood, Tile
Interior Features
Granite Counters, High Ceilings, Vaulted Ceilings, Electric Oven Connection, Gas Range Connection
Construction
Year Built
Year Built: 2007
Home type
Single Family Residence
Roof
Asphalt, Fiberglass
Foundation Details
Slab
Architectural Style
French Provincial
Construction Materials
Stone, Stucco, Wood Frame
Utilities & Energy
Utilities
Cable Available, Natural Gas Available, Phone Available, Water Available
Fireplace Features
Wood Burning, Outside
Security Features
Safe Room Interior, Security System Owned, Smoke Detectors
Pool Features
None
Basement
None
Water Source
Rural
Parking Features
Attached, Garage, Garage Faces Rear, Shelves, Storage, Workshop In Garage, Asphalt, Circular Driveway
Laundry Features
Washer Hookup, Electric Dryer Hookup, Gas Dryer Hookup
Other Features
Patio And Porch Features
Covered, Patio, Porch
Community Features
Gutters, Sidewalks
Lot Features
Farm, Mature Trees, Ranch
Subdivision Name
Tulsa Co Unplatted
Price History
| Date | Event | Price |
|---|---|---|
11/02/2026 Source: | Price Decreased | $1,111,000 -1.42% $308/sqft |
09/11/2026 Source: | Price Decreased | $1,127,000 -1.74% $312/sqft |
06/05/2026 Source: | Listed for Sale | $1,147,000 +1.77% $318/sqft |
06/05/2026 Source: | Off Market | $1,127,000 +9.95% $312/sqft |
03/22/2022 Source: | Price Increased | $1,025,000 +7.89% $284/sqft |

Show more
Nearby Homes
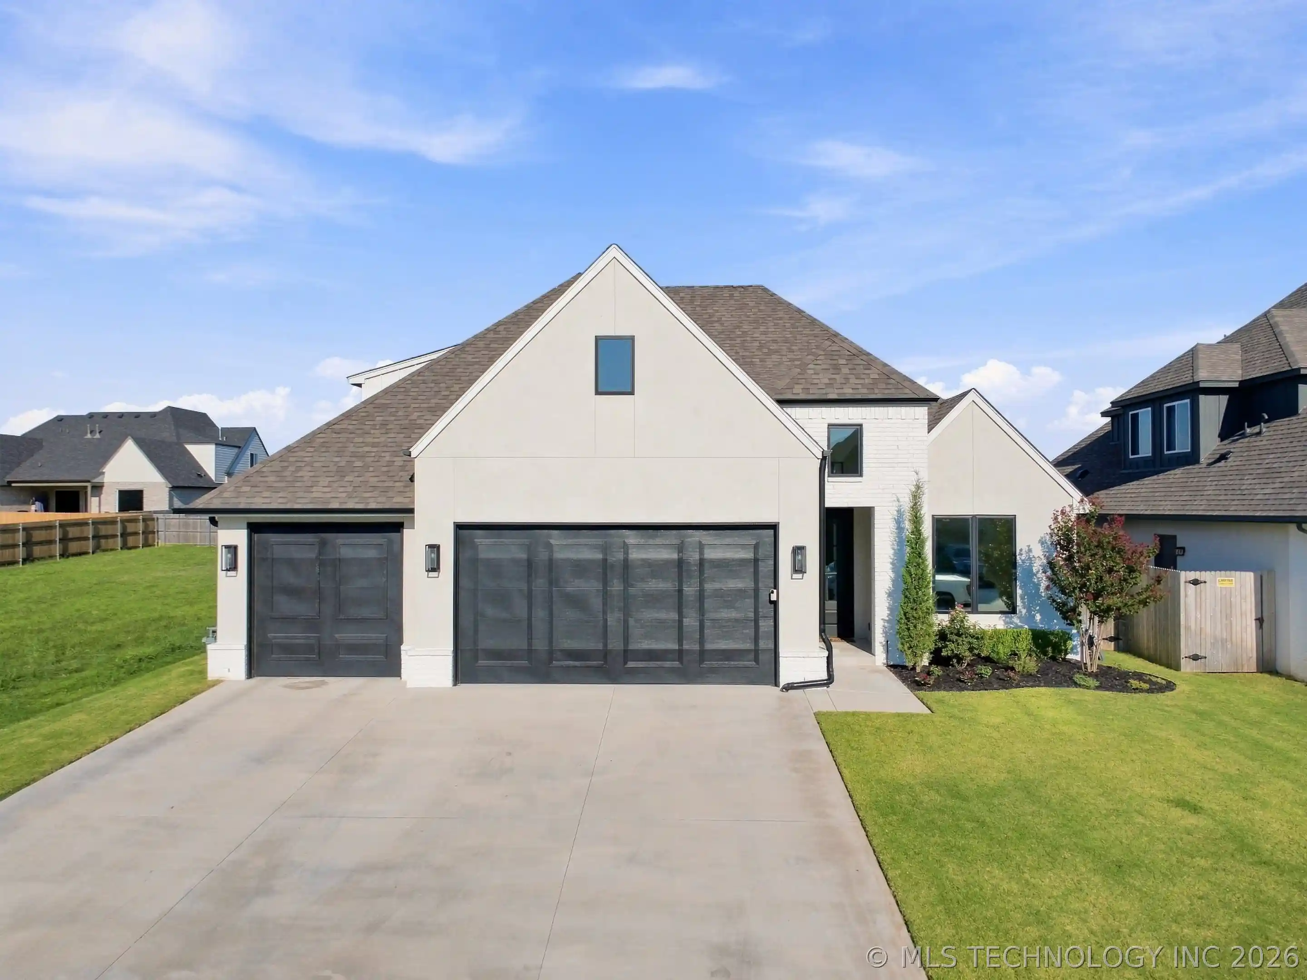

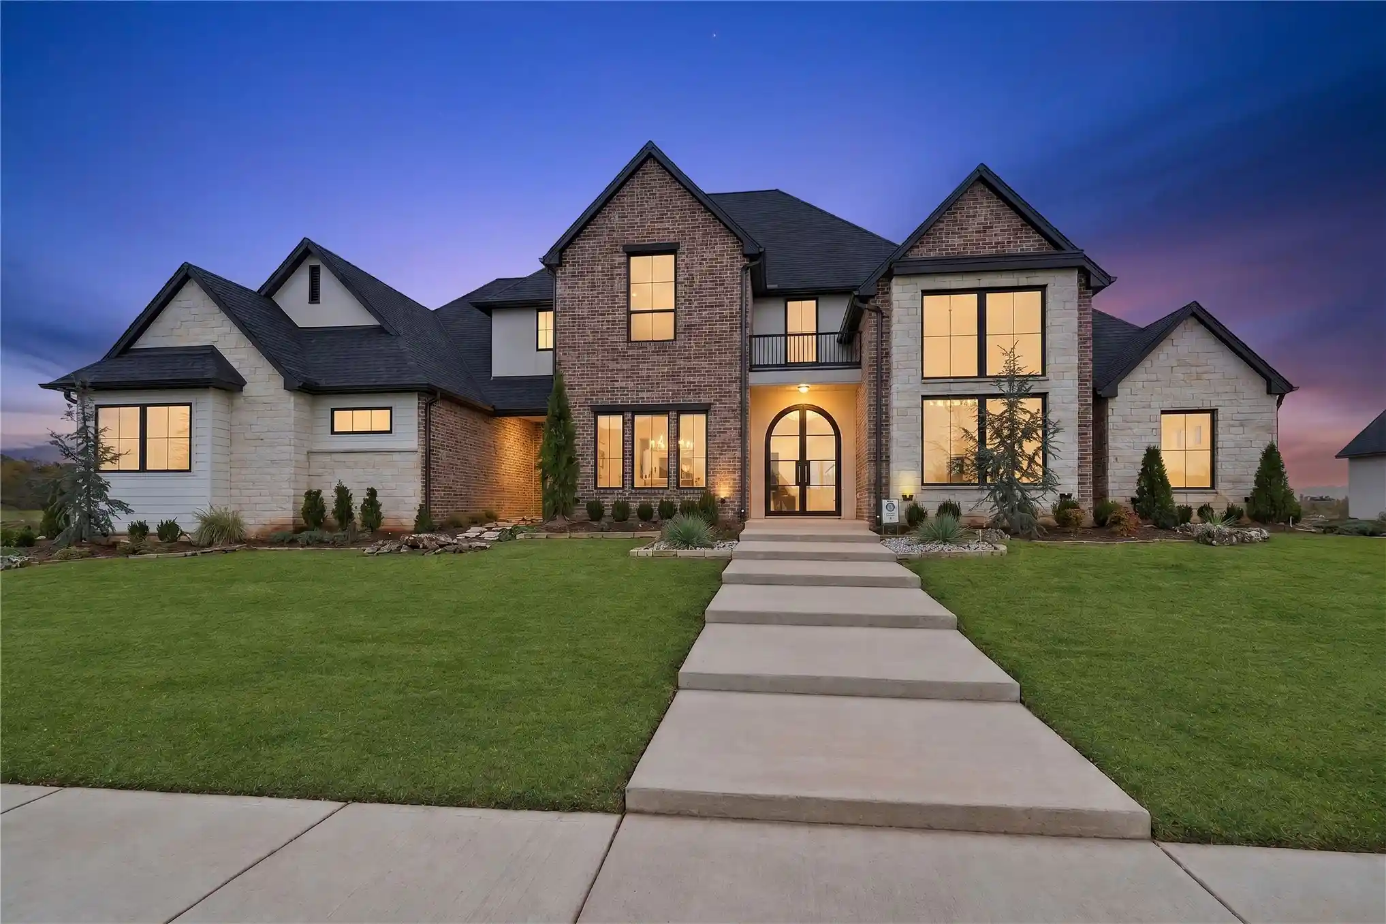
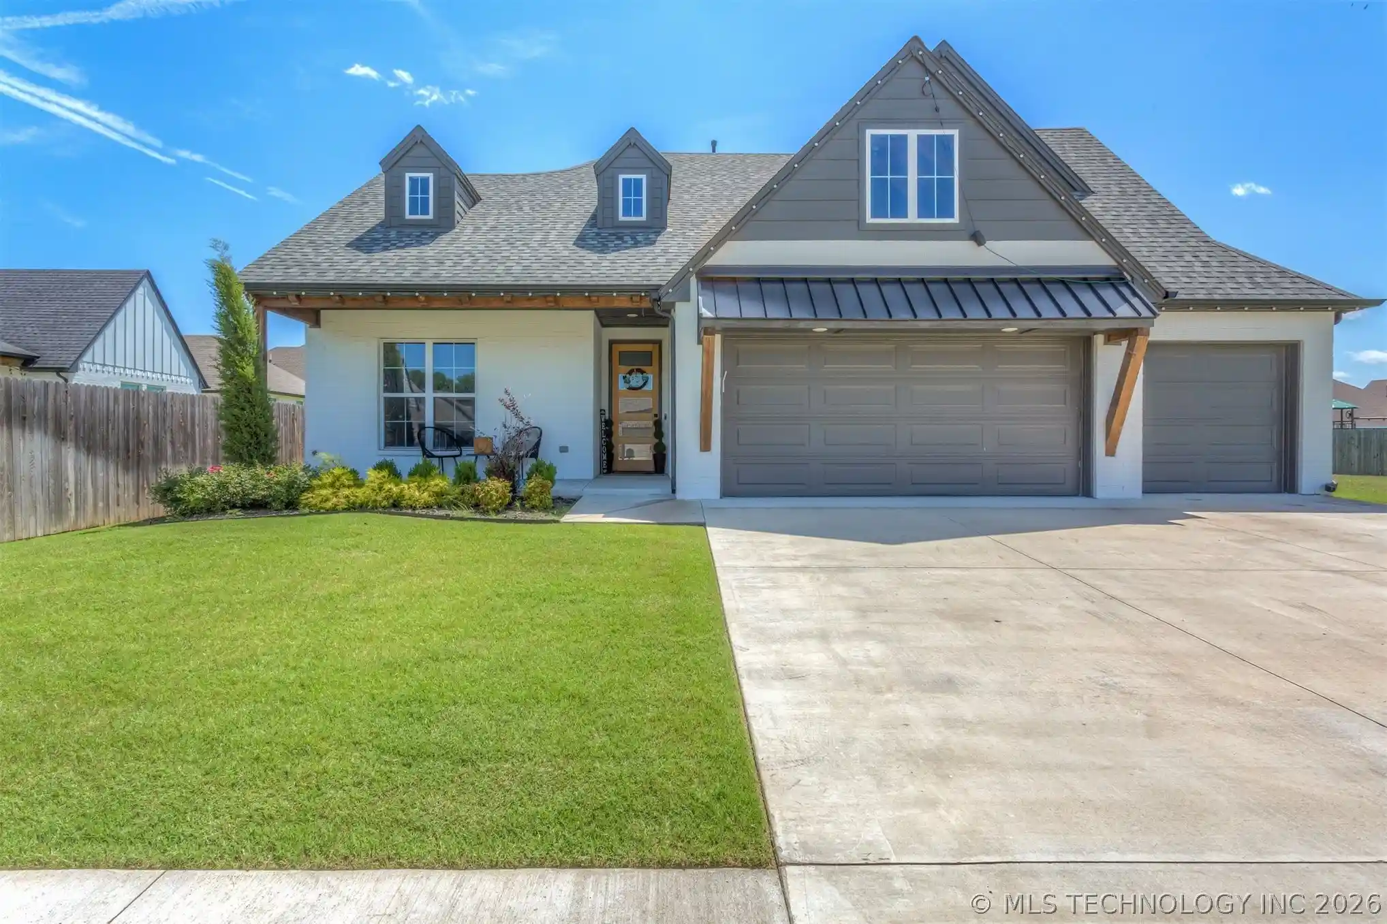
Find Homes by Property Features in Bixby, OK
Nearby New Homes For Sale

Based on information from MLS Technology, Inc. through Nov 04, 2026, 11:15PM. Information is provided exclusively for consumers’ personal, non-commercial use, that it may not be used for any purpose other than to identify prospective properties consumers may be interested in purchasing. Listing Information displayed on the IDX is deemed reliable but is not guaranteed accurate by the MLS. ©2026 MLS Technology, Inc. All Rights Reserved.
 Advertising Broker: Tomas Barrientos | Home Smart Stellar Realty
