Realty Solution
Powered by 
- 23
- Overview
- Description
- Property Details
- Location
- HOA Management
- Facts & Features
- Getting Around
- Nearby Homes




Listed by: Caitlyn Lai-Valenti (714) 856-9888 DRE #01478991 | Brookfield Residential Sales Inc. (714) 932-1410
$594,205
Monthly Est:$2,958
 3 Beds
 3 Baths
2 full baths + 1 half bath
 1,772sqft
43867 White Sage Way, Temecula, CA 92590
$594,205
$2,958/moEst:
Get Pre-Approved
Townhouse
Built in 2026
$399/mo HOA
-- sqft lot
$335/sq.ft
Description
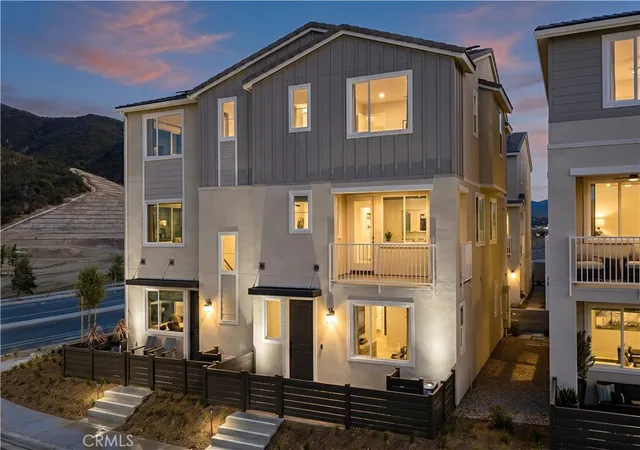
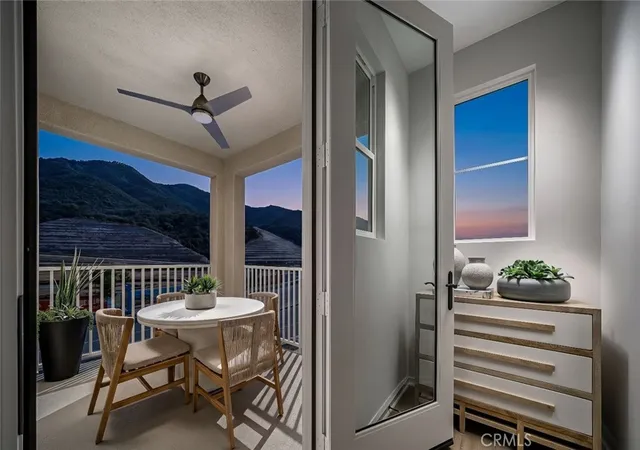
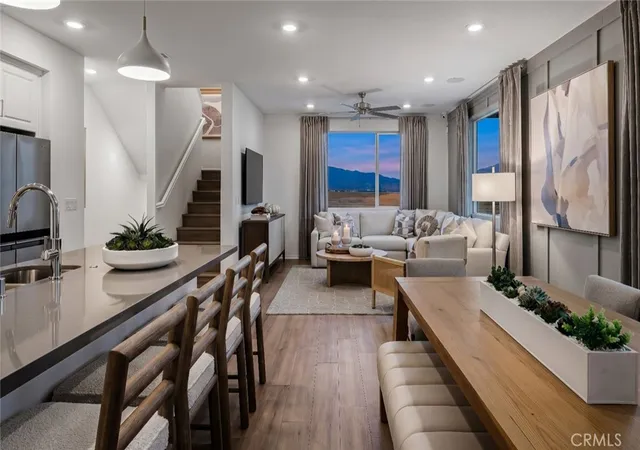
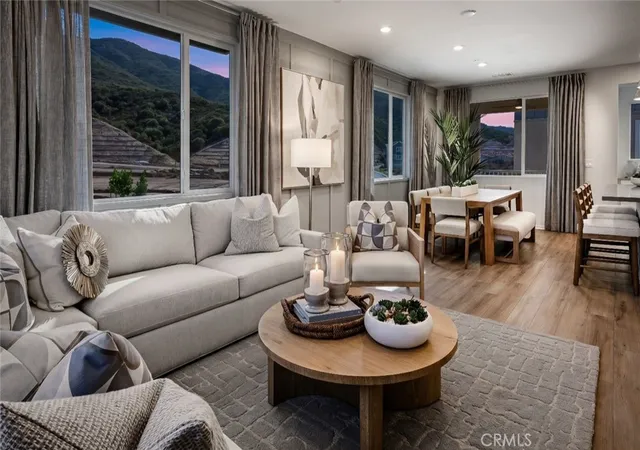
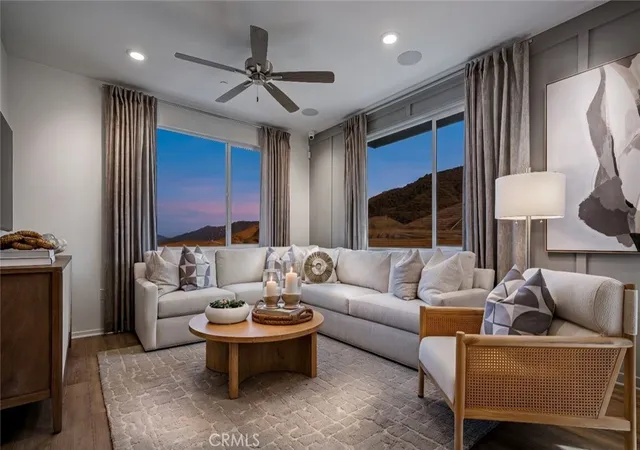
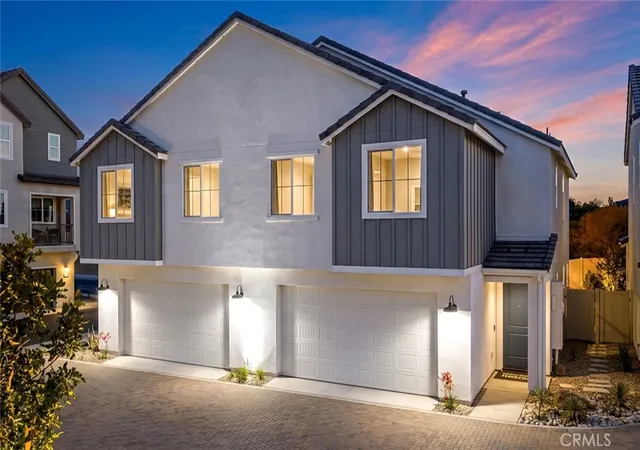
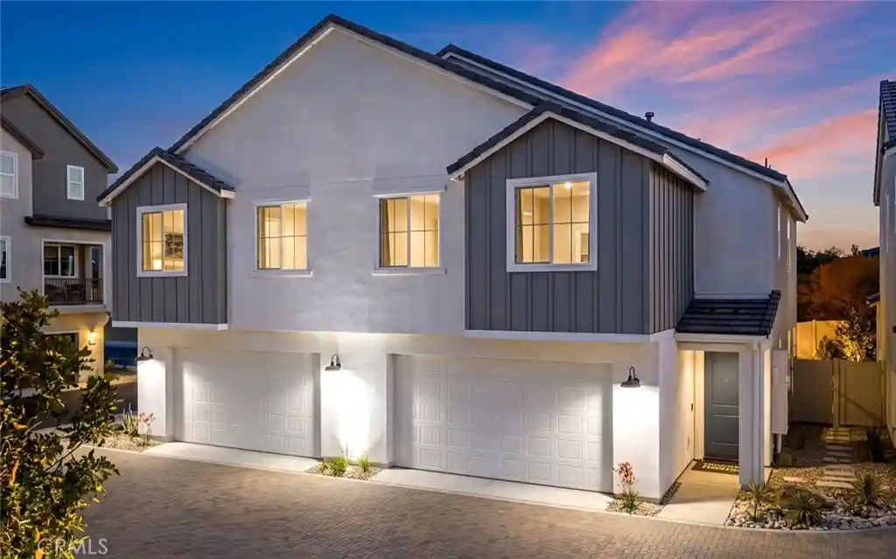
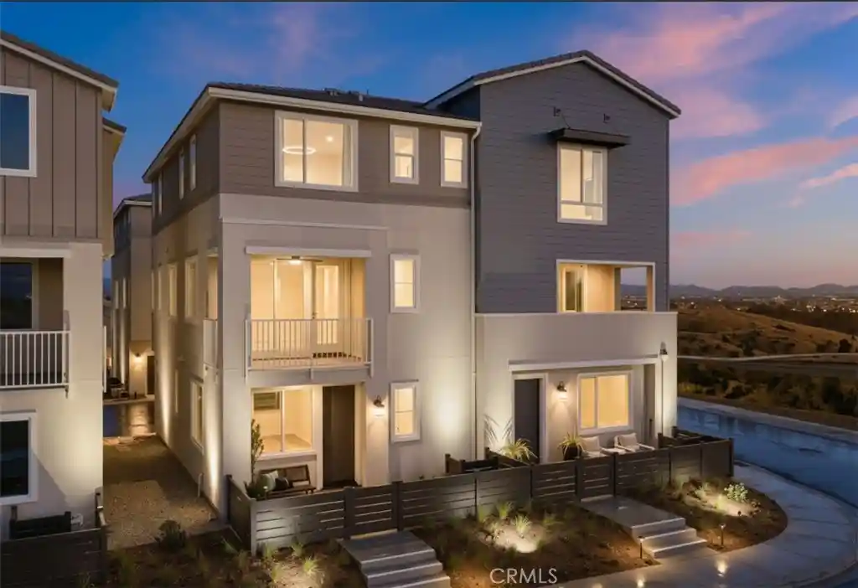
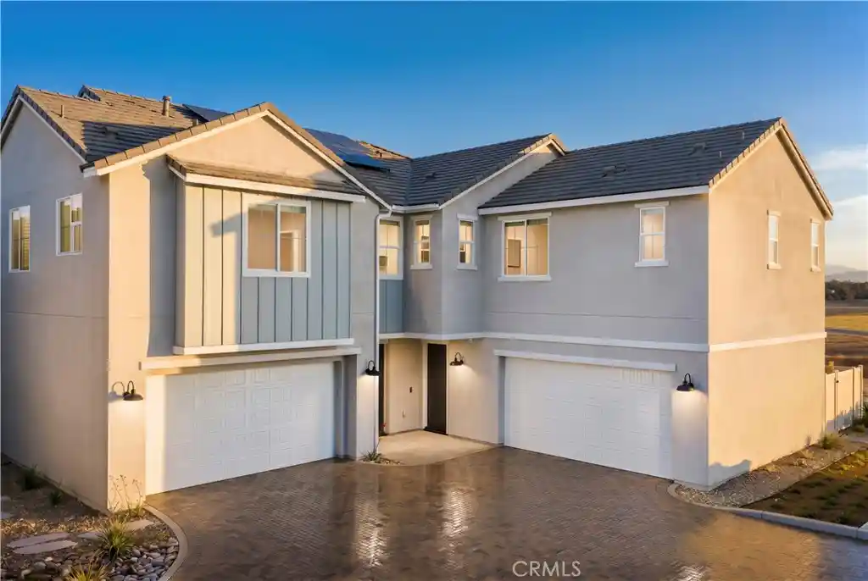
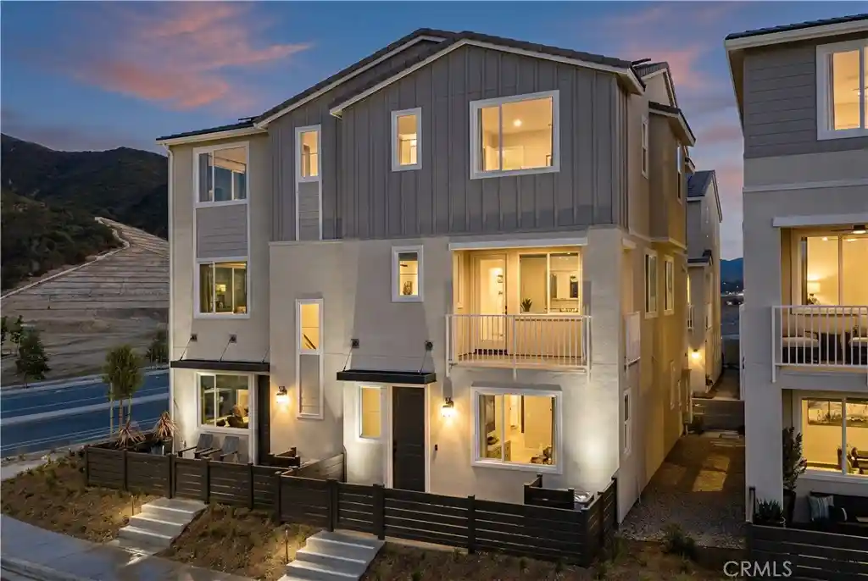
Welcome to Glenwood at Altair by Brookfield Residential—where elevated living meets modern design. Perched above Old Town Temecula and walkable to the area’s popular shopping, dining, and entertainment, this thoughtfully designed paired home offers both convenience and a sense of retreat. Residents enjoy exclusive access to The Overlook, a 5000 sq. ft. resort-style amenity center featuring a stunning beach-entry pool, recreation room, indoor and outdoor fitness spaces, sports courts, and a dedicated lifestyle director. Scenic open space, trails, parks and inviting gathering spaces weave throughout the community, all surrounded by breathtaking views. This three-story home features 3 bedrooms, 2.5 baths, and a spacious side-by-side 2-car garage. With over $30,000 in designer upgrades already included! A charming entry patio enhances the home’s curb appeal, while nearby Canopy Park offers a peaceful natural escape just steps away. Inside, thoughtful finishes and a balanced, contemporary design create a timeless and inviting atmosphere. Estimated for completion in December, this is your chance to be among the first homeowners in this sought-after community. Take advantage of special early incentives and secure your place in one of Temecula’s most exciting new neighborhoods. Schedule your private tour today and experience Glenwood at Altair for yourself. CALL FOR SPECIAL FINANCING.
- Houzeo last checked: 12 minutes ago
- Listing updated: November 2, 2026 at 12:41 am
- Source: California Regional MLS-CA | MLS#: OC26203623

Property Details
Status
Active
Type
Townhouse
No. of Stories
3
County
City
Neighborhood
--
Year Built
2026
HOA Fees
$399/mo
Finished Area
1,772 sqft
Lot Size
-- sqft lot
Basement Area
- sqft
MLS Name
California Regional MLS
MLS Number
OC26203623
MLS Status
Active
Days on Market
47
Cumulative Days on Market
45

Continue Your Journey in App
Find your dream home, receive real-time updates, and many more!
Continue Your Journey in App
Find your dream home, receive real-time updates, and many more!
Location
HOA Management
ALTAIR
HOA Fees
$399/ Monthly
Amenities
 Amenities and services may be covered by one or multiple associations and service providers.
 Club House
 Security Guard
 Pool
 Gym
 Bike Trails
 Sports Court
PetsAllowed
PetRestrictions
RecreationRoom
Management
PicnicArea
Disclaimer: Amenities are based on third-party information and may vary; buyers must independently verify all amenities, as information is deemed reliable but not guaranteed.
Facts & Features
Rooms
Bedrooms & bathrooms
Bedrooms: 3
Bathrooms: 3
Interior
Appliances
Energy Star Qualified Appliances, Energy Star Qualified Water Heater, Electric Cooktop, Electric Oven, Electric Range, Electric Water Heater, Water Heater
Cooling
Central Air, Energy Star Qualified Equipment, High Efficiency
Interior Features
Walk In Closets
Sewer
Public Sewer
Utilities & Energy
Laundry Features
Electric Dryer Hookup, Stacked
Fireplace Features
None
Water Source
Public
Association Amenities
Clubhouse, Sport Court, Fitness Center, Management, Picnic Area, Pickleball, Pool, Pet Restrictions, Pets Allowed, Recreation Room, Security, Trails
Pool Features
Community, Association
Other Features
Lot Features
Eleven To Fifteen Units Acre
Community Features
Curbs, Hiking, Mountainous, Park, Preserve Public Land, Storm Drains, Street Lights, Suburban, Sidewalks, Pool
Price History
| Date | Event | Price |
|---|---|---|
10/13/2026 Source: | Price Decreased | $258,000 -0.77% $146/sqft |
10/05/2026 Source: | Price Decreased | $260,000 -56.24% $147/sqft |
09/17/2026 Source: | Price Increased | $594,205 +139.60% $335/sqft |
09/11/2026 Source: | Listed for Sale | $248,000 -6.42% $140/sqft |
09/11/2026 Source: | Price Increased | $265,000 +6.43% $150/sqft |


Show more
Nearby Homes



Find Homes by Property Features in Temecula, CA


Based on information from California Regional Multiple Listing Service, Inc. as of Nov 04, 2026, 05:30AM and /or other sources. All data, including all measurements and calculations of area, is obtained from various sources and has not been, and will not be, verified by broker or MLS. All information should be independently reviewed and verified for accuracy. Properties may or may not be listed by the office/agent presenting the information. Information being provided is for consumers’ personal, non-commercial use and may not be used for any purpose other than to identify prospective properties consumers may be interested in purchasing. This website may not include listings or property addresses of sellers who have directed their listing brokers to withhold their listing or their property address from display on the Internet. © 2026 California Regional Multiple Listing Service. All Rights Reserved.
 Advertising Broker: William Johnson DRE #01463271 | William Johnson Brokerage
