- Overview
- Description
- Property Details
- Location
- Facts & Features
- Getting Around
- Nearby Homes

 New Construction
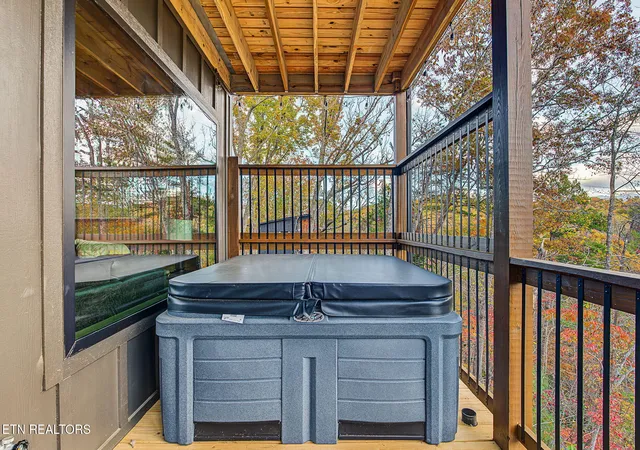

Street View
$719,900
Monthly Est:$3,583
 2 Beds
 3 Baths
2 full baths + 1 half bath
 1,440sqft
4388 Boogertown Rd, Sevierville, TN 37876
$719,900
$3,583/moEst:
Get Pre-Approved
Single Family Residence
Built in 2026
$-- HOA
2 acres lot
$500/sq.ft
Description
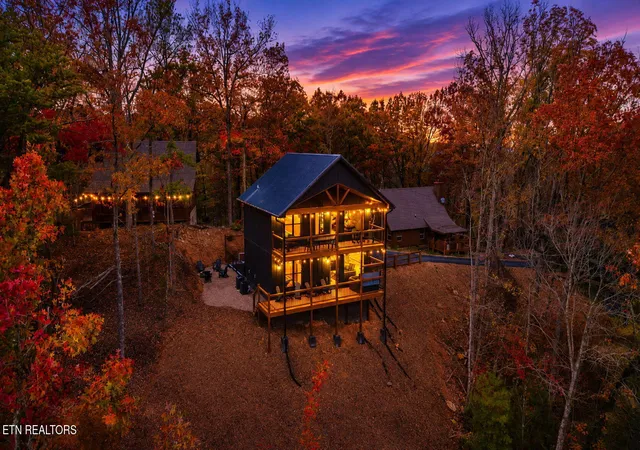
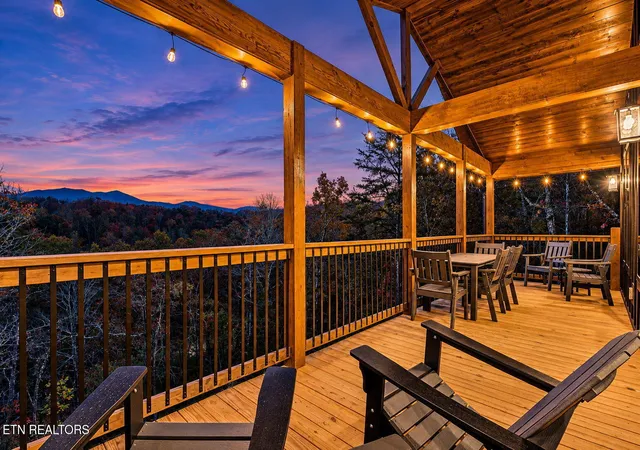
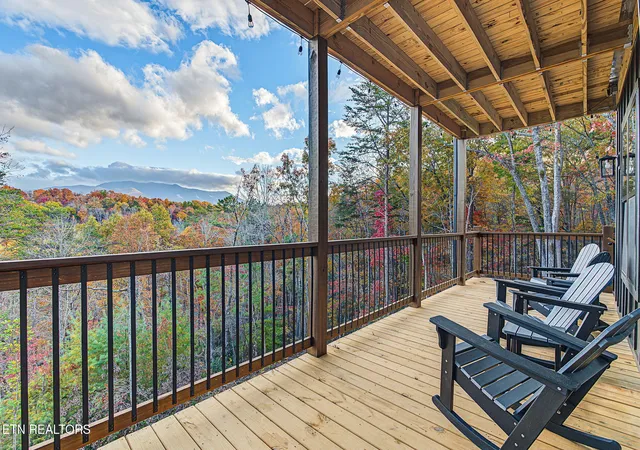
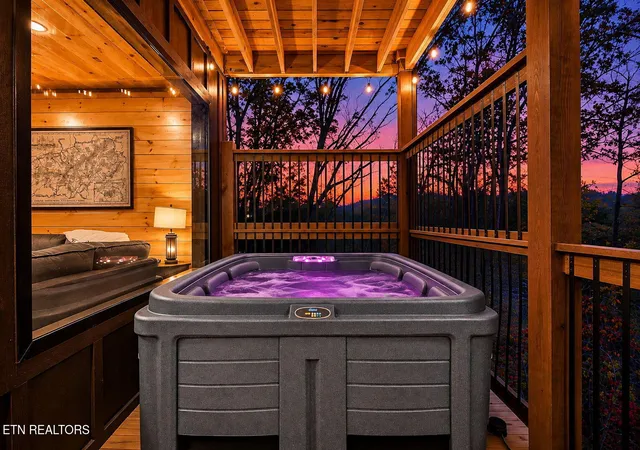
Some cabins are BEAUTIFUL, some are LUXURIOUS, and then there's this BRAND NEW one-an absolute Smoky Mountain OVERACHEIVER and just when you think it couldn't get any better, the breathtaking views of Mt. LeConte steal the show-with a mountain backdrop you'll want to pack up and take home! Why stay inside when the outdoors has this much to offer? Stretch out on the furnished covered decks, unwind in the hot tub, roast marshmallows around the firepit, or bring out your competitive side with a game of pickleball or basketball on your private court. Just 2 steps separate you from the front door, the inviting open-concept layout immediately welcomes you with stylish new furnishings and thoughtfully coordinated decor. The living room steals the spotlight with a striking accent wall, electric fireplace, and picture window framing that gorgeous Mt. LeConte view, while the beautifully appointed kitchen features brand new appliances, eat-in dining, and plenty of cabinet space to keep everything tucked away. Even bedtime comes with a view in the inviting main level bedroom, featuring a queen bed, eye-catching accent wall and all the finishing touches already in place. Enjoy the added convenience of a private ensuite bath and wake up to Mt. LeConte right out your window. Head upstairs to an entertainment haven featuring a striking mountain accent wall and a picture window framing those incredible Smoky Mountain views. There's something for everyone, from air hockey and a multi-game system to built in connect 4, while comfy seating, built-in bunks with individual TVs, and a wet bar with sink and fridge make this space ready for fun from morning until late night snacks. Guest comfort continues with a 2nd fully furnished bedroom featuring a distinctive accent wall and private ensuite bath. You'll also appreciate the full size stackable washer/dryer conveniently tucked away on this level. Should probably take the time to mention the EV charger and half bath upstairs for added guest convenience. Why start from scratch when this mountain showstopper is already dressed, furnished, and loaded with extras? The guesswork is done, and the opportunity is yours to grab!
- Houzeo last checked: 0 minutes ago
- Listing updated: November 9, 2026 at 8:15 pm
- Listing Provided by: Dennis W. Brooks (865) 307-1606 | Mountain Home Realty (865) 366-4600
- Source: East Tennessee REALTORS® MLS-TN | MLS#: 1361570

Property Details
Status
Active
Type
Single Family Residence
No. of Stories
-
County
City
Neighborhood
--
Year Built
2026
HOA Fees
-
Finished Area
1,440 sqft
Lot Size
2 acres lot
Basement Area
- sqft
MLS Name
East Tennessee REALTORS® MLS
MLS Number
1361570
MLS Status
Active
Days on Market
1

Continue Your Journey in App
Find your dream home, receive real-time updates, and many more!
Continue Your Journey in App
Find your dream home, receive real-time updates, and many more!
Location
Facts & Features
Rooms
Bedrooms & bathrooms
Bedrooms: 2
Bathrooms: 3
Interior
Cooling
Central Cooling
Interior Features
Eat In Kitchen
Sewer
Septic Tank
Appliances
Dishwasher, Dryer, Range, Refrigerator, Washer
Flooring
Hardwood
Heating
Central, Electric
Construction
Year Built
Year Built: 2026
Home type
Single Family Residence
Architectural Style
Cabin
Construction Materials
Wood Siding, Frame
Property Condition
Never Occupied
Utilities & Energy
Basement
Crawl Space Sealed
Water Source
Well
Fireplace Features
Electric
Parking Features
Off Street Parking
Other Features
Lot Features
Rolling Slope
Patio And Porch Features
Deck
Subdivision Name
Roy Mc Carter
Price History
| Date | Event | Price |
|---|---|---|
11/09/2026 Source: | Listed for Sale | $719,900 $500/sqft |

Nearby Homes
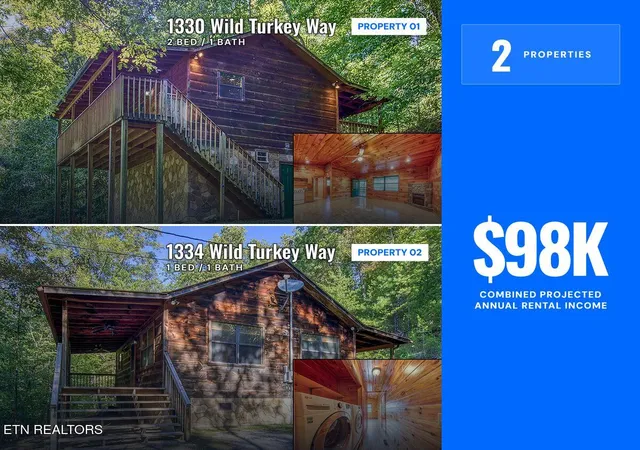

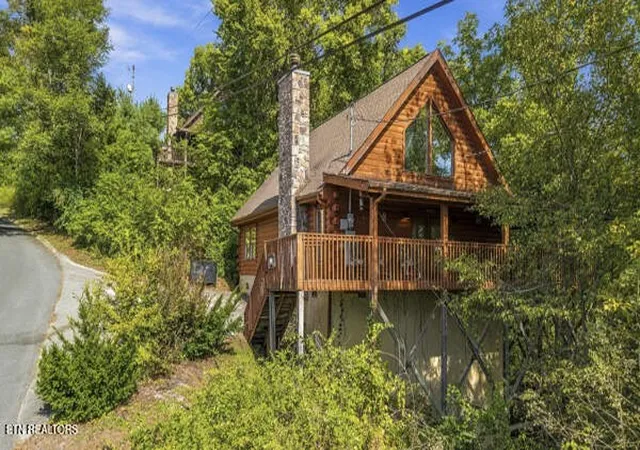
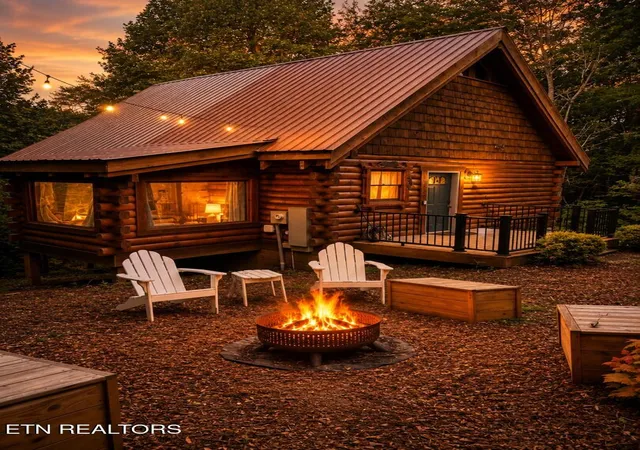
Find Homes by Property Features in Sevierville, TN
Nearby New Homes For Sale

Based on information from the Knoxville Area Association of REALTORS MLS through Nov 10, 2026, 04:45PM. Information is provided exclusively for consumers’ personal, non-commercial use. It may not be used for any purpose other than to identify prospective properties that consumers may be interested in purchasing. The data is deemed reliable but is not guaranteed accurate by the MLS. This website may not include listings or property addresses of sellers who have directed their listing brokers to withhold their listing or their property address from display on the Internet. © 2026 Knoxville Area Association of REALTORS® MLS. All Rights Reserved. Angela Fowler Real Estate, LLC | 423.320.4620 | afowler@catt.com Mailing Address: 452 Kailors Cove Cir, Ringgold, GA 30736
 Advertising Broker: Angela Fowler | Angela Fowler Real Estate, LLC.
