- Overview
- Description
- Property Details
- Location
- Facts & Features
- Getting Around
- Nearby Homes



$685,000
Monthly Est:$3,409
 4 Beds
 2 Baths
1 full bath
 1,668sqft
439 42nd Street SW, Loveland, CO 80537
$685,000
$3,409/moEst:
Get Pre-Approved
Single Family Residence
Built in 1920
$-- HOA
37,087 sqft lot
$411/sq.ft
Description
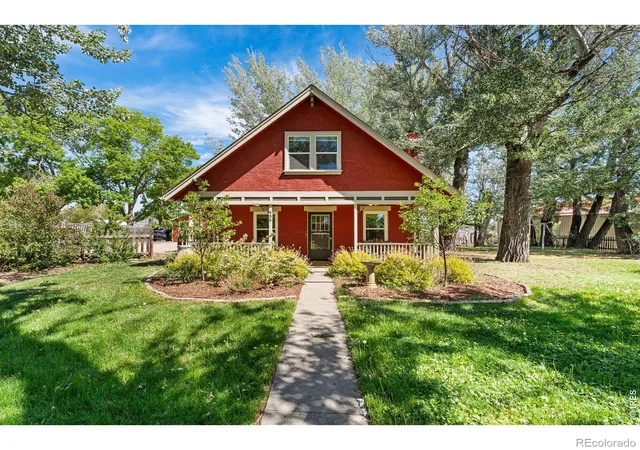
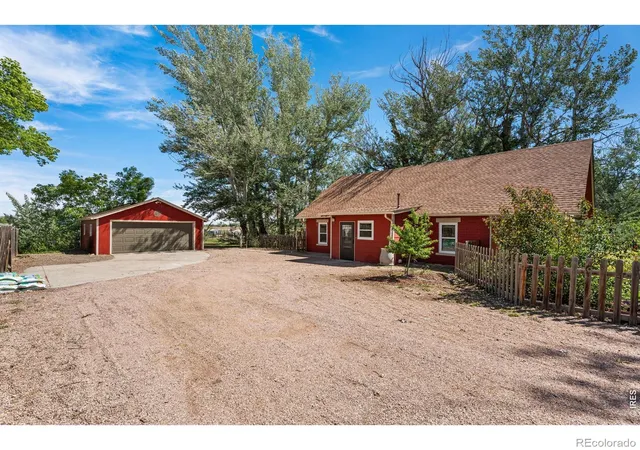
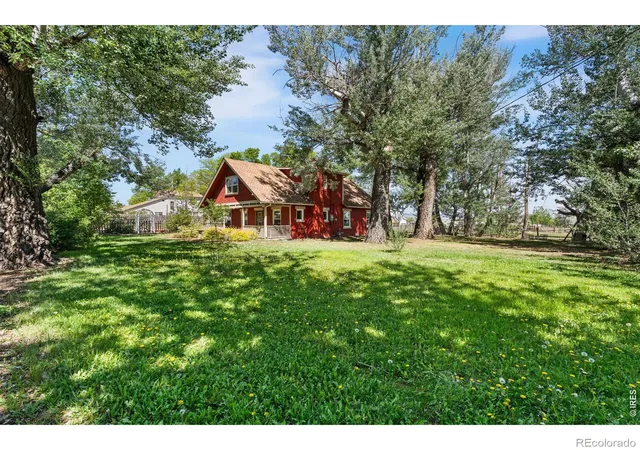
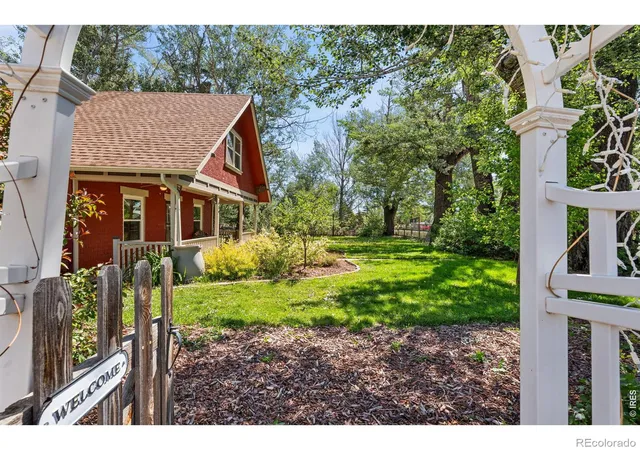
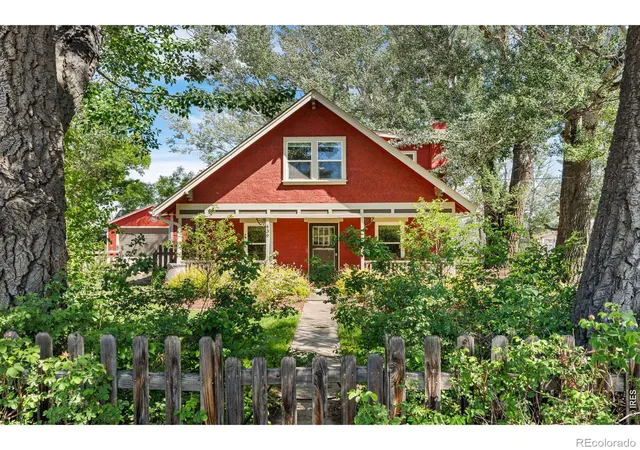
**SELLER WILLING TO HELP WITH RATE BUY DOWN** - Nestled on nearly 1 acre of flat, usable land, this idyllic farmhouse property captures the charm of country living while offering the convenience of amenities and commuting. Surrounded by mature trees, fruit trees, open pasture space, and peaceful privacy, this property delivers character and practical functionality for hobby farming, outdoor enjoyment, or simply embracing a quieter lifestyle. A nostalgic picket fence, covered front porch, and cottage-style entry invite you to slow down and enjoy. The classic farmhouse style blends with modern updates. Recessed lighting, updated baseboards and trim pair beautifully with vintage accents throughout the home. The living room features a pellet stove while the kitchen offers timeless farmhouse character with granite countertops, tiled flooring, abundant storage, a gas cooktop, and a dedicated coffee or prep area just off the main kitchen space. The functional layout includes a side owner's entrance with mud room and laundry area, adding everyday convenience. The main floor features a full bathroom with double vanity sinks, while the upstairs bath showcases classic touches including white penny tile flooring, wainscoting, and a bright, clean feel. A main floor office provides excellent flexibility and could easily function as a non-conforming 4th bedroom. Outside, a detached 2-car garage, extensive off-street parking, RV/electrical hookup, fire pit area, chicken coop, and a versatile heated shed space perfect for homeschooling, an art studio, hobby room, or workshop. The orchard includes apricot, apple, pear, cherry, and peach trees spread throughout the property, enhancing both beauty and functionality. Major updates - Class 4 roof in 2021, radon mitigation system, vinyl windows, recently cleaned sewer line. District water and sewer for convenience. Enjoy manageable acreage living with timeless farmhouse charm in one of Loveland's most desirable settings.
- Houzeo last checked: 39 minutes ago
- Listing updated: October 2, 2026 at 12:02 am
- Listing Provided by: Nicholas Bukowski (970) 219-7096 | The Station Real Estate (970) 219-7096
- Source: DENVER (RE COLORADO) MLS-CO | MLS#: IR1058917

Property Details
Status
Active
Type
Single Family Residence
No. of Stories
-
County
City
Neighborhood
--
Year Built
1920
HOA Fees
-
Finished Area
1,668 sqft
Lot Size
37,087 sqft lot
Basement Area
- sqft
MLS Name
DENVER (RE COLORADO) MLS
MLS Number
IR1058917
MLS Status
Active
Days on Market
149

Continue Your Journey in App
Find your dream home, receive real-time updates, and many more!
Download App
Continue Your Journey in App
Find your dream home, receive real-time updates, and many more!
Location
Facts & Features
Rooms
Bedrooms & bathrooms
Bedrooms: 4
Bathrooms: 2
Bathroom Full
Level: Main
Bathroom Full
Level: Upper
Bathroom Three Quarter
Level: Upper
Living Room
Level: Main
Area: Square Feet
Dimensions: 221.00
Office
Level: Main
Area: Square Feet
Dimensions: 80.00
Laundry
Level: Main
Area: Square Feet
Dimensions: 55.00
Bedroom
Level: Upper
Area: Square Feet
Dimensions: 234.00
Kitchen
Level: Main
Area: Square Feet
Dimensions: 176.00
Bedroom
Level: Upper
Area: Square Feet
Dimensions: 169.00
Bedroom
Level: Main
Area: Square Feet
Dimensions: 100.00
Dining Room
Level: Main
Area: Square Feet
Dimensions: 130.00
Interior
Window Features
Window Coverings
Interior Features
Eat In Kitchen, Pantry, Radon Mitigation System, Walk In Closet(s)
Flooring
Tile, Wood
Sewer
Public Sewer
Heating
Baseboard, Forced Air, Pellet Stove
Appliances
Dishwasher, Dryer, Microwave, Oven, Refrigerator, Washer
Cooling
Air Conditioning Room
Construction
Year Built
Year Built: 1920
Home type
Single Family Residence
Roof
Composition
Architectural Style
Cottage, Rustic
Construction Materials
Brick, Frame, Wood Siding
Utilities & Energy
Parking Features
Rv Access/parking
Fireplace Features
Living Room
Basement
Crawl Space, None
Security Features
Smoke Detector(s)
Utilities
Cable Available, Electricity Available, Natural Gas Available
Water Source
Public
Laundry Features
In Unit
Other Features
Vegetation
Wooded
Subdivision Name
N/a
Patio And Porch Features
Patio
Lot Features
Level, Sprinklers In Front
Price History
| Date | Event | Price |
|---|---|---|
10/01/2026 Source: | Price Decreased | $685,000 -2.00% $411/sqft |
08/13/2026 Source: | Price Decreased | $699,000 -6.80% $419/sqft |
05/13/2026 Source: | Price Increased | $750,000 +3.45% $450/sqft |
05/13/2026 Source: | Listed for Sale | $725,000 $435/sqft |

Nearby Homes
Find Homes by Property Features in Loveland, CO

Based on information from REcolorado®, Inc.through Oct 09, 2026, 02:30PM. Not all properties were listed and/or closed by Company. This representation is based in whole or in part on content supplied by REcolorado®, Inc. REcolorado®, Inc. does not guarantee nor is it in any way responsible for its accuracy. Content maintained by REcolorado®, Inc. may not reflect all real estate activity in the market. Some IDX listings have been excluded from this website. Any use search of data on the website, other than by a consumer looking to purchase real estate, is prohibited. If Houzeo suspect “scraping” of the data has occurred, the suspicion and any evidence will be reported to the MLS. IDX information is provided exclusively for consumers' personal non-commercial use. It may not be used for any purpose other than to identify prospective properties consumers may be interested in purchasing. The data is deemed reliable but is not guaranteed by REcolorado®. The use of the IDX Data may be subject to an end user license agreement prescribed by REcolorado® as amended from time to time.
Based on information submitted to the MLS GRID as of Oct 09, 2026, 02:30PM. All data is obtained from various sources and may not have been verified by broker or MLS GRID. Supplied Open House information is subject to change without notice. All information should be independently reviewed and verified for accuracy. Properties may or may not be listed by the office/agent presenting the information. ©2026 REcolorado®, Inc. All Rights Reserved.
 Advertising Broker: Albert Gollas | Gollas and Company, Inc.