- Overview
- Description
- Property Details
- Location
- Facts & Features
- Getting Around
- Nearby Homes


$249,000
Monthly Est:$1,239
 3 Beds
 2 Baths
2 full baths
 1,518sqft
439 E County Rd 800 N, Greensburg, IN 47240
$249,000
$1,239/moEst:
Get Pre-Approved
Single Family Residence
Built in 1900
$-- HOA
21,780 sqft lot
$164/sq.ft
Description
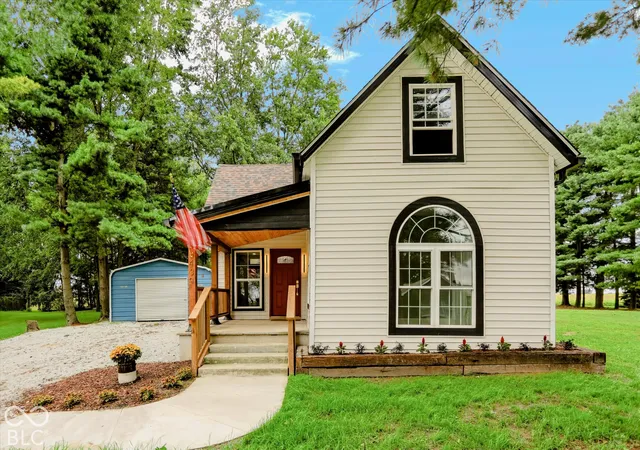
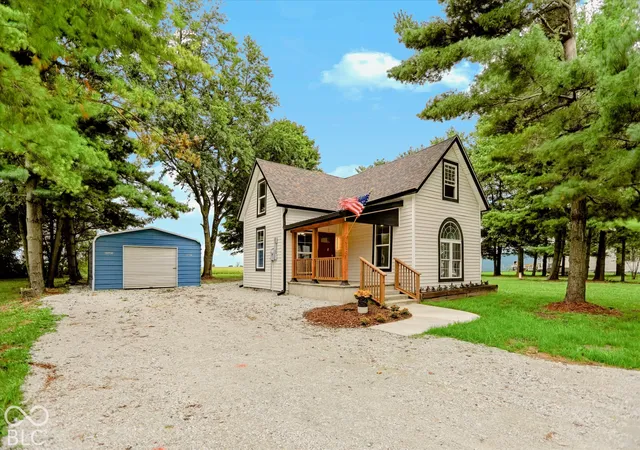
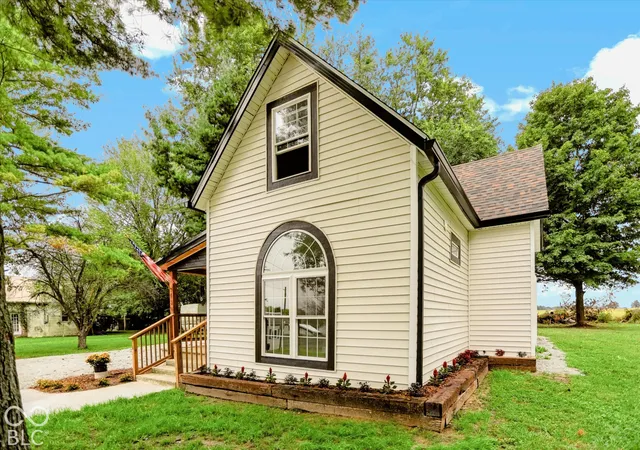
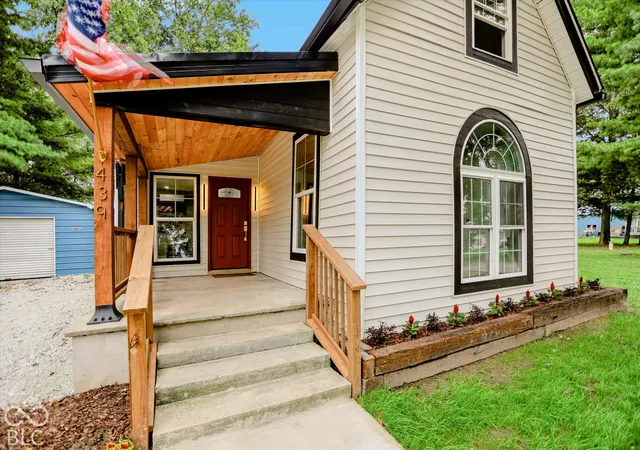
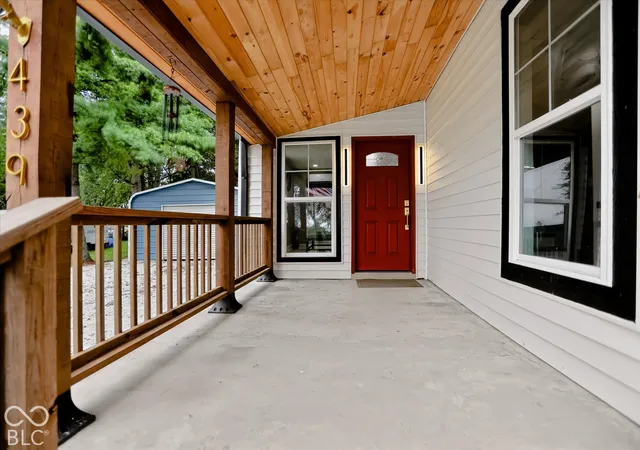
Welcome to country living, just outside of Greensburg, in Williamstown. This totally refined living space, in it's rural setting, will absolutely captivate you. The residence encompasses three well-apportioned bedrooms and two full bathrooms. This two-story home presents an exceptional opportunity to acquire a property with a rich history. We invite you to inquire further and schedule a private viewing of this distinguished residence. This home has been extensively renovated from the inside out, with major system upgrades, custom craftsmanship, and high-end finishes throughout. It is far beyond a basic cosmetic remodel. This includes major interior & exterior upgrades: All new electrical throughout the home, all new plumbing, new insulation, four-zone high efficiency mini-split HVAC system with separate temperature control by area, new Owens Corning 50-year architectural shingled roof, new siding and soffits, custom black fascia, new 6-inch gutters, new power and lighting in the garage, tons of interior craftsmanship & modern finishes, custom interior doors throughout, 5-1/2-inch colonial baseboards and upgraded trim package, large hardwood beam creating a striking division between the kitchen and living room, modern lighting throughout, including 6-inch recessed can lights, premium ceiling fans and updated light fixtures, massive windows throughout for exceptional natural light, live-edge countertops with a designer sink. Do not miss the custom cedar-beam front porch. Come make it yours.
- Houzeo last checked: 9 hours ago
- Listing updated: October 2, 2026 at 3:51 am
- Listing Provided by: Kirk C Parramore (317) 402-2024 | Trusted Realty Partners of Ind (317) 796-3829
- Source: Metropolitan Indianapolis Board of REALTORS (MIBOR) MLS-IN | MLS#: 22121069

Property Details
Status
Active
Type
Single Family Residence
No. of Stories
-
County
City
Neighborhood
--
Year Built
1900
HOA Fees
-
Finished Area
1,518 sqft
Lot Size
21,780 sqft lot
Basement Area
- sqft
MLS Name
Metropolitan Indianapolis Board of REALTORS (MIBOR) MLS
MLS Number
22121069
MLS Status
Active
Days on Market
33
Cumulative Days on Market
28

Continue Your Journey in App
Find your dream home, receive real-time updates, and many more!
Download App
Continue Your Journey in App
Find your dream home, receive real-time updates, and many more!
Location
Facts & Features
Rooms
Bedrooms & bathrooms
Bedrooms: 3
Bathrooms: 2
Living Room
Level: Main
Area: 180.00 Square Feet
Dimensions: 12x15
Kitchen
Level: Main
Area: 196.00 Square Feet
Dimensions: 14 x 14
Master Bedroom
Level: Main
Area: 225.00 Square Feet
Dimensions: 15 X 15
Bedroom 2
Level: Upper
Area: 120.00 Square Feet
Dimensions: 12 X 10
Bedroom 3
Level: Upper
Area: 120.00 Square Feet
Dimensions: 12 X 10
Interior
Cooling
Ductless, Other
Appliances
Refrigerator
Window Features
Vinyl Windows
Exterior Features
Barn Mini
Heating
Forced Air
Construction
Year Built
Year Built: 1900
Home type
Single Family Residence
Foundation Details
Crawl Space
Construction Materials
Vinyl Siding
Property Condition
Updated/remodeled
Architectural Style
Traditional
Utilities & Energy
Parking Features
Detached
Utilities
Septic System
Water Source
Well, Private
Laundry Features
Connections All, Main Level
Other Features
Lot Features
Not In Subdivision, Rural Not Subdivision, Mature Trees
Subdivision Name
No Subdivision
Patio And Porch Features
Covered
Price History
| Date | Event | Price |
|---|---|---|
09/23/2026 Source: | Price Increased | $259,000 +4.02% $171/sqft |
09/06/2026 Source: | Listed for Sale | $249,000 $164/sqft |

Nearby Homes
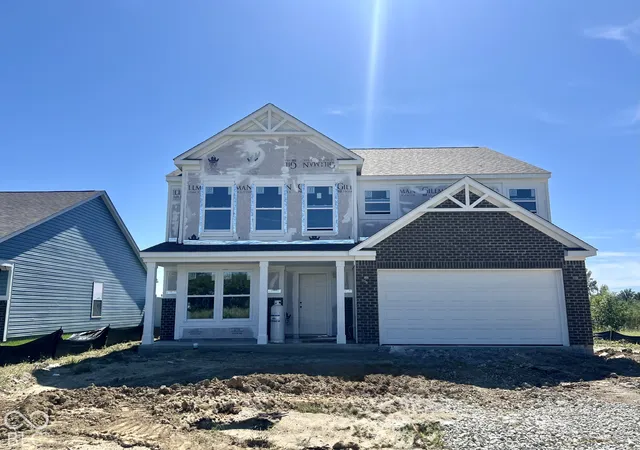
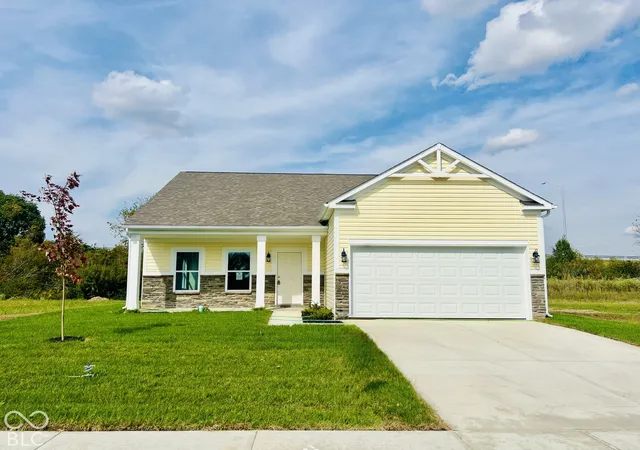
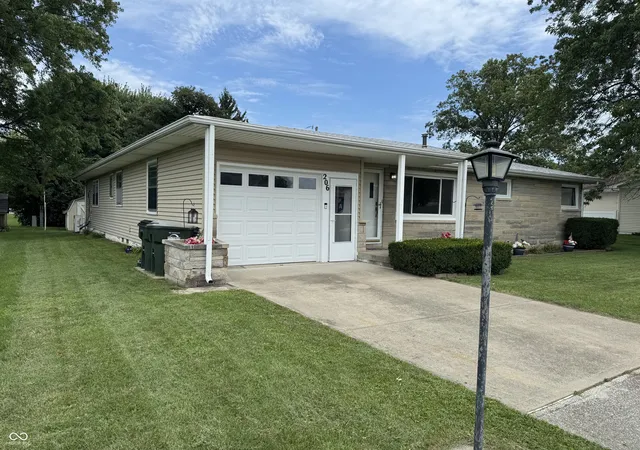
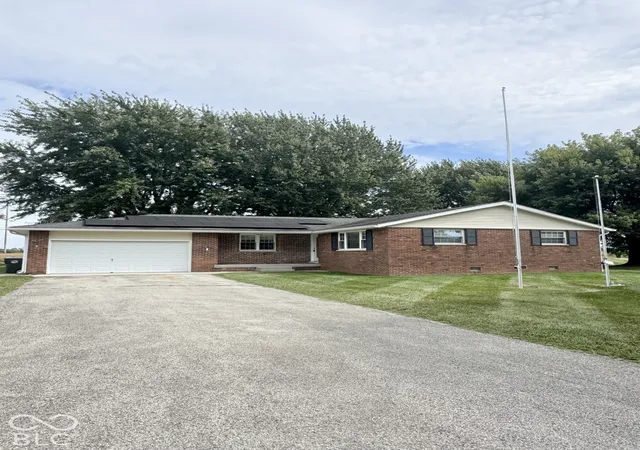
Find Homes by Property Features in Greensburg, IN

Based on information from MIBOR REALTOR® Association through Oct 07, 2026, 06:00AM. The Broker Listing Cooperative® listing service's Listing information is deemed reliable but is not guaranteed accurate by the Broker Listing Cooperative® listing service. All data is obtained from various sources and may not have been verified by broker or Broker Listing Cooperative listing service. Supplied Open House Information is subject to change without notice. All information should be independently reviewed and verified for accuracy. Properties may or may not be listed by the office/agent presenting the information.. All Rights Reserved. © 2026 MIBOR REALTOR® Association.
 Advertising Broker: Jonah Hartsburg | Hoosier Hub Realty