
- Overview
- Description
- Property Details
- Location
- Facts & Features
- Getting Around
- Nearby Homes
$150,000
Monthly Est:$747
 2 Beds

2 full baths
 1,612sqft
439 Gunckel Ave, Dayton, OH 45410
$150,000
$747/moEst:
Single Family Residence
Built in 1905
$-- HOA
15,378 sqft lot
$93/sq.ft
Description
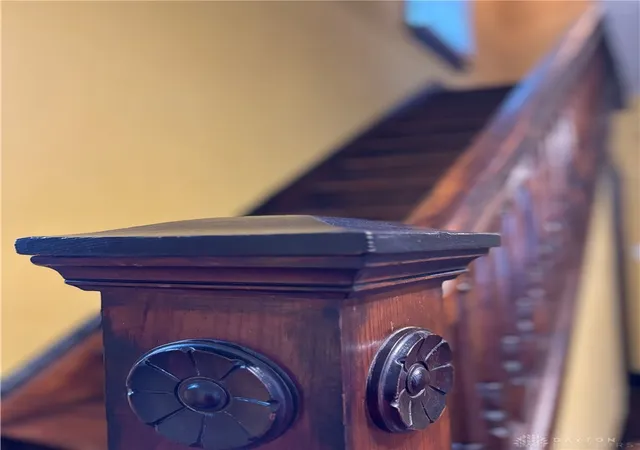
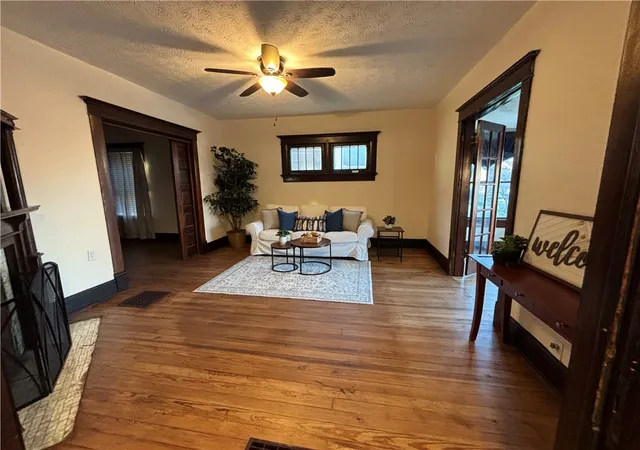
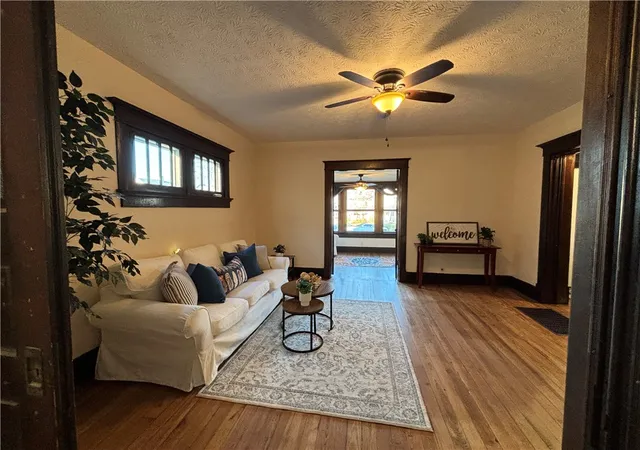
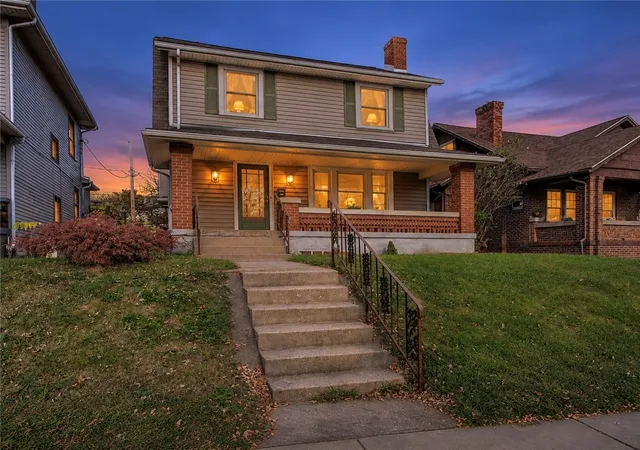
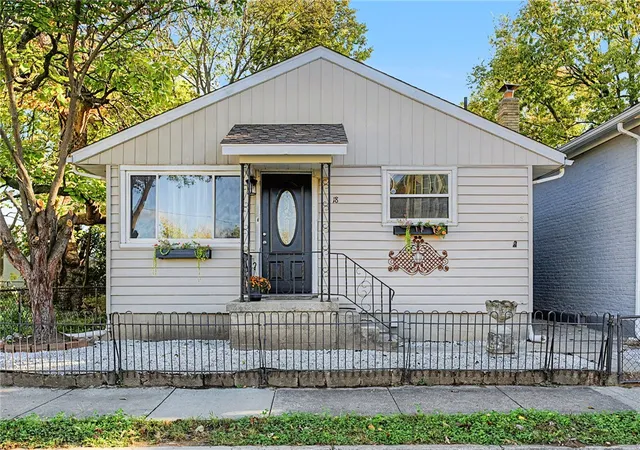
This home in on it's 2nd owner. The original owner, passed it down for 4 generations. Beautifully restored and all the following updated: Electrical switches, outlets and additional lighting installed throughout, Trane AC (2024), water heater (2024), new gas lines, new water lines/pipes, updated bathrooms and kitchen, new exterior doors, washer and dryer (2023), roof, gutters, downspouts replaced in 2025. The clawfoot tub was restored and flooring reinforced beneath. Property comes with a transferrable home warranty. This property is a double lot. Includes Parcels: R72 03405 0005 and R72 03405 0006. The back yard looks like a fairy garden. The property also includes 6 vehicle stalls with alley access. Fully fenced. Additional parking in the front.
- Houzeo last checked: 2 minutes ago
- Listing updated: November 18, 2026 at 6:12 pm
- Listing Provided by: Greta Costa (937) 797-2039 | Howard Hanna Real Estate Serv (937) 376-3390
- Source: Dayton Realtors MLS-OH | MLS#:

Property Details
Status
Active
Type
Single Family Residence
No. of Stories
2
County
City
Neighborhood
Year Built
1905
HOA Fees
-
Finished Area
1,612 sqft
Lot Size
15,378 sqft lot
Basement Area
- sqft
MLS Name
Dayton Realtors MLS
MLS Number
973175
MLS Status
Active
Days on Market
8
Continue Your Journey in App
Find your dream home, receive real-time updates, and many more!
Location
Facts & Features
Rooms
Bedrooms & bathrooms
Bedrooms: 2
Bathrooms: 2
Bedroom
Level: Second
Area: 132.00 Square Feet
Dimensions: 12 x 11
Bedroom
Level: Second
Area: 135.00 Square Feet
Dimensions: 15 x 9
Kitchen
Level: Main
Area: 169.00 Square Feet
Dimensions: 13 x 13
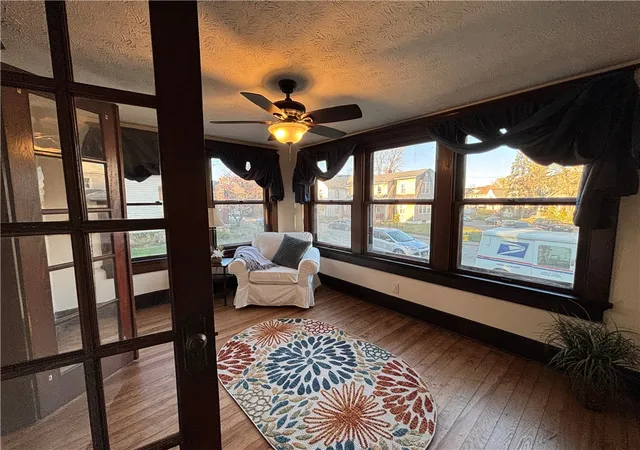
BonusRoom
Level: Main
Area: 117.00 Square Feet
Dimensions: 13 x 9
DiningRoom
Level: Main
Area: 132.00 Square Feet
Dimensions: 11 x 12
LivingRoom
Level: Main
Area: 195.00 Square Feet
Dimensions: 13 x 15
Interior
Interior Features
Laminate Counters, Remodeled
Window Features
Double Hung, Double Pane Windows, Vinyl
Heating
Electric, Forced Air
Cooling
Central Air, Heat Pump
Appliances
Dryer, Microwave, Range, Refrigerator, Washer
Construction
Year Built
Year Built: 1905
Home type
Single Family Residence
Architectural Style
Traditional
Construction Materials
Wood Siding
Utilities & Energy
Basement
Full, Unfinished
Parking Features
Four Or More Spaces, Garage
Fireplace Features
Wood Burning
Other Features
Subdivision Name
Walnut Hills
Price History
| Date | Event | Price |
|---|---|---|
11/13/2026 Source: | Listed for Sale | $150,000 $93/sqft |


Find Homes by Property Features in Dayton, OH

Based on information from Dayton Realtors® MLS through Nov 21, 2026, 11:15PM. Information is provided exclusively for consumers’ personal, non-commercial use, that it may not be used for any purpose other than to identify prospective properties consumers may be interested in purchasing. The data is deemed reliable but is not guaranteed accurate by the MLS. The MLS may, at its discretion, require use of other disclaimers as necessary to protect participants and/or the MLS from liability. This website may not include listings or property addresses of sellers who have directed their listing brokers to withhold their listing or their property address from display on the Internet. © 2026 Dayton Area Board of Realtors®, Inc. All rights reserved.
 Advertising Broker: Nicholas Huscroft | Chosen Realty