Andover RE
Powered by 
- 1
- Overview
- Description
- Property Details
- Location
- Facts & Features
- Getting Around
- Nearby Homes

Street View
$1,550,000
Monthly Est:$7,715
 4 Beds
 4 Baths
3 full baths + 1 half bath
 4,816sqft
4390 22 Mile Rd NW, Grant, MI 49327
$1,550,000
$7,715/moEst:
Get Pre-Approved
Single Family Residence
Built in 2023
$-- HOA
64.27 acres lot
$322/sq.ft
Description
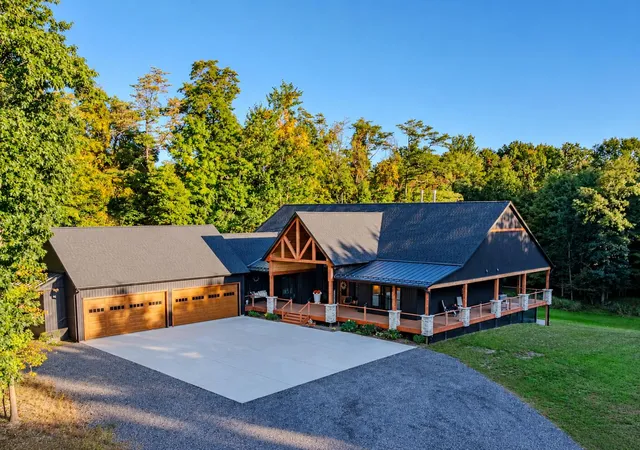
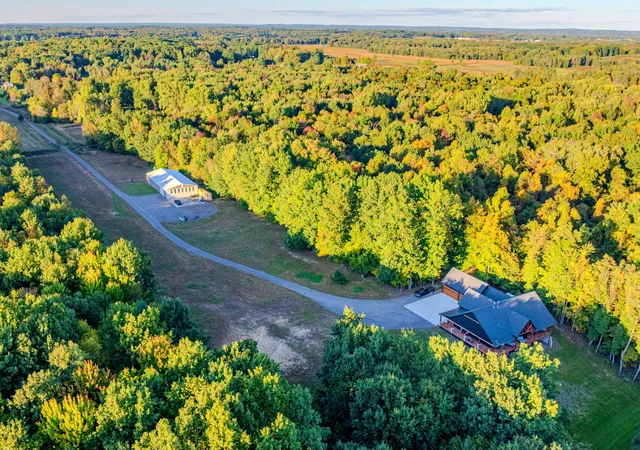
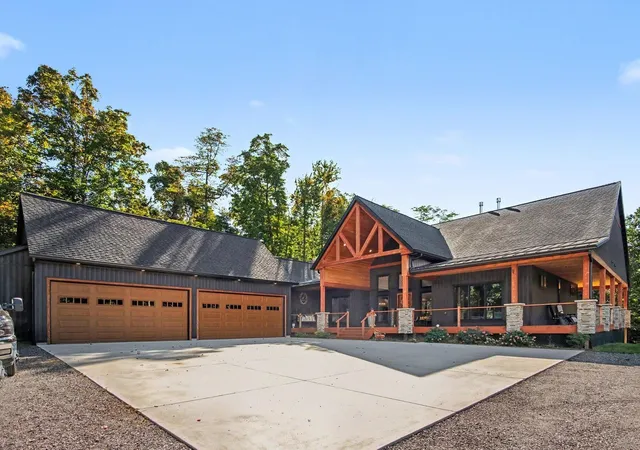
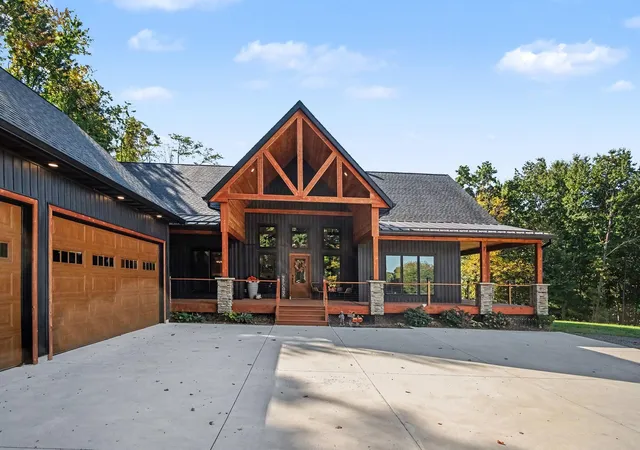
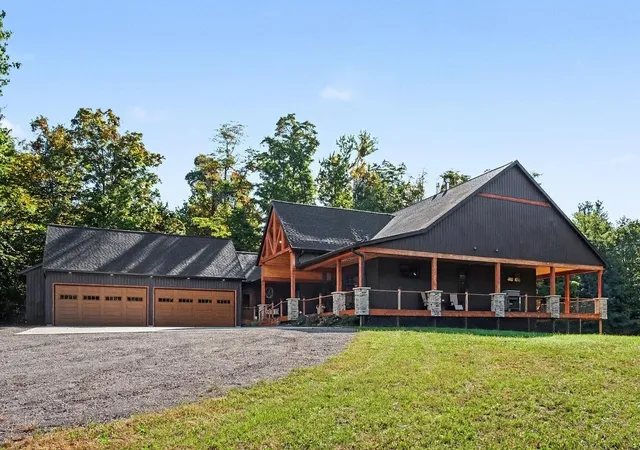
A Private 64.27-Acre Estate with Exceptional Hunting, a 6,380-Square-Foot Hangar, and Aviation Possibilities A long private drive carries you away from the road, through the acreage, and deep into the property--where this remarkable 2023-built estate emerges as a secluded sanctuary surrounded by woods, wildlife, and complete privacy. Offering 4,816 square feet of finished living area, four bedrooms, 31/2 baths, and a heated four-stall attached garage, this is an extraordinary combination of modern luxury, expansive recreational land, and nearly unlimited utility. Inside, soaring vaulted ceilings, expansive windows, and two fireplaces create a warm, dramatic living environment framed by panoramic views of the surrounding landscape. The chef-inspired kitchen anchors the open main level with an oversized center island, professional-style appliances, double ovens, generous cabinetry, and a walk-in pantry--equally suited for quiet mornings or large-scale entertaining.The main-floor primary suite provides a private retreat, while two additional main-floor bedrooms and main-level laundry support comfortable, single-level living. The finished walkout level nearly doubles the home's usable space with an expansive recreation and gathering area, fourth bedroom, full bath, and flexible rooms for fitness, media, hobbies, or working from home. Outdoor living unfolds across the expansive wraparound porch and deck, where mornings begin in absolute quiet and evenings settle over the rolling landscape. The land was strategically developed by nationally recognized whitetail habitat consultant Tony LaPratt, incorporating established stands, blinds, manicured trails, and food plots to create a premier hunting and wildlife property. The 58-by-110-foot clear-span outbuilding is a defining feature. Offering approximately 6,380 square feet, internet, electricity, water, a 14-foot ceiling, 12-foot overhead door, massive airplane hangar door, and versatile upper loft, it delivers exceptional capacity for aircraft, vehicle collections,
- Houzeo last checked: 12 hours ago
- Listing updated: October 1, 2026 at 4:15 pm
- Listing Provided by: Kevin M Yoder (616) 730-8185 | LPT Realty (650) 543-2753
- Source: Realcomp MLS-MI | MLS#: 65026052283

- Originating MLS: Greater Regional Alliance of REALTORS
Property Details
Status
Active
Type
Single Family Residence
No. of Stories
1
County
City
Neighborhood
--
Year Built
2023
HOA Fees
-
Finished Area
4,816 sqft
Lot Size
64.27 acres lot
Basement Area
- sqft
MLS Name
Realcomp MLS
MLS Number
65026052283
MLS Status
Active
Days on Market
33
Cumulative Days on Market
111

Continue Your Journey in App
Find your dream home, receive real-time updates, and many more!
Continue Your Journey in App
Find your dream home, receive real-time updates, and many more!
Location
Facts & Features
Rooms
Bedrooms & bathrooms
Bedrooms: 4
Bathrooms: 4
Interior
Flooring
Carpet, Tile, Vinyl
Interior Features
Pantry, Vaulted Ceilings
Sewer
Septic Tank
Appliances
Dishwasher, Dryer, Microwave, Oven, Refrigerator, Range, Washer
Exterior Features
Balcony, Garden
Window Features
Garden Windows
Heating
Forced Air, Propane
Cooling
Ceiling Fans, Central Air
Construction
Year Built
Year Built: 2023
Home type
Single Family Residence
Foundation Details
Basement
Construction Materials
Vinyl Siding
Architectural Style
Contemporary
Roof
Aluminum, Composition, Shingle
Utilities & Energy
Water Source
Well
Basement
Daylight, Finished, Full, Walk Out Access
Laundry Features
Gas Dryer Hookup, Laundry Room, Main Level, Sink
Fireplace Features
Family Room, Living Room
Parking Features
Aggregate, Attached, Garage Faces Front, Garage Door Opener, Paved
Other Features
Lot Features
Hilly Ravine, Landscaped Ground Cover, Tillable, Wooded
Patio And Porch Features
Covered, Deck, Porch
Price History
| Date | Event | Price |
|---|---|---|
10/01/2026 Source: | Price Increased | $1,550,000 +19.24% $322/sqft |
10/01/2026 Source: | Price Decreased | $1,299,900 -6.48% $270/sqft |
08/13/2026 Source: | Off Market | $1,390,000 $289/sqft |
08/13/2026 Source: | Listed for Sale | $1,390,000 -6.71% $289/sqft |
07/13/2026 Source: | Off Market | $1,490,000 -16.76% $309/sqft |

Show more
Nearby Homes
Find Homes by Property Features in Grant, MI
Nearby New Homes For Sale


Based on information from the Board/Association of REALTORS® (alternatively, from the Realcomp II Ltd. MLS) through Nov 02, 2026, 02:15PM. All information provided is deemed reliable, but is not guaranteed to be accurate and should be independently verified. IDX provided courtesy of Realcomp II Ltd. via Andover Real Estate & Houzeo, Copyright 2026 Realcomp II Ltd. Shareholders Any use of search facilities of data on the site, other than by a consumer looking to purchase real estate, is prohibited. IDX information is provided exclusively for consumers' personal, noncommercial use and may not be used for any purpose other than to identify prospective properties consumers may be interested in purchasing. The accuracy of all information, regardless of source, is not guaranteed or warranted. All information should be independently verified. Listing Information presented by local MLS brokerage: Andover Real Estate, local REALTOR®- Scott Rubin - (248)206-3666 . Any use of search facilities of data on the site, other than by a consumer looking to purchase real estate, is prohibited. © 2024 Realcomp II Ltd. MLS. All Rights Reserved.
 Advertising Broker: Andover Real Estate | Andover Real Estate
