- Overview
- Description
- Property Details
- Location
- HOA Management
- Facts & Features
- Getting Around
- Nearby Homes



$524,000
Monthly Est:$2,608
 3 Beds
 2 Baths
2 full baths
 1,434sqft
4392 Wardell Pl #201, Orlando, FL 32814
$524,000
$2,608/moEst:
Get Pre-Approved
Condominium
Built in 2006
$940/mo HOA
5,492 sqft lot
$365/sq.ft
Description
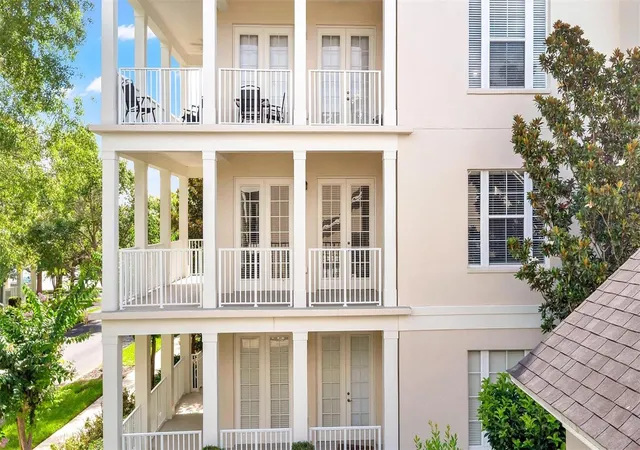
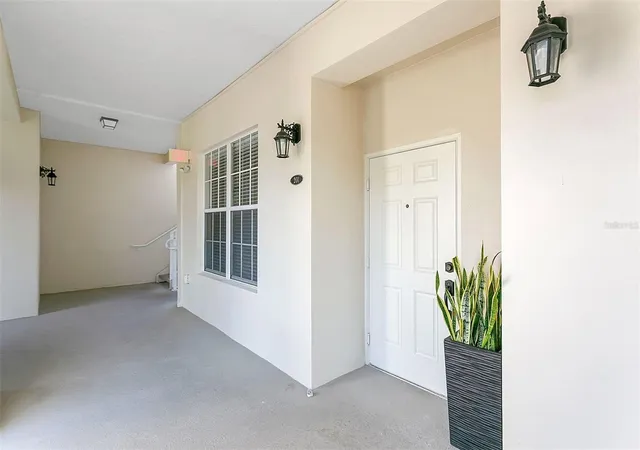
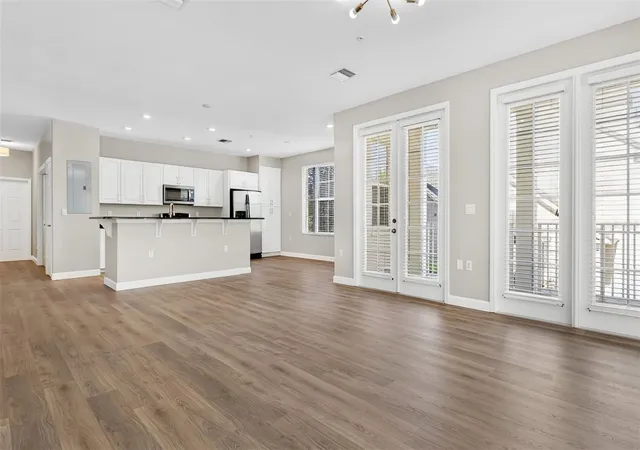
SIGNIFICANT PRICE IMPORVEMENT!! This exquisite second-floor condo is a rare corner unit beautifully nestled in the heart of Baldwin Park. Boasting 1,434 square feet of living space, the home features a spacious open floor plan with impressive high ceilings and stunning natural light and a wrap-around porch. Brand new luxury vinyl floors run throughout the entire home, which includes three bedrooms and two full bathrooms. The kitchen is a chef's delight, complete with stainless steel appliances and open access to the dining and living areas. This central space is surrounded by French doors that open out to the patio, providing ample room for both casual and formal entertaining.
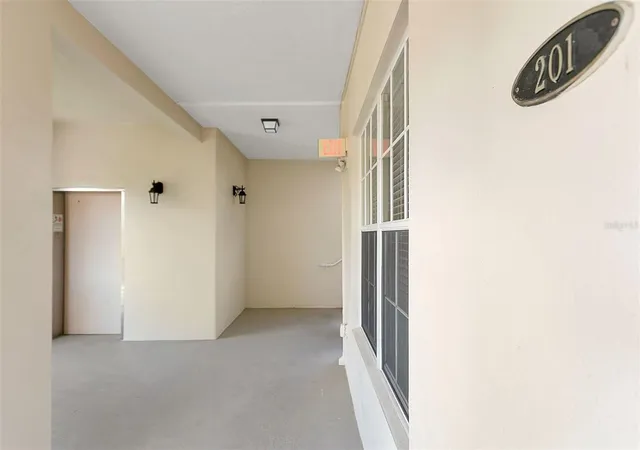
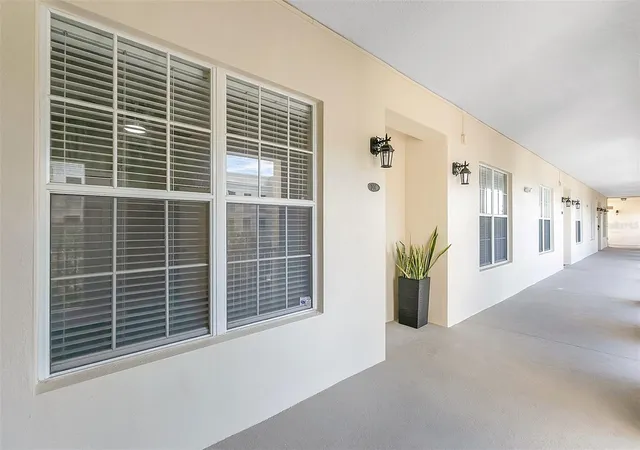
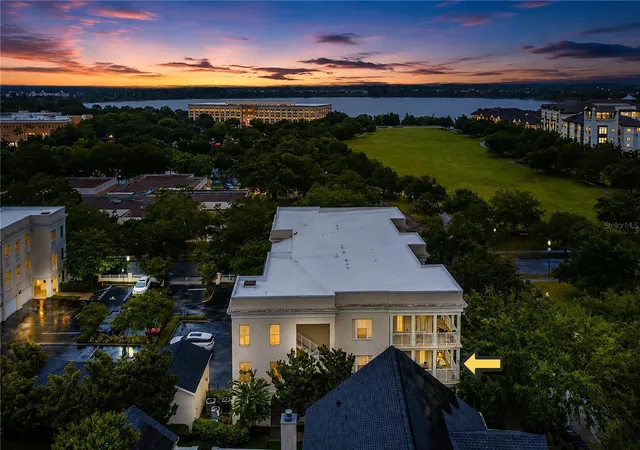
The sizable master bedroom offers a serene escape, featuring a custom walk-in closet and an en-suite bathroom with double vanities and a walk-in shower. You can relax on the expansive, well-shaded covered wrap-around balcony, which is enveloped by mature oak trees and lush landscaping. This unique feature makes the condo feel elegant, quiet and private. For added convenience, the property includes a private single-car garage with plenty of storage space, an additional parking spot, and elevator access. It sits just a three-minute walk from an Olympic-sized pool, which is one of three available community pools, and offers close proximity to highly rated schools and vibrant downtown Baldwin Park.
Baldwin Park itself is full of community spirit and offers a vibrant lifestyle where you can stroll to the neighborhood grocery store, savor meals at delightful restaurants, browse boutique shops, and immerse yourself in outdoor adventures. Residents also enjoy access to two fitness centers, allowing days to be as active or relaxed as desired. This impeccably kept sanctuary delivers an unparalleled living experience with its close proximity to both Downtown Orlando and Winter Park. Do not miss out on the opportunity to own this beautiful home and experience the cherished Baldwin Park lifestyle firsthand by scheduling your private viewing today.
- Houzeo last checked: 14 minutes ago
- Listing updated: September 30, 2026 at 1:51 pm
- Listing Provided by: Brian Cirillo (321) 231-1068 | BALDWIN PARK REALTY LLC (407) 986-9800
- Source: Stellar MLS-FL | MLS#: O6411195

Part of

Property Details
Status
Active
Type
Condominium
No. of Stories
3
County
City
Neighborhood
Year Built
2006
HOA Fees
$940/mo
Finished Area
1,434 sqft
Lot Size
5,492 sqft lot
Basement Area
- sqft
MLS Name
Stellar MLS
MLS Number
O6411195
MLS Status
Active
Days on Market
120
Cumulative Days on Market
112

Continue Your Journey in App
Find your dream home, receive real-time updates, and many more!
Download App
Continue Your Journey in App
Find your dream home, receive real-time updates, and many more!
Location
HOA Management
Kim Clifton
HOA Fees
$837.65/ Monthly
Baldwin Park ROA
HOA Fees
$612/ Semi-Annually
Amenities
 Amenities and services may be covered by one or multiple associations and service providers.
 Insurance
 Bike Trails
 Pool
Pool
 Gym
Gym
 Maintenance
 Park Playground
 Internet
 Elevator
 Recreational Facilities
Disclaimer: Amenities are based on third-party information and may vary; buyers must independently verify all amenities, as information is deemed reliable but not guaranteed.
Facts & Features
Rooms
Bedrooms & bathrooms
Bedrooms: 3
Bathrooms: 2
Primary Bedroom
Level: First
Area: 180.00 Square Feet
Dimensions: 15x12
Bedroom 1
Level: First
Area: 120.00 Square Feet
Dimensions: 10x12
Bedroom 2
Level: First
Area: 110.00 Square Feet
Dimensions: 11x10
Living Room
Level: First
Area: 315.00 Square Feet
Dimensions: 15x21
Kitchen
Level: First
Area: 220.00 Square Feet
Dimensions: 11x20
Interior
Appliances
Dishwasher, Dryer, Electric Water Heater, Microwave, Range, Refrigerator, Washer
Interior Features
Ceiling Fans(s), Eat In Kitchen, Open Floorplan, Primary Bedroom Main Floor, Split Bedroom, Stone Counters, Walk In Closet(s)
Heating
Electric, Heat Pump
Exterior Features
Balcony, Lighting, Private Entrance, Sidewalk
Cooling
Central Air
Sewer
Public Sewer
Flooring
Luxury Vinyl, Tile
Construction
Year Built
Year Built: 2006
Home type
Condominium
Construction Materials
Block
Foundation Details
Stem Wall
Roof
Built Up
Utilities & Energy
Water Source
Public
Utilities
Cable Connected, Electricity Connected, Phone Available
Security Features
Fire Sprinkler System, Security System, Smoke Detector(s)
Laundry Features
Electric Dryer Hookup, Laundry Closet, Washer Hookup
Association Amenities
Elevators, Fitness Center, Park, Playground, Pool, Trail(s)
Parking Features
Garage Door Opener, Ground Level, On Street, Open
Other Features
Community Features
Community Mailbox, Fitness Center, Park, Playground, Pool, Sidewalks
Subdivision Name
Baldwin Park #5
Price History
| Date | Event | Price |
|---|---|---|
08/12/2026 Source: | Price Decreased | $549,000 -8.19% $383/sqft |
07/12/2026 Source: | Price Increased | $598,000 +14.12% $417/sqft |
06/10/2026 Source: | Listed for Sale | $524,000 -14.80% $365/sqft |
06/10/2026 Source: | Price Increased | $615,000 +123.64% $429/sqft |
03/27/2015 Source: | Price Decreased | $275,000 -8.30% $192/sqft |

Show more
Nearby Homes


Find Homes by Property Features in Orlando, FL

Based on information from Stellar MLS® through Oct 09, 2026, 05:15AM as submitted to and distributed by MLS GRID. All data is obtained from various sources and may not have been verified by the broker or MLS GRID. Supplied Open House Information is subject to change without notice. All information should be independently reviewed and verified for accuracy. Properties may or may not be listed by the office/agent presenting the information. IDX information is provided exclusively for consumers’ personal non-commercial use. It may not be used for any purpose other than to identify prospective properties consumers may be interested in purchasing. The data is deemed reliable but is not guaranteed by MLS GRID. The use of the MLS GRID Data may be subject to an end-user license agreement prescribed by the Member Participant’s applicable MLS, if any, and as amended from time to time. © 2026 Stellar MLS. All Rights Reserved.
 Advertising Broker: Fred McGill | Simple Showing, Inc