- Overview
- Description
- Property Details
- Location
- Facts & Features
- Getting Around
- Nearby Homes


$260,000
Monthly Est:$1,294
 2 Beds
 2 Baths
1 full bath + 1 half bath
 1,538sqft
4394 Selhurst Rd, North Olmsted, OH 44070
$260,000
$1,294/moEst:
Get Pre-Approved
Single Family Residence
Built in 1954
$-- HOA
0.38 acre lot
$169/sq.ft
Description
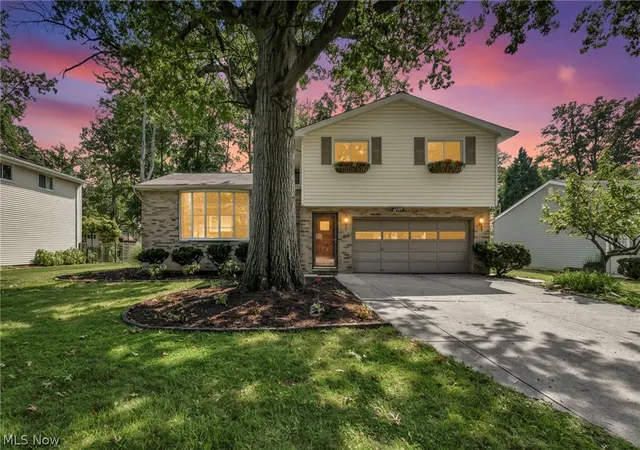
Welcome to this well-maintained 2-bedroom, 1.5-bath Ranch in a convenient North Olmsted location! Tucked away on a quiet dead-end street, this home offers comfortable living space, a private backyard and a location that puts everyday conveniences just minutes away.
Step inside to a welcoming living room with charming hardwood floors that continue into the dining room, plus both bedrooms are carpeted, with hardwood floors underneath. The eat-in kitchen includes all appliances (with newer fridge and range) and offers plenty of space for everyday meals. The full bath was completely renovated in 2019 with a new shower, vanity, flooring and commode.
The full basement adds even more livable space, whether you need a family room, home office, hobby space or room to entertain. The laundry and storage areas provide ample storage room, and an extra half bath adds functionality and convenience.
The home has also been thoughtfully maintained and updated over the years. Major improvements include a new HVAC system and Roof in 2017 and a new Hot Water Heater in 2023. The sump pump, garbage disposal, and garage door opener have also been replaced, giving the next owner several important updates already checked off the list.
The attached 2-car garage offers easy access to the home and is especially convenient during inclement weather. Outside, the large, flat and private backyard features a nice-sized deck with plenty of room to relax, entertain or enjoy the warmer months. The dead-end street provides peace and tranquility while keeping you close to everything.
Great Northern Mall, restaurants, Cleveland Metroparks, North Olmsted Community Park and Rec Center, I-480 and the Ohio Turnpike are all nearby, with Cleveland Hopkins International Airport only 10 minutes away and the new Cleveland Browns stadium will be just 15 min away!
Comfortable, cared for and conveniently located, this home has the space and updates you need to move right in and make it your own!
- Houzeo last checked: 1 hour ago
- Listing updated: October 5, 2026 at 12:49 am
- Listing Provided by: Janet Dauber (330) 437-5454 DRE #2017003473 | EXP Realty, LLC. (330) 437-5454
- Source: MLS Now-OH | MLS#: 5249404

Property Details
Status
Active Under Contract
Type
Single Family Residence
No. of Stories
1
County
City
Neighborhood
--
Year Built
1954
HOA Fees
-
Finished Area
1,538 sqft
Lot Size
0.38 acre lot
Basement Area
- sqft
MLS Name
MLS Now
MLS Number
5249404
MLS Status
Contingent
Days on Market
8
Cumulative Days on Market
3

Continue Your Journey in App
Find your dream home, receive real-time updates, and many more!
Download App
Continue Your Journey in App
Find your dream home, receive real-time updates, and many more!
Location
Facts & Features
Rooms
Bedrooms & bathrooms
Bedrooms: 2
Bathrooms: 2
Laundry
Level: Lower
Area: 104.00 Square Feet
Dimensions: 13 x 8
LivingRoom
Level: First
Area: 280.00 Square Feet
Dimensions: 20 x 14
Kitchen
Level: First
Area: 171.00 Square Feet
Dimensions: 19 x 9
FamilyRoom
Level: Lower
Area: 420.00 Square Feet
Dimensions: 30 x 14
DiningRoom
Level: First
Area: 132.00 Square Feet
Dimensions: 12 x 11
Bedroom
Level: First
Area: 132.00 Square Feet
Dimensions: 12 x 11
PrimaryBedroom
Level: First
Area: 168.00 Square Feet
Dimensions: 14 x 12
Interior
Sewer
Public Sewer
Appliances
Dryer, Dishwasher, Disposal, Range, Refrigerator, Washer
Cooling
Central Air
Heating
Forced Air, Gas
Construction
Year Built
Year Built: 1954
Home type
Single Family Residence
Construction Materials
Vinyl Siding
Roof
Asphalt, Fiberglass
Architectural Style
Ranch
Utilities & Energy
Laundry Features
In Basement
Parking Features
Attached, Driveway, Electricity, Garage, Garage Door Opener, Paved
Basement
Full, Partially Finished, Sump Pump
Water Source
Public
Security Features
Smoke Detectors
Other Features
Patio And Porch Features
Deck, Porch
Community Features
Public Transportation
Lot Features
Dead End
Price History
| Date | Event | Price |
|---|---|---|
10/04/2026 Source: | Contingent (Active Under Contract) | $260,000 $169/sqft |
10/01/2026 Source: | Listed for Sale | $260,000 +108.00% $169/sqft |
02/18/2013 Source: | Sold | $125,000 -8.02% $81/sqft |
09/20/2012 Source: | Price Decreased | $135,900 -2.86% $88/sqft |
04/08/2012 Source: | Listing Removed | $139,900 +0.65% $91/sqft |

Show more
Nearby Homes




Find Homes by Property Features in North Olmsted, OH

Based on information from the Board/Association of REALTORS® (alternatively, from the Service) through Oct 09, 2026, 02:30PM. The data relating to real estate for sale on this website comes in part from the Internet Data Exchange program of MLS Now. Real estate listings held by brokerage firms other than Houzeo are marked with the Internet Data Exchange logo and detailed information about them includes the name of the listing broker(s). This website may not include listings or property addresses of sellers who have directed their listing brokers to withhold their listing or their property address from display on the Internet. Information is provided exclusively for personal, non-commercial use, and may not be used for any purpose other than to identify prospective properties consumers may be interested in purchasing. All information deemed reliable but not guaranteed. Houzeo participates in MLS Now IDX program, allowing us to display other IDXP’s’ listings on our website. However, Houzeo does not display the entire MLS Now IDX database on this website. The listings of some real estate brokerage firms have been excluded. The photos may be altered, edited, enhanced or virtually staged. © 2026 Multiple Listing Service, Inc. All Rights Reserved
 Advertising Broker: Nicholas Huscroft | Chosen Realty