Andover RE
Powered by 
- 0
- 2
- Overview
- Description
- Property Details
- Location
- HOA Management
- Facts & Features
- Getting Around
- Nearby Homes

Street View
$430,000
Monthly Est:$2,140
 3 Beds
 3 Baths
3 full baths
 2,196sqft
43940 Cadburry Dr, Clinton Township, MI 48038
$430,000
$2,140/moEst:
Get Pre-Approved
Single Family Residence
Built in 1988
$7.08/mo HOA
0.19 acre lot
$196/sq.ft
Description
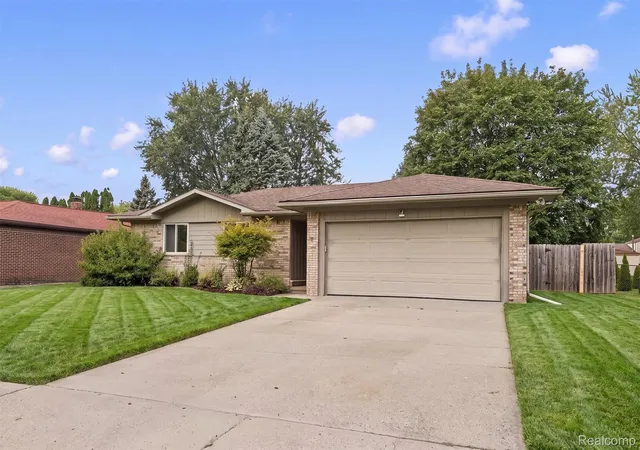
This Rivergate ranch has the kind of features that are hard to find all in one home. The backyard is made for Michigan summers with a 16x32 gunite inground pool, large Trex deck, retractable awnings and plenty of room to relax or entertain. Inside, you'll find 3 bedrooms and 3 full baths, plus a finished basement with a second kitchen, additional bedroom, full bath and gas fireplace—giving you incredible extra living space. The main level offers another gas fireplace, jetted tub and central vacuum. Even better, some of the big-ticket items are already done: new furnace and central air in 2024, tankless water heater in 2025, kitchen appliances in 2022 and a whole-house generator. The home has been well cared for and offers a great opportunity to make some cosmetic updates and truly make it your own. Located in Chippewa Valley Schools with shopping, dining and everyday conveniences nearby. Come see how much this home has to offer.
- Houzeo last checked: 12 hours ago
- Listing updated: October 13, 2026 at 4:04 am
- Listing Provided by: Dori Berean (517) 861-7272 | RE/MAX Platinum (810) 227-4600
- Source: Realcomp MLS-MI | MLS#: 20261080787

- Originating MLS: Realcomp II Ltd
Property Details
Status
Active
Type
Single Family Residence
No. of Stories
-
County
City
Neighborhood
--
Year Built
1988
HOA Fees
$7.08/mo
Finished Area
2,196 sqft
Lot Size
0.19 acre lot
Basement Area
- sqft
MLS Name
Realcomp MLS
MLS Number
20261080787
MLS Status
Active
Days on Market
6
Cumulative Days on Market
7

Continue Your Journey in App
Find your dream home, receive real-time updates, and many more!
Download App
Continue Your Journey in App
Find your dream home, receive real-time updates, and many more!
Location
HOA Management
N/A
HOA Fees
$85/ Annually
Disclaimer: Amenities are based on third-party information and may vary; buyers must independently verify all amenities, as information is deemed reliable but not guaranteed.
Facts & Features
Rooms
Bedrooms & bathrooms
Bedrooms: 3
Bathrooms: 3
Interior
Sewer
Public Sewer
Cooling
Ceiling Fans, Central Air
Heating
Forced Air, Natural Gas
Exterior Features
Awnings
Interior Features
Central Vacuum, Jetted Tub, Programmable Thermostat
Appliances
Dishwasher, Disposal, Dryer, Free Standing Gas Oven, Microwave, Washer
Construction
Year Built
Year Built: 1988
Home type
Single Family Residence
Roof
Asphalt
Foundation Details
Basement, Poured, Sump Pump
Construction Materials
Brick
Architectural Style
Ranch
Utilities & Energy
Basement
Bath Stubbed, Finished, Full, Interior Entry
Utilities
Underground Utilities
Electric
Volts220, Generator
Pool Features
In Ground, Outdoor Pool
Water Source
Public
Fireplace Features
Basement, Family Room, Gas
Parking Features
Two Car Garage, Attached, Electricityin Garage, Garage Door Opener, Garage Faces Side
Other Features
Subdivision Name
Rivergate Sub 6
Disclosures
Taxes Homestead Exempt
Patio And Porch Features
Patio, Porch
Price History
| Date | Event | Price |
|---|---|---|
10/13/2026 Source: | Listed for Sale | $430,000 $196/sqft |
10/06/2026 Source: | Coming Soon | $430,000 +83.06% $196/sqft |
10/17/2016 Source: | Sold | $234,900 $107/sqft |


Getting Around 43940 Cadburry Dr
Bike Score®

Somewhat Bikeable
31/100
Walk Score®

Car-Dependent
17/100
Data provided by Redfin
Nearby Homes
Find Homes by Property Features in Clinton Township, MI


Based on information from the Board/Association of REALTORS® (alternatively, from the Realcomp II Ltd. MLS) through Oct 12, 2026, 10:30AM. All information provided is deemed reliable, but is not guaranteed to be accurate and should be independently verified. IDX provided courtesy of Realcomp II Ltd. via Andover Real Estate & Houzeo, Copyright 2026 Realcomp II Ltd. Shareholders Any use of search facilities of data on the site, other than by a consumer looking to purchase real estate, is prohibited. IDX information is provided exclusively for consumers' personal, noncommercial use and may not be used for any purpose other than to identify prospective properties consumers may be interested in purchasing. The accuracy of all information, regardless of source, is not guaranteed or warranted. All information should be independently verified. Listing Information presented by local MLS brokerage: Andover Real Estate, local REALTOR®- Scott Rubin - (248)206-3666 . Any use of search facilities of data on the site, other than by a consumer looking to purchase real estate, is prohibited. © 2024 Realcomp II Ltd. MLS. All Rights Reserved.
 Advertising Broker: Andover Real Estate | Andover Real Estate