- Overview
- Description
- Property Details
- Location
- HOA Management
- Facts & Features
- Getting Around
- Nearby Homes



$385,000
Monthly Est:$1,916
 6 Beds
 3 Baths
3 full baths
 3,415sqft
4395 Trotters Way, Lakeland, FL 33805
$385,000
$1,916/moEst:
Get Pre-Approved
Single Family Residence
Built in 2023
$18/mo HOA
5,750 sqft lot
$113/sq.ft
Description
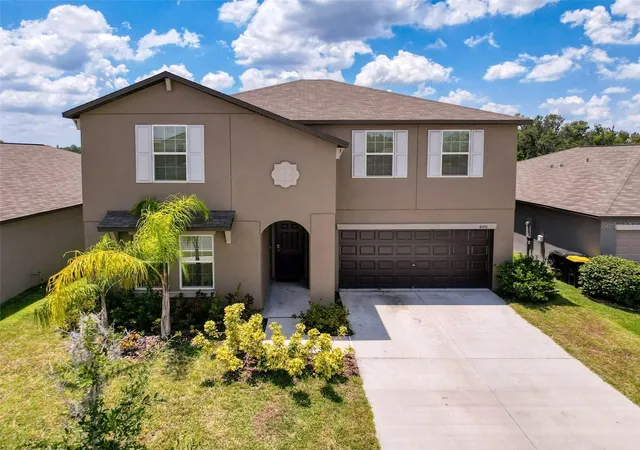
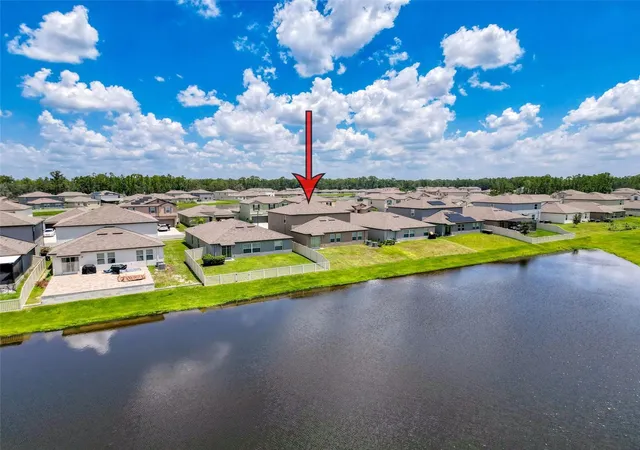
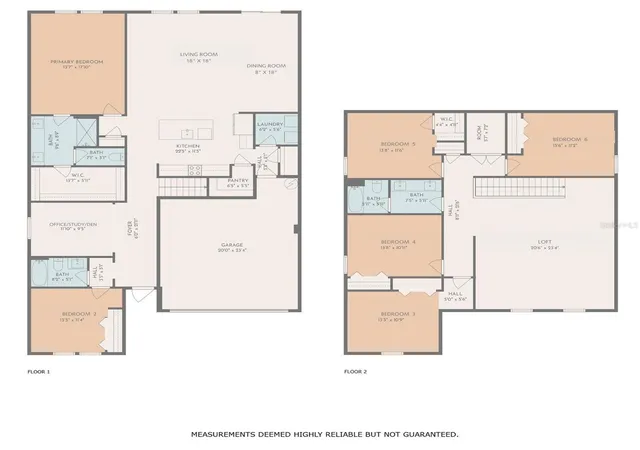
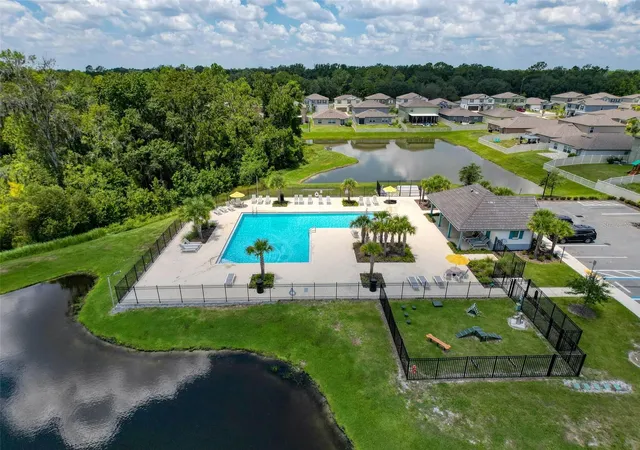
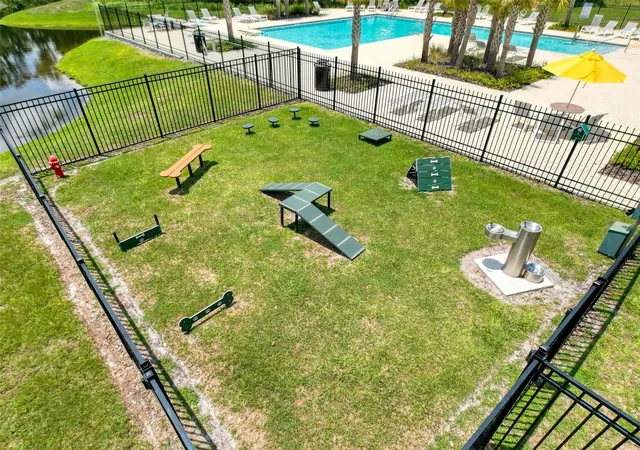
Virtually Staged. Built in 2023 on a premium lakefront lot with no rear neighbors & tranquil lake views, this 6-bed, 3-full bath home with an office/flex room features open-concept living & the largest floor plan in the community at 3,415 sq. ft. Saddle Creek Preserve offers a community pool & dog park, both with serene water views. The kitchen is a true centerpiece, with granite countertops, an island with a breakfast bar, stainless steel appliances, a walk-in pantry & ample cabinet space. The primary suite is conveniently located on the first floor & includes an en-suite bathroom that features dual sinks, a oversized walk-in shower, private water closet & a walk-in closet. An additional bedroom is also located on the first floor, along with an office/flex room. Upstairs, you’ll find four additional bedrooms, one with a walk-in closet, & a 26'x23'4" loft, offering plenty of flexible space to customize to your needs.Enjoy a peaceful lakefront setting in your own backyard, perfect for quiet mornings or relaxing evenings. Or, take a short drive to Historic Downtown Lakeland, just 8 miles away, where you can explore charming boutiques, cozy coffee shops & a vibrant dining scene featuring local favorites like Nineteen61, Harry’s Seafood, Black & Brew Coffee or Vasco Sixty-One’s rooftop bar with scenic views. Is it really Saturday if you haven’t visited the infamous Downtown Farmers Curb Market? The market spans five city blocks & typically features 100–120 vendors. It’s way more than a place to grab veggies...it’s a community hub that showcases the best of local food, creativity & culture. With convenient access to I-4, commuting to Tampa or Orlando is a breeze. Don’t miss this opportunity to own a lakefront home that offers both peaceful surroundings & close proximity to everything Lakeland has to offer. Schedule your showing today!!
- Houzeo last checked: 2 minutes ago
- Listing updated: July 12, 2026 at 12:29 am
- Listing Provided by: Jenn Manzella (863) 866-0335 | FLORIDA REALTY MARKETPLACE (863) 877-1915
- Source: Stellar MLS-FL as distributed by MLS GRID | MLS#: P4935713

Property Details
Status
Active
Type
Single Family Residence
No. of Stories
-
County
City
Neighborhood
--
Year Built
2023
HOA Fees
$18/mo
Finished Area
3,415 sqft
Lot Size
5,750 sqft lot
Basement Area
- sqft
MLS Name
Stellar MLS
MLS Number
P4935713
MLS Status
Active
Days on Market
461
Cumulative Days on Market
345

Continue Your Journey in App
Find your dream home, receive real-time updates, and many more!
Continue Your Journey in App
Find your dream home, receive real-time updates, and many more!
Location
HOA Management
Heath Beckett EXT 536
HOA Fees
$18/ Monthly
Amenities
 Amenities and services may be covered by one or multiple associations and service providers.
 Pool
 Park Playground
 Other
Disclaimer: Amenities are based on third-party information and may vary; buyers must independently verify all amenities, as information is deemed reliable but not guaranteed.
Facts & Features
Rooms
Bedrooms & bathrooms
Bedrooms: 6
Bathrooms: 3
Living Room
Level: First
Area: 324.00 Square Feet
Dimensions: 18x18
Kitchen
Level: First
Area: 258.75 Square Feet
Dimensions: 22.5x11.5
Dining Room
Level: First
Area: 144.00 Square Feet
Dimensions: 8x18
Primary Bedroom
Level: First
Area: 234.27 Square Feet
Dimensions: 13.7x17.1
Primary Bathroom
Level: First
Area: 85.44 Square Feet
Dimensions: 9.6x8.9
Bedroom 2
Level: First
Area: 151.62 Square Feet
Dimensions: 13.3x11.4
Bedroom 3
Level: Second
Area: 144.97 Square Feet
Dimensions: 13.3x10.9
Bedroom 4
Level: Second
Area: 139.52 Square Feet
Dimensions: 13.8x10.11
Bedroom 5
Level: Second
Area: 160.08 Square Feet
Dimensions: 13.8x11.6
Additional Bedroom
Level: Second
Area: 174.72 Square Feet
Dimensions: 15.6x11.2
Office
Level: First
Area: 105.45 Square Feet
Dimensions: 11.1x9.5
Loft
Level: Second
Area: 482.04 Square Feet
Dimensions: 20.6x23.4
Laundry
Level: First
Area: 34.72 Square Feet
Dimensions: 6.2x5.6
Interior
Flooring
Carpet, Ceramic Tile
Appliances
Dishwasher, Disposal, Dryer, Electric Water Heater, Microwave, Range, Refrigerator, Washer
Interior Features
Ceiling Fans(s), Open Floorplan, Primary Bedroom Main Floor, Solid Surface Counters, Solid Wood Cabinets, Split Bedroom, Thermostat, Walk In Closet(s), Window Treatments
Sewer
Public Sewer
Cooling
Central Air
Heating
Central
Exterior Features
Sidewalk, Sliding Doors
Construction
Year Built
Year Built: 2023
Home type
Single Family Residence
Construction Materials
Block, Concrete, Other, Stucco
Foundation Details
Slab
Roof
Shingle
Utilities & Energy
Water Source
Public
Laundry Features
Inside, Laundry Room
Association Amenities
Other, Park, Pool
Utilities
Electricity Connected, Public, Water Connected
Other Features
Lot Features
Sidewalk
Community Features
Dog Park, Park, Pool, Sidewalks
Subdivision Name
Saddle Crk Preserve Ph 1 / Saddle Creek
Price History
| Date | Event | Price |
|---|---|---|
07/12/2026 Source: #MFRP4935713 | Price Decreased | $385,000 -3.75% $113/sqft |
03/27/2026 Source: | Price Decreased | $400,000 -4.76% $117/sqft |
07/31/2025 Source: | Listed for Sale | $420,000 +1.43% $123/sqft |
04/10/2023 Source: | Sold | $414,070 $121/sqft |

Nearby Homes

Find Homes by Property Features in Lakeland, FL
Nearby New Homes For Sale

Based on information from Stellar MLS® through Nov 04, 2026, 09:00AM as submitted to and distributed by MLS GRID. All data is obtained from various sources and may not have been verified by the broker or MLS GRID. Supplied Open House Information is subject to change without notice. All information should be independently reviewed and verified for accuracy. Properties may or may not be listed by the office/agent presenting the information. IDX information is provided exclusively for consumers’ personal non-commercial use. It may not be used for any purpose other than to identify prospective properties consumers may be interested in purchasing. The data is deemed reliable but is not guaranteed by MLS GRID. The use of the MLS GRID Data may be subject to an end-user license agreement prescribed by the Member Participant’s applicable MLS, if any, and as amended from time to time. © 2026 Stellar MLS. All Rights Reserved.
 Advertising Broker: Fred McGill | Simple Showing, Inc
