- 0
- 3
- Overview
- Description
- Property Details
- Location
- Facts & Features
- Getting Around
- Nearby Homes




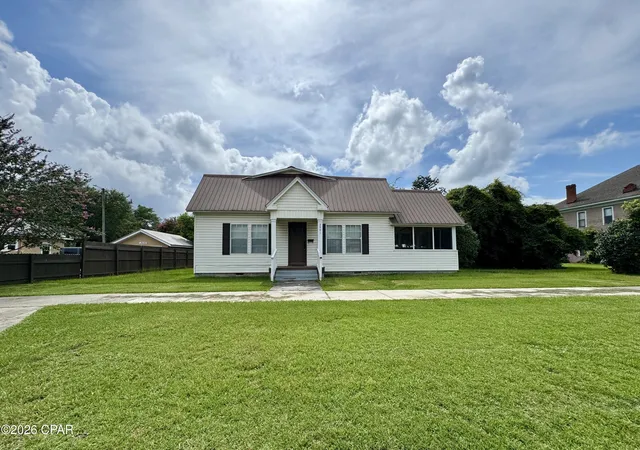
Street View
$185,000
Monthly Est:$921
 3 Beds
 2 Baths
2 full baths
 1,692sqft
4396 Florence Dr, Marianna, FL 32446
$185,000
$921/moEst:
Get Pre-Approved
Single Family Residence
Built in 1950
$-- HOA
0.14 acre lot
$109/sq.ft
Description
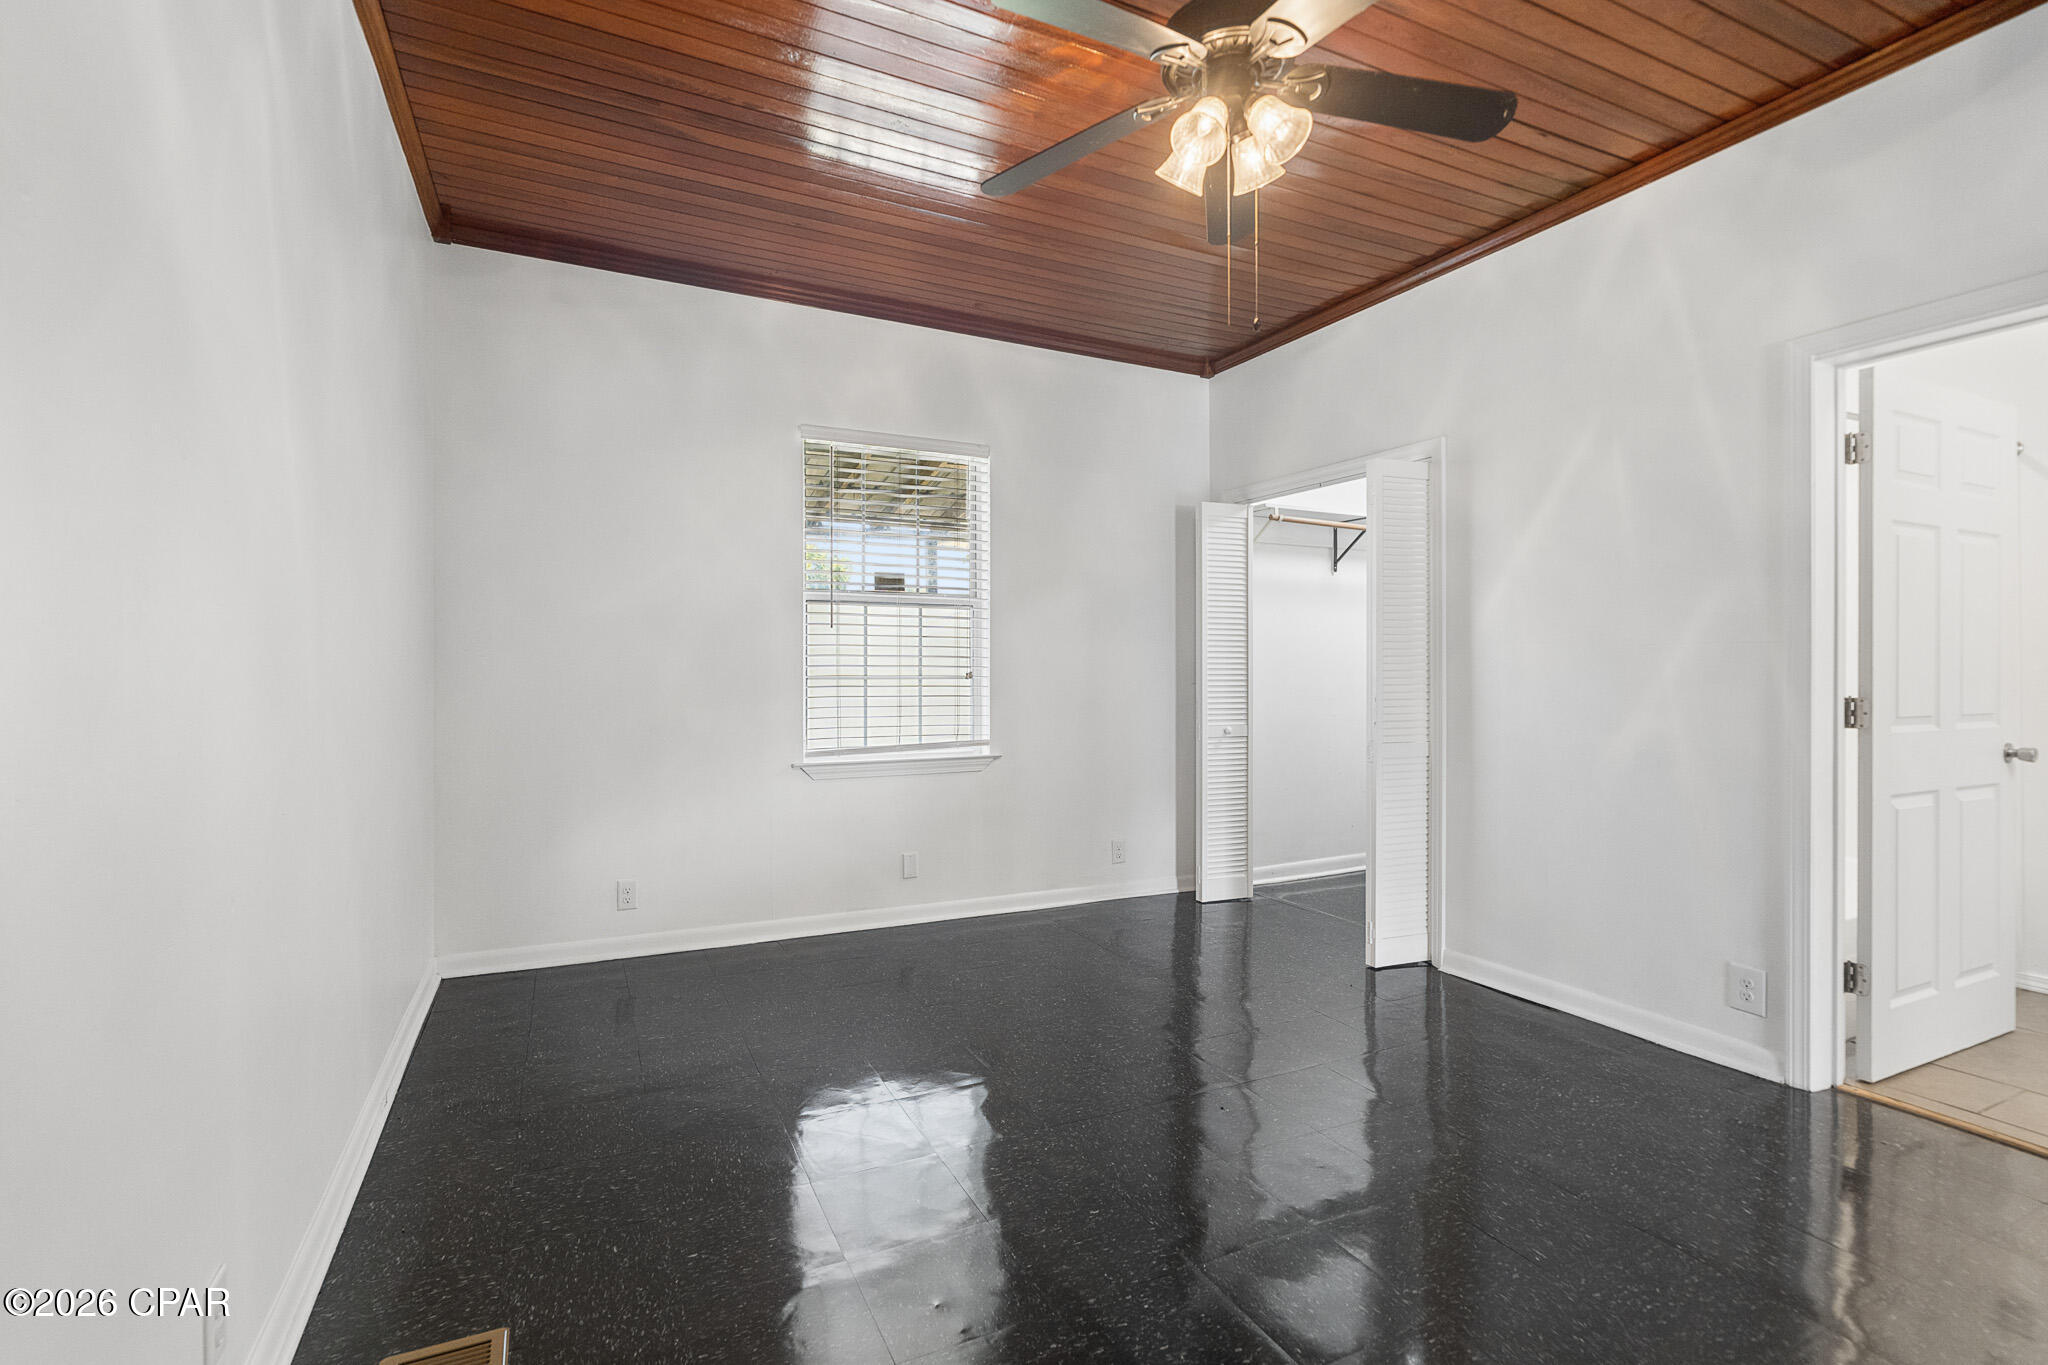
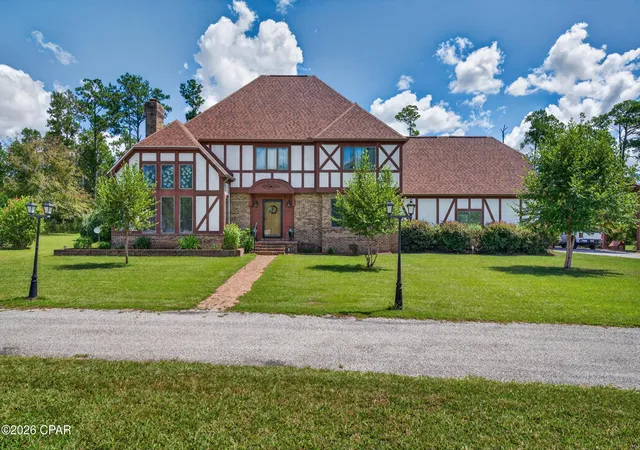
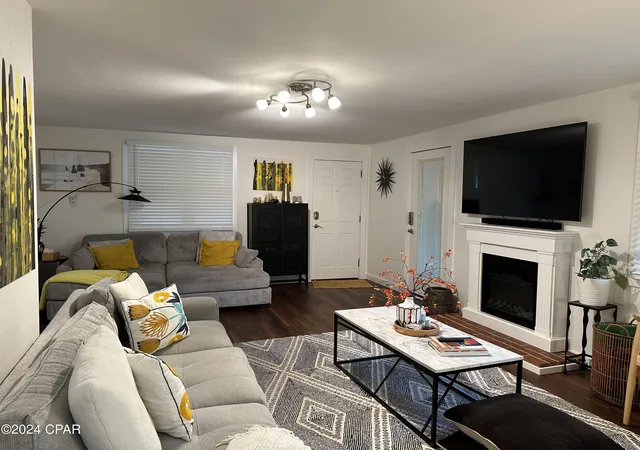
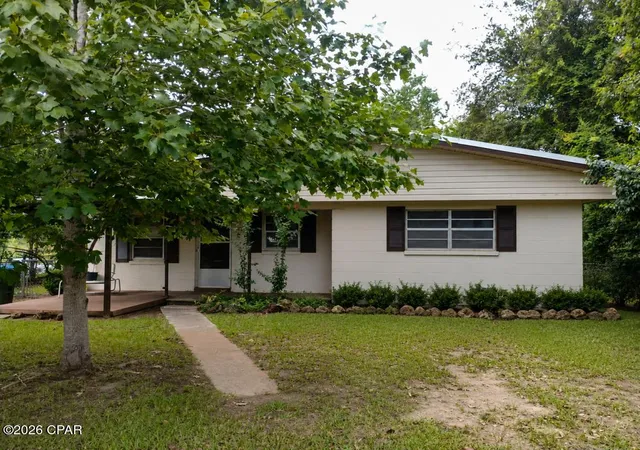
Welcome to 4396 Florence Drive in the heart of Marianna! This beautifully maintained 3-bedroom, 2.5-bath home offers 1,692 square feet of comfortable living space with timeless character and thoughtful updates. Overlooking Wynn Street Park, the home features a spacious open-concept living and dining area highlighted by stunning high-gloss tongue-and-groove wood ceilings that create a warm, inviting atmosphere. The galley-style kitchen comes equipped with a refrigerator, stove, dishwasher, and offers a cozy breakfast nook with peaceful park views. The first-floor primary suite includes a private bath and walk-in closet, while two additional upstairs bedrooms and a full bat...
Continue Reading- Houzeo last checked: 2 minutes ago
- Listing updated: September 21, 2026 at 3:35 pm
- Listing Provided by: Jeremy M Donaldson DRE #SL3636259 | Legacy Premier Agency (850) 468-2100
- Source: Bay/Panama City/Central Panhandle MLS-FL | MLS#: 793565

Property Details
Status
Active
Type
Single Family Residence
No. of Stories
-
County
City
Neighborhood
--
Year Built
1950
HOA Fees
-
Finished Area
1,692 sqft
Lot Size
0.14 acre lot
Basement Area
- sqft
MLS Name
Bay/Panama City/Central Panhandle MLS
MLS Number
793565
MLS Status
Active
Days on Market
49
Cumulative Days on Market
48

Continue Your Journey in App
Find your dream home, receive real-time updates, and many more!
Download App
Continue Your Journey in App
Find your dream home, receive real-time updates, and many more!
Location
Facts & Features
Rooms
Bedrooms & bathrooms
Bedrooms: 3
Bathrooms: 2
PrimaryBedroom
Level: Basement
Area: 164.59 Square Feet
Dimensions: 10.9 x 15.1
Kitchen
Level: First
Area: 183.26 Square Feet
Dimensions: 11.9 x 15.4
LivingRoom
Level: First
Area: 364.14 Square Feet
Dimensions: 28.9 x 12.6
Interior
Appliances
Electric Oven, Electric Range, Electric Water Heater
Interior Features
Primary Downstairs, Tub Shower
Sewer
Public Sewer
Cooling
Central Air, Heat Pump
Exterior Features
Covered Patio
Heating
Central
Construction
Year Built
Year Built: 1950
Home type
Single Family Residence
Construction Materials
Vinyl Siding
Roof
Metal
Architectural Style
Traditional
Utilities & Energy
Utilities
Electricity Available
Other Features
Lot Features
Paved
Patio And Porch Features
Deck
Subdivision Name
West End Park
Price History
| Date | Event | Price |
|---|---|---|
08/28/2026 Source: | Listed for Sale | $185,000 $109/sqft |
08/11/2026 Source: | Pending | $185,000 $109/sqft |
08/04/2026 Source: | Price Decreased | $185,000 -7.45% $109/sqft |
01/15/2026 Source: | Price Decreased | $199,900 -0.05% $118/sqft |
01/15/2026 Source: | Listed for Sale | $199,995 -15.57% $118/sqft |

Show more
Nearby Homes




Find Homes by Property Features in Marianna, FL
Nearby New Homes For Sale


Based on information from Central Panhandle Association of REALTORS® MLS through Sep 23, 2026, 12:30AM. IDX information is provided exclusively for consumers’ personal, non-commercial use, that it may not be used for any purpose other than to identify prospective properties consumers may be interested in purchasing. Data is deemed reliable but is not guaranteed accurate by the MLS. ©2026 Bay Central Panhandle Association of REALTORS®
 Advertising Broker: Moe Mossa (Savvy Avenue) | Savvy Avenue, LLC

Love this home?
Here's 4 things you can do

Your local real estate expert. Speak directly with agent about the home & pricing.

Book your private tour
as early as Tomorrow at 09:00 AM

Rates starting from 6.3%. Secure financing early to move quickly when you're ready.

Fastest way to get your offer in. Speak directly with agent to negotiate the offer.


