- Overview
- Description
- Property Details
- Location
- HOA Management
- Facts & Features
- Getting Around
- Nearby Homes
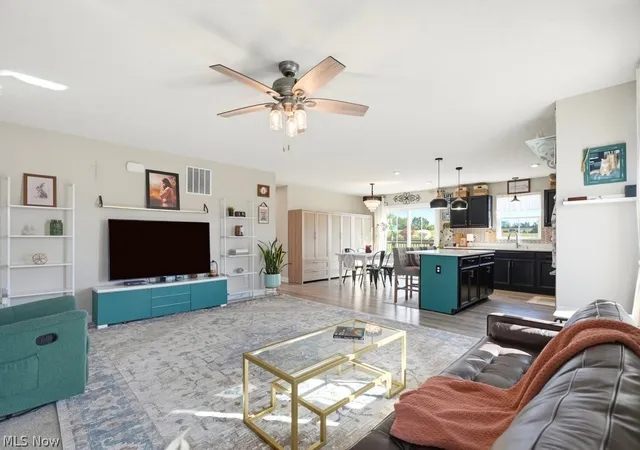

Street View
$387,000
Monthly Est:$1,926
 3 Beds
 2 Baths
2 full baths
 1,576sqft
4396 Pioneer Cir SW, Massillon, OH 44646
$387,000
$1,926/moEst:
Get Pre-Approved
Single Family Residence
Built in 2021
$29.17/mo HOA
0.3 acre lot
$246/sq.ft
Description
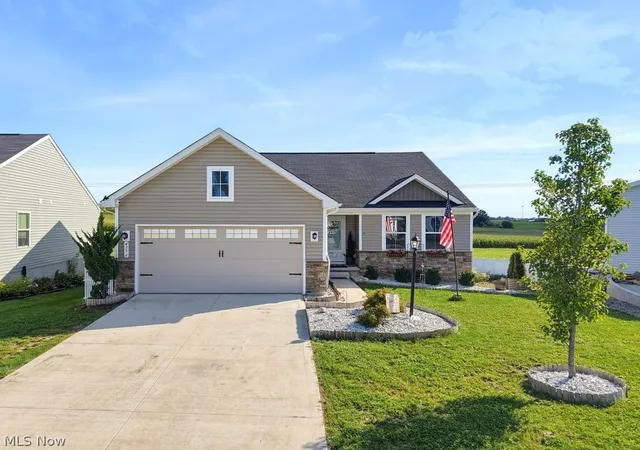
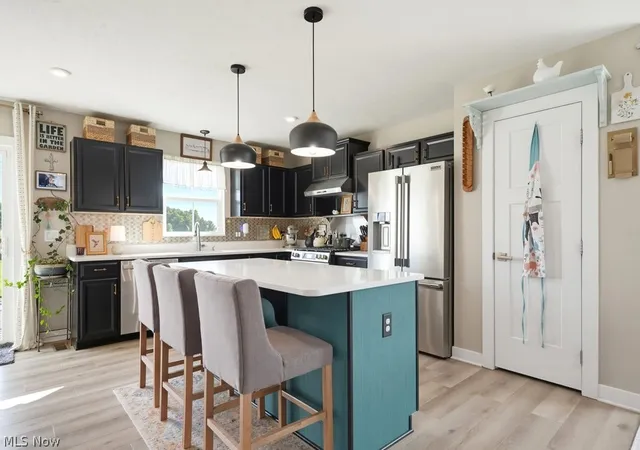
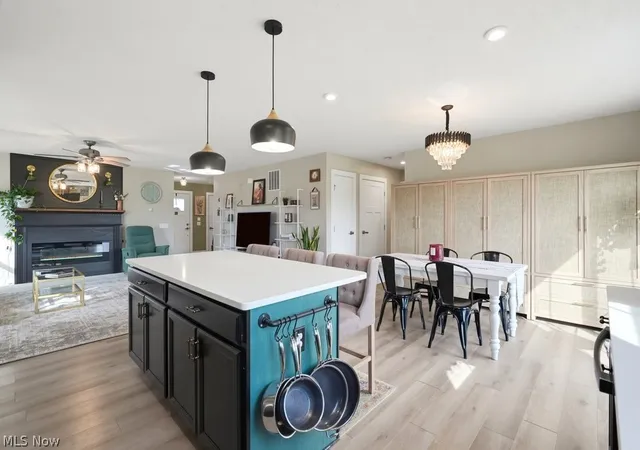
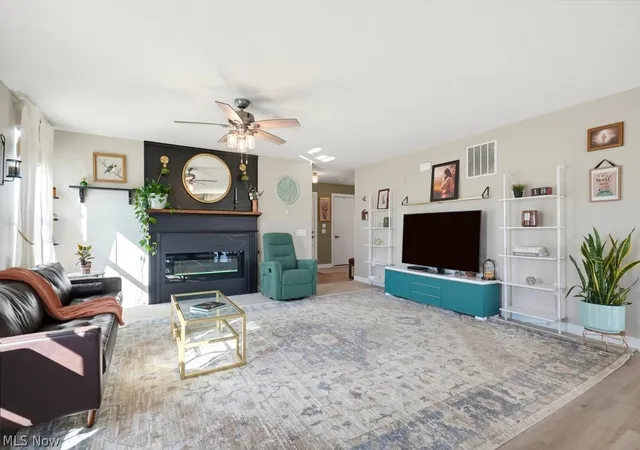
Welcome home to this beautifully styled 3-bedroom, 2-bath ranch, built in 2021 and offering 1,576 sq. ft. of finished main-level living plus a full 1,576 sq. ft. unfinished walkout basement—giving you exceptional space and flexibility for the future. Inside, the open-concept layout has a warm, modern feel, highlighted by a custom fireplace-wall, quartz kitchen countertops, abundant cabinetry, stylish lighting, and a pantry. Even the first-floor laundry room has been thoughtfully finished, complete with a utility sink and custom touches that make an everyday space feel intentionally designed.
Downstairs, the 1,560 sq. ft. walkout basement nearly doubles the home's usable potential and is already rough-plumbed for a future bathroom. Sliding doors provide direct backyard access, creating endless possibilities for additional living space, a rec room, home gym, office, guest suite, or entertaining area.
All three bedrooms and two bathrooms are located on the main level. The spacious primary bedroom includes a walk-in closet with custom cabinetry and private full bath, while the other two bedrooms are spacious with large closets.
Outside, enjoy the Trex deck, fenced backyard, and a setting that's hard to duplicate, with farmland beyond the lot, providing peaceful views and added privacy.
Add in the attached two-car garage, distinctive finishes, and negotiable appliances, and this home offers far more personality than your typical newer-build ranch. Beautifully finished for today, with plenty of room to make it your own tomorrow.
Call today to make an appointment to see this one while it lasts!
- Houzeo last checked: 4 minutes ago
- Listing updated: October 6, 2026 at 1:33 pm
- Listing Provided by: Justin B Carroll (330) 705-3640 DRE #2015004696 | Keller Williams Legacy Group Realty (330) 433-6005
- Source: MLS Now-OH | MLS#: 5246408

Property Details
Status
Active
Type
Single Family Residence
No. of Stories
1
County
City
Neighborhood
--
Year Built
2021
HOA Fees
$29.17/mo
Finished Area
1,576 sqft
Lot Size
0.3 acre lot
Basement Area
- sqft
MLS Name
MLS Now
MLS Number
5246408
MLS Status
Active
Days on Market
49
Cumulative Days on Market
17

Continue Your Journey in App
Find your dream home, receive real-time updates, and many more!
Continue Your Journey in App
Find your dream home, receive real-time updates, and many more!
Location
HOA Management
Cedar Grove HOA
HOA Fees
$350/ Annually
Amenities
 Amenities and services may be covered by one or multiple associations and service providers.
 Other
Disclaimer: Amenities are based on third-party information and may vary; buyers must independently verify all amenities, as information is deemed reliable but not guaranteed.
Facts & Features
Rooms
Bedrooms & bathrooms
Bedrooms: 3
Bathrooms: 2
Laundry
Level: First
Area: 48.00 Square Feet
Dimensions: 8 x 6
Bedroom
Level: First
Area: 143.00 Square Feet
Dimensions: 13 x 11
Bedroom
Level: First
Area: 144.00 Square Feet
Dimensions: 12 x 12
PrimaryBedroom
Level: First
Area: 195.00 Square Feet
Dimensions: 13 x 15
DiningRoom
Level: First
Area: 165.00 Square Feet
Dimensions: 11 x 15
Kitchen
Level: First
Area: 150.00 Square Feet
Dimensions: 10 x 15
GreatRoom
Level: First
Area: 270.00 Square Feet
Dimensions: 18 x 15
Interior
Heating
Forced Air, Gas
Sewer
Public Sewer
Cooling
Central Air
Construction
Year Built
Year Built: 2021
Home type
Single Family Residence
Architectural Style
Ranch
Roof
Asphalt, Fiberglass
Construction Materials
Stone, Vinyl Siding
Utilities & Energy
Basement
Full, Unfinished, Walk Out Access
Parking Features
Attached, Garage, Paved
Water Source
Public
Other Features
Subdivision Name
Cedar Grove
Price History
| Date | Event | Price |
|---|---|---|
09/19/2026 Source: | Listed for Sale | $399,000 +3.10% $253/sqft |
09/19/2026 Source: | Price Increased | $387,000 +32.76% $246/sqft |
10/27/2021 Source: | Price Increased | $291,500 +3.92% $185/sqft |
05/27/2021 Source: | Sold | $280,500 +12.20% $178/sqft |
09/13/2020 Source: | Price Increased | $249,990 +9.17% $159/sqft |

Show more
Nearby Homes
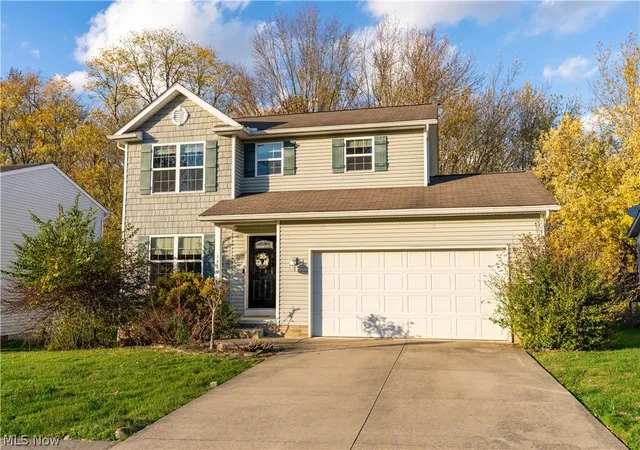
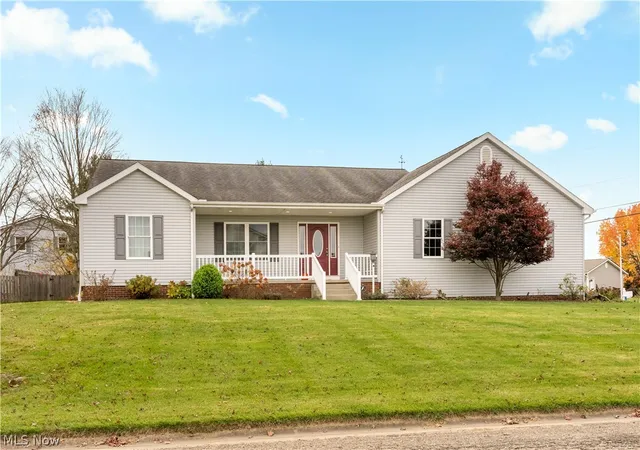
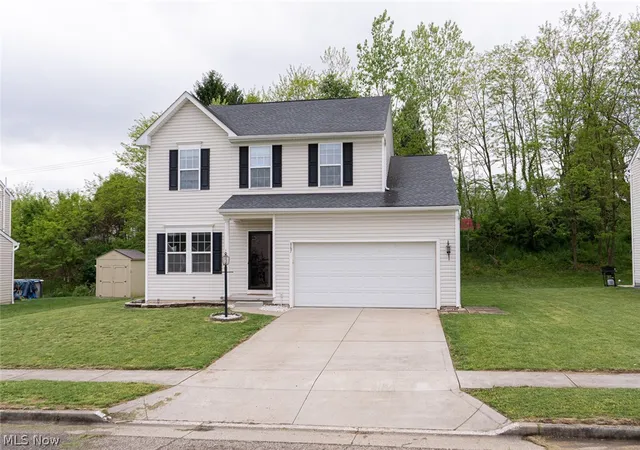
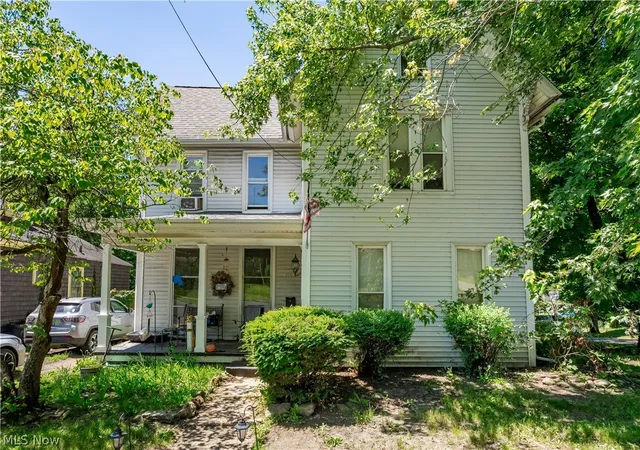
Find Homes by Property Features in Massillon, OH
Nearby New Homes For Sale

Based on information from the Board/Association of REALTORS® (alternatively, from the Service) through Nov 07, 2026, 08:15PM. The data relating to real estate for sale on this website comes in part from the Internet Data Exchange program of MLS Now. Real estate listings held by brokerage firms other than Houzeo are marked with the Internet Data Exchange logo and detailed information about them includes the name of the listing broker(s). This website may not include listings or property addresses of sellers who have directed their listing brokers to withhold their listing or their property address from display on the Internet. Information is provided exclusively for personal, non-commercial use, and may not be used for any purpose other than to identify prospective properties consumers may be interested in purchasing. All information deemed reliable but not guaranteed. Houzeo participates in MLS Now IDX program, allowing us to display other IDXP’s’ listings on our website. However, Houzeo does not display the entire MLS Now IDX database on this website. The listings of some real estate brokerage firms have been excluded. The photos may be altered, edited, enhanced or virtually staged. © 2026 Multiple Listing Service, Inc. All Rights Reserved
 Advertising Broker: Nicholas Huscroft | Chosen Realty
