
- 0
- 1
- Overview
- Description
- Property Details
- Location
- Facts & Features
- Getting Around
- Nearby Homes




Listed by: Amy McFarland (206) 618-6579 | COMPASS (206) 330-0314
$2,350,000
Monthly Est:$11,697
 3 Beds
 4 Baths
3 full baths + 1 half bath
 3,400sqft
4397 Point White Dr NE, Bainbridge Island, WA 98110
$2,350,000
$11,697/moEst:
Get Pre-Approved
Single Family Residence
Built in 2008
$-- HOA
39,640 sqft lot
$691/sq.ft
Description
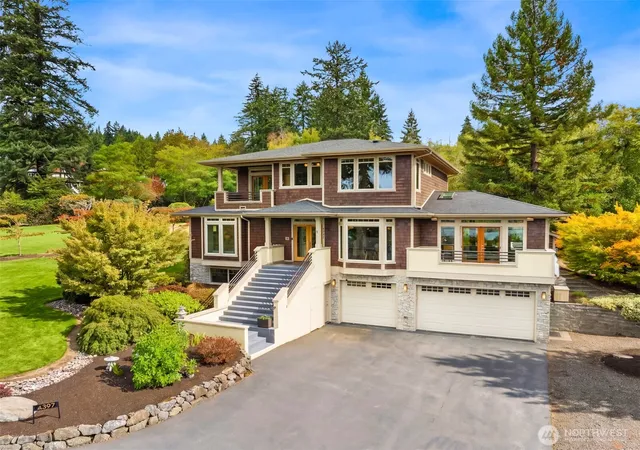
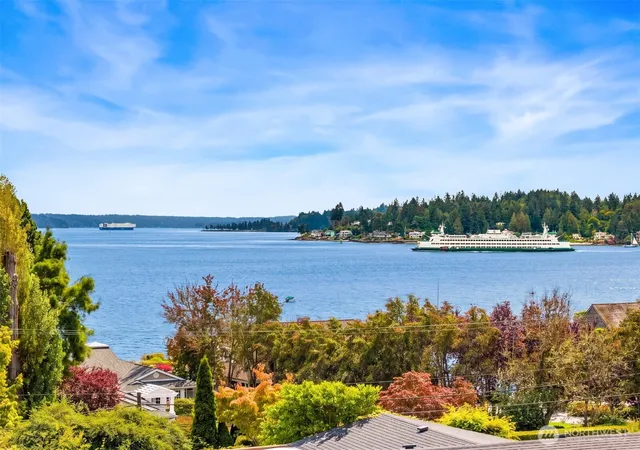
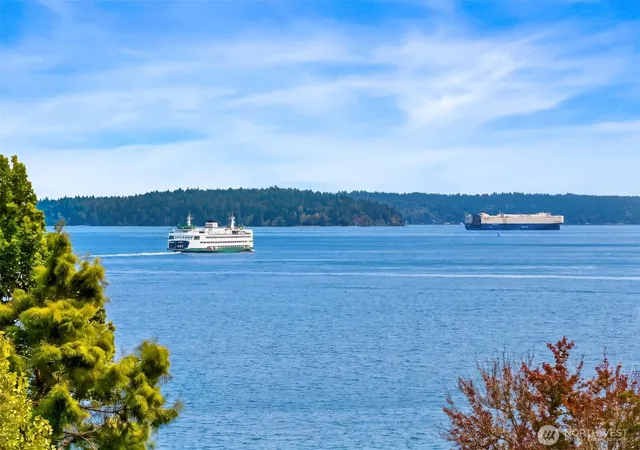
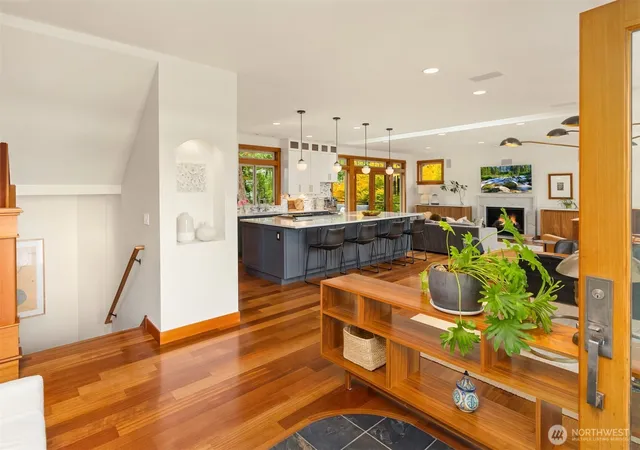
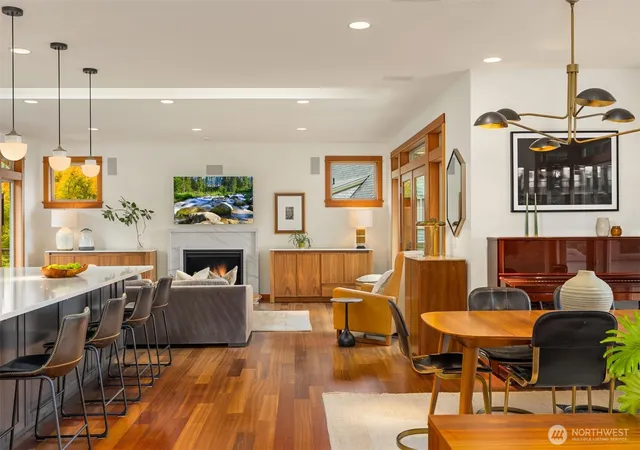
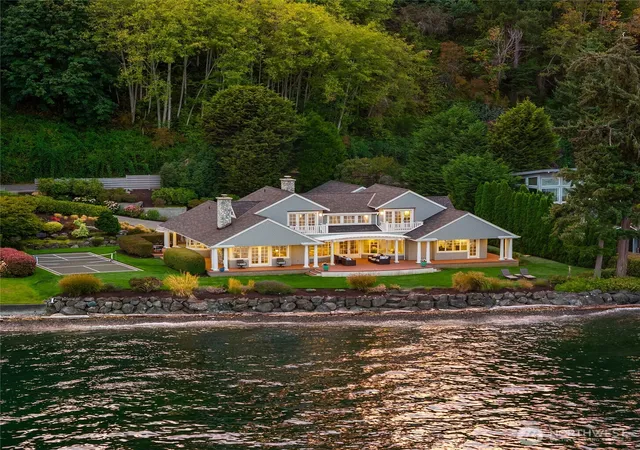
Thoughtfully redesigned and beautifully updated, this south-end retreat captures south-facing views of Rich Passage from a sunny, flat shy acre. Lush, park-like grounds and light-filled interiors create a serene setting for island living, just a walk from the beach and Lynwood Center. Abundant windows and skylights bring the outdoors in, while an expanded Trex deck and hot tub offer inviting spaces to entertain or unwind. The beautifully remodeled kitchen features Thermador appliances, new countertops and backsplash, and custom pantry organization. A marble fireplace mantel anchors the living room, adding warmth and timeless elegance. The gracious floor plan offers 3 bedrooms, 3.5 baths, a den and generous bonus space. A peaceful primary suite features a spa-inspired bath with a Japanese soaking tub, complemented by a private sauna for everyday relaxation. Main-level bedrooms share a remodeled Jack-and-Jill bath, while California Closets provide exceptional organization. A lower level with separate entry offers flexibility for guests, a media room or home office. A fenced vegetable garden, chicken coop and fruit trees round out this special property. Beautifully finished and ready to enjoy, with room to gather, garden and embrace the best of island life.
- Houzeo last checked: 8 hours ago
- Listing updated: October 1, 2026 at 3:27 pm
- Source: Northwest Multiple Listing Service | MLS#: NWM2584827

Property Details
Status
Active
Type
Single Family Residence
No. of Stories
-
County
City
Neighborhood
--
Year Built
2008
HOA Fees
-
Finished Area
3,400 sqft
Lot Size
39,640 sqft lot
Basement Area
- sqft
MLS Name
Northwest Multiple Listing Service
MLS Number
NWM2584827
MLS Status
Active
Days on Market
1
Cumulative Days on Market
1

Continue Your Journey in App
Find your dream home, receive real-time updates, and many more!
Download App
Continue Your Journey in App
Find your dream home, receive real-time updates, and many more!
Location
Facts & Features
Rooms
Bedrooms & bathrooms
Bedrooms: 3
Bathrooms: 4
Bonus Room
Level: Lower
Dining Room
Level: Main
Entry Hall
Level: Main
Extra Fin Room
Level: Second
Family Room
Level: Main
Kitchen With Eating Space
Level: Main
Primary Bedroom
Level: Second
Utility Room
Level: Main
Bathroom Full
Level: Second
Bathroom Full
Level: Lower
Bathroom Full
Level: Main
Bathroom Half
Level: Main
Bedroom
Level: Main
Bedroom
Level: Main
Interior
Heating
Forced Air, Heat Pump
Appliances
Dishwasher, Double Oven, Dryer, Microwave, Refrigerator, Stove(s)/range(s), Washer
Interior Features
Bath Off Primary, Built In Vacuum, Dining Room, Fireplace, French Doors, High Tech Cabling, Hot Tub/spa, Jetted Tub, Pantry, Sauna, Security System, Skylight(s), Smart Wired, Walk In Closet(s), Wet Bar, Wine/beverage Refrigerator, Wired For Generator
Sewer
Septic Tank
Exterior Features
Stone, Stucco, Wood
Cooling
Forced Air, Heat Pump
Flooring
Ceramic Tile, Hardwood, Slate, Carpet
Construction
Year Built
Year Built: 2008
Home type
Single Family Residence
Foundation Details
Poured Concrete
Roof
Composition
Architectural Style
Traditional
Construction Materials
Stone, Stucco, Wood
Utilities & Energy
Parking Features
Attached Garage, Rv Parking
Basement
Finished
Security Features
Partially Fenced, Security System
Water Source
Public
Fireplace Features
Gas
Other Features
Lot Features
Dead End Street, Paved
Subdivision Name
Point White
Vegetation
Fruit Trees, Garden Space, Wooded
Price History
| Date | Event | Price |
|---|---|---|
10/01/2026 Source: | Listed for Sale | $2,350,000 +55.63% $691/sqft |
11/24/2020 Source: | Price Increased | $1,510,000 +420.69% $444/sqft |
04/16/2007 Source: | Sold | $290,000 $85/sqft |

Nearby Homes

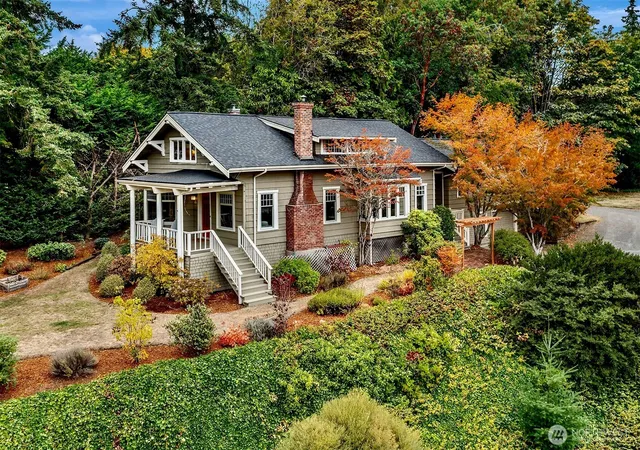
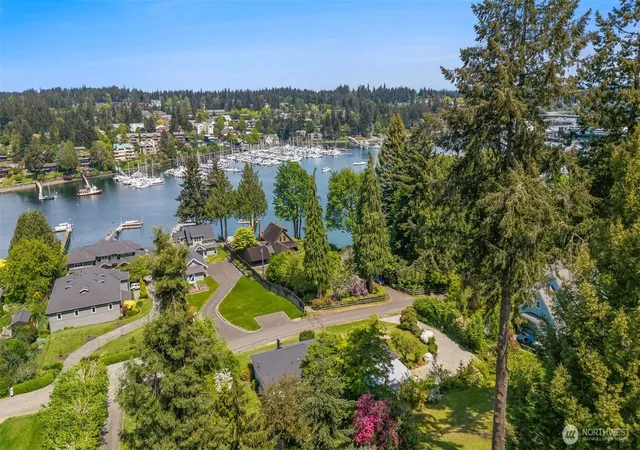
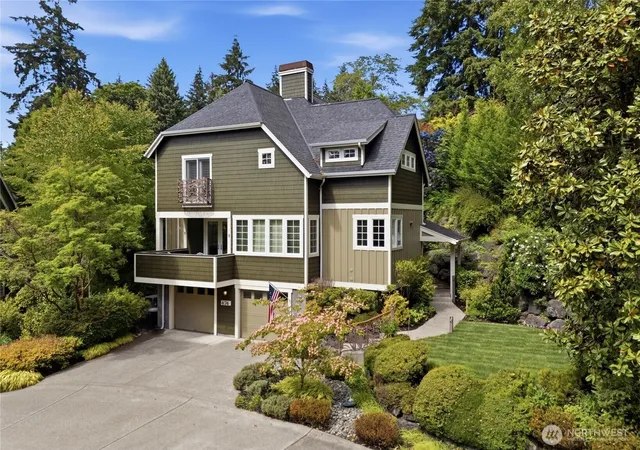
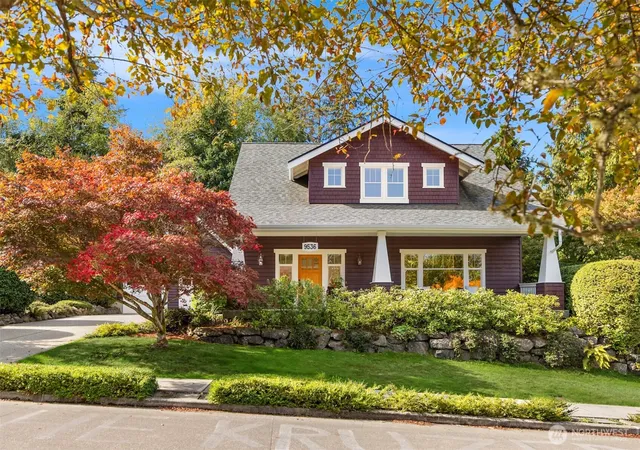
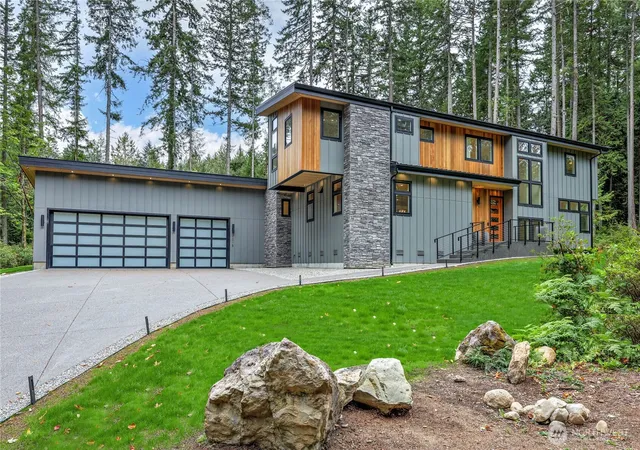
Find Homes by Property Features in Bainbridge Island, WA
Nearby New Homes For Sale

Based on information submitted to the MLS GRID by Northwest Multiple Listing Service as of Oct 01, 2026, 02:47PM. All data is obtained from various sources and may not have been verified by broker or MLS GRID. Supplied Open House Information is subject to change without notice. All information should be independently reviewed and verified for accuracy. Properties may or may not be listed by the office/agent presenting the information.
IDX information is provided exclusively for consumers’ personal, noncommercial use; it may not be used for any purpose other than to identify prospective properties that consumers may be interested in purchasing, that the data is deemed reliable, but is not guaranteed by MLS GRID, and that the use of the MLS GRID Data may be subject to an end-user license agreement prescribed by the Member Participant’s applicable MLS, if any and as amended from time to time. © 2025 Northwest Multiple Listing Service. All Rights Reserved.
 Advertising Broker: Christy Lee-Naumann (267) 341-8337 | Houzeo Brokerage LLC