
- Overview
- Description
- Property Details
- HOA Management
- Facts & Features
- Getting Around
- Nearby Homes


Street View
$878,000
Monthly Est:$4,370
 1 Bed
 1 Bath
1 full bath
 697sqft
44-15 Purves St #6C, Long Island City, NY 11101
$878,000
Get Pre-Approved
Apartment
Built in 2014
$1,057/mo HOA
-- sqft lot
$1,260/sq.ft
Description
Sun-Drenched Corner 1BR with Private Balcony & Landmark-Protected Views
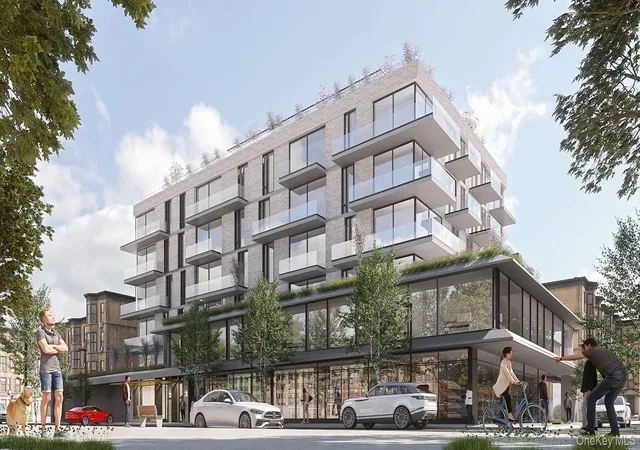
Welcome to Residence 6C at The Vista, a boutique 15-story, 48-unit condominium in the heart of Court Square, Long Island City. Lovingly maintained and occupied by its original owner since the building's inception, this pristine 697-square-foot residence offers exceptional light, privacy, and turnkey upgrades and conditions.
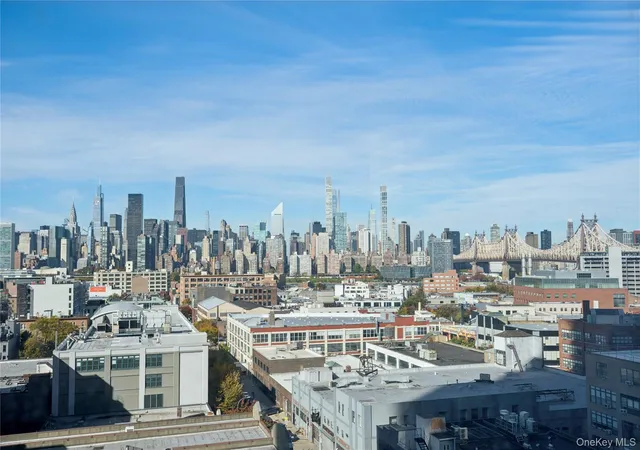
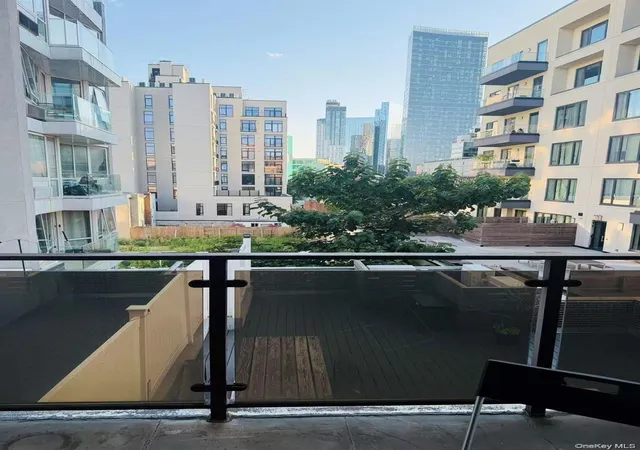
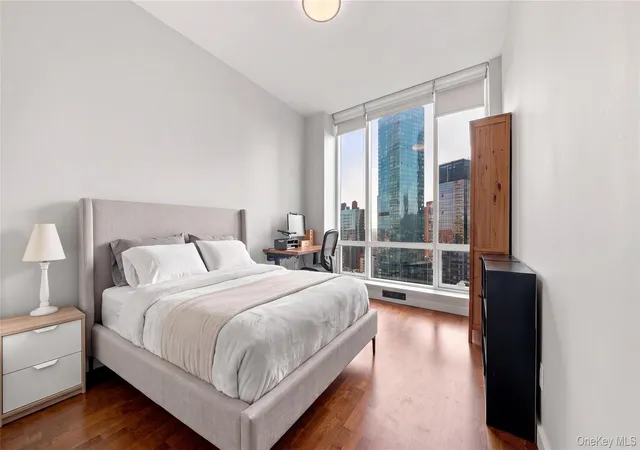
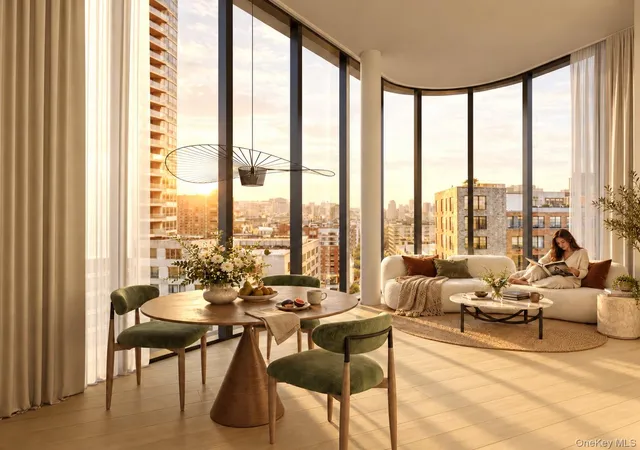
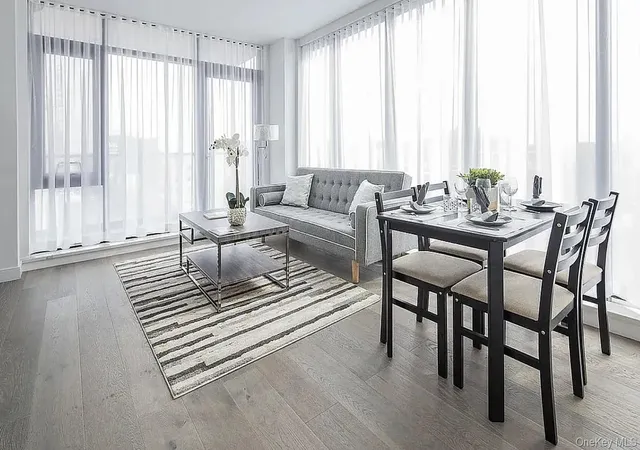
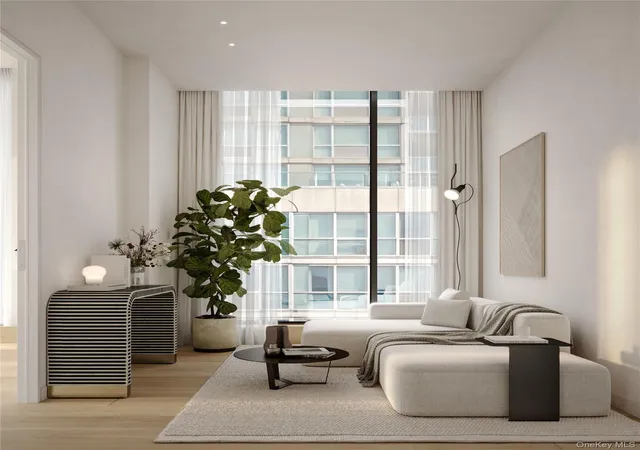
Perched on a desirable corner with eastern and southeastern exposures, soaring ceilings, wide-plank oak floors, and dramatic floor-to-ceiling windows-including a rare kitchen/dining area window-the home is filled with natural light. Landmark-protected open views provide lasting peace of mind, while the private 75-square-foot balcony, finished with NewTechWood decking, overlooks the historic streetscape, and the soon-to-be completed Baseline gardens, and The Sculpture Center arts courtyard.
The thoughtfully upgraded kitchen features custom lacquer cabinetry, Caesarstone breakfast bar, Grohe fixtures, and Bosch appliances, including a gas cooktop, vented range, convection oven, and dishwasher, plus a brand-new integrated refrigerator.
The spacious bedroom offers a custom floor-to-ceiling walk-in closet and additional storage. The spa-inspired bathroom features Carrara marble, mosaic tile, radiant-heated floors, a deep soaking tub, Kohler rainfall shower, a sleek porcelain vanity with custom pull-out drawers and Grohe fixture. A brand-new high-efficiency washer/dryer with custom shelving completes the home.
The residence also benefits from a 421-a tax abatement through 2029, helping keep carrying costs low.
The Vista offers full-service amenities including doorman/concierge service, fitness center, yoga room, resident lounge, package room, building Wi-Fi, bike storage, parking garage, and a furnished rooftop terrace with sweeping skyline views.
Ideally located near Trader Joe's, Target, and the future Whole Foods, MoMA PS1, The Noguchi Museum, Chelsea Piers Fitness, the LIC waterfront, parks, restaurants, cafés, and nightlife. Convenient access to the 7, E, M, G, N, R, and W trains makes Manhattan and destinations throughout NYC easily accessible.
- Houzeo last checked: 2 hours ago
- Listing updated: October 20, 2026 at 6:14 pm
- Listing Provided by: Shawn Felker (917) 971-1776 , VERGARA GISELA FURTADO (917) 496-4442 | Corcoran Group (212) 355-3550
- Source: Rebny MLS-NY | MLS#: RLS20119034

This condo is in:
Property Details
Status
Active
Type
Condominium
No. of Stories
15
County
City
Neighborhood
--
Year Built
2014
HOA Fees
$1057/mo
Finished Area
697 sqft
Lot Size
-- sqft lot
Basement Area
- sqft
MLS Name
Rebny MLS
MLS Number
RLS20119034
Days on Market
32

Continue Your Journey in App
Find your dream home, receive real-time updates, and many more!
Continue Your Journey in App
Find your dream home, receive real-time updates, and many more!
HOA Management
N/A
HOA Fees
$1,057/ Monthly
Disclaimer: Amenities are based on third-party information and may vary; buyers must independently verify all amenities, as information is deemed reliable but not guaranteed.
Facts & Features
Rooms
Bedrooms & bathrooms
Bedroom: 1
Bathroom: 1
Interior
Interior Features
Dining Area, Walk In Closets
Exterior Features
Balcony, Building Roof Deck, Private Outdoor Space Over60sqft
Cooling
Other
Utilities & Energy
Laundry Features
Building Other, Washer Hookup, In Unit
Pool Features
Building None
Basement
Other
Other Features
Community Features
Sauna
Subdivision Name
Long Island City
Patio And Porch Features
Terrace, Balcony
Price History
| Date | Event | Price |
|---|---|---|
10/02/2026 Source: | Listed for Sale | $878,000 $1,260/sqft |

Nearby Homes

Find Homes by Property Features in Long Island City, NY


The real estate listing data marked with this icon comes from the IDX program of the RLS at REBNY Listing Service (RLS). Listing information for certain New York City properties provided courtesy of the Real Estate Board of New York's Residential Listing Service (the "RLS") through Nov 04, 2026, 12:45PM. Information deemed reliable but not guaranteed. Information is provided exclusively for consumers' personal, non-commercial use, and may not be used for any purpose other than the identification of potential properties for purchase. The information contained in this listing has not been verified by the RLS and should be verified by the consumer. The listing information provided here is for the consumer's personal, non-commercial use. Retransmission, redistribution or copying of this listing information is strictly prohibited except in connection with a consumer's consideration of the purchase and/or sale of an individual property. This listing information is not verified for authenticity or accuracy and is not guaranteed and may not reflect all real estate activity in the market. Buyer to verify all information. © 2026 The Real Estate Board of New York, Inc. All rights reserved.
 Advertising Broker: Derek Greene | The Greene Realty Group
