The Greene Realty
Powered by 
- 23
- Overview
- Description
- Property Details
- Location
- Facts & Features
- Getting Around
- Nearby Homes

Street View
$475,000
Monthly Est:$2,364
 6 Beds
 3 Baths
3 full baths
 4,944sqft
44-46 Langdon St, Springfield, MA 01104
$475,000
$2,364/moEst:
Get Pre-Approved
Triplex
Built in 1911
$-- HOA
0.19 acre lot
$96/sq.ft
Description
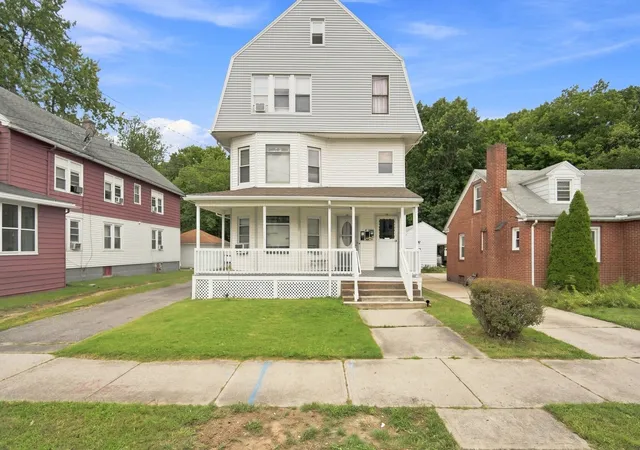
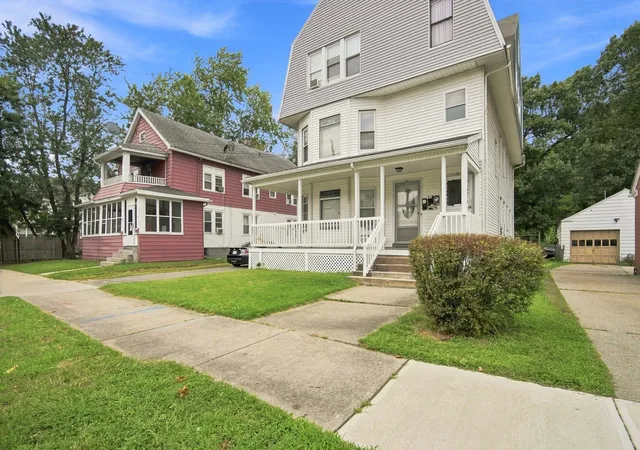
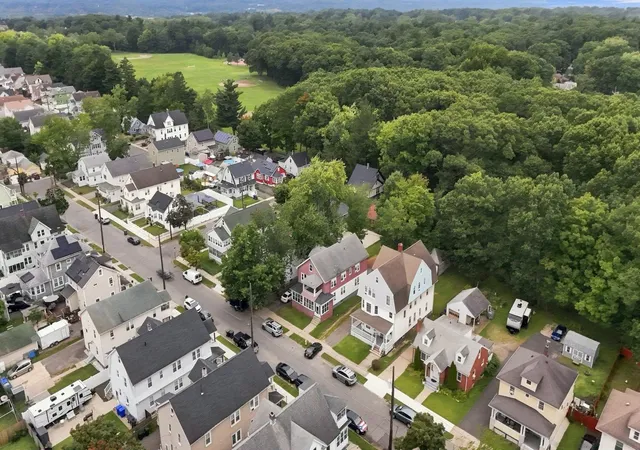
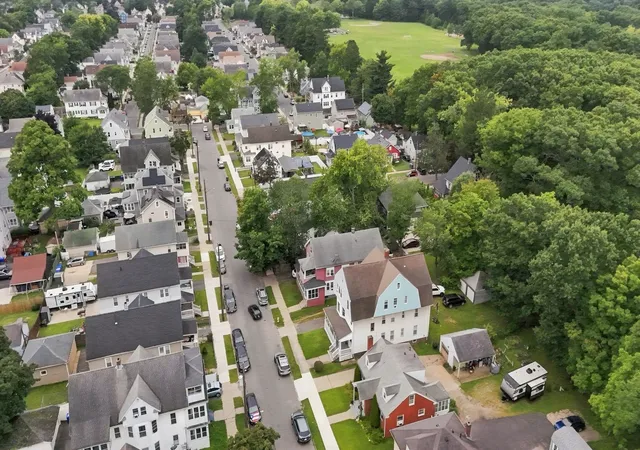
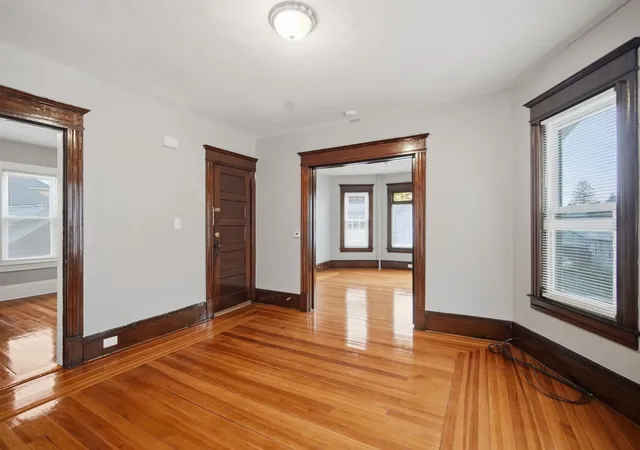
Offering approximately 4,944 sq ft of living area per public record, 44–46 Langdon St is a three-family property featuring three two-bedroom apartments, preserved period details, a vacant second-floor unit, existing rental income, and a rear yard abutting the wooded grounds of Van Horn Park. Located in Liberty Heights, the property offers flexibility for an owner-occupant or investor.Each apartment is recorded as a two-bedroom unit and features an eat-in kitchen, formal dining room, separate living room, original hardwood floors, built-in dining room hutches, wood pocket doors, and attractive stained-glass details. The floor plans provide flexibility for home office, sitting, dining, or other permitted living-space uses.Unit 2 is currently vacant and available for the next owner’s use. Units 1 and 3 are occupied by long-term tenants who have expressed interest in remaining, providing established rental income. The two-car garage offers additional flexibility, with one bay currently rented and the second available for owner use or potential additional rental income. The rear yard directly abuts the wooded grounds of Van Horn Park, separated by a chain-link fence. Per seller, plumbing supply and sewer lines have been updated. Additional features include gas heat, washer/dryer hookups in Units 1 and 3, two hot water heaters replaced within the past five years, and a third replaced in 2018. With approximately 4,944 sq ft of living area, original architectural details, existing rental income, a vacant second-floor unit, garage space, and reported system updates, 44–46 Langdon St presents a versatile multifamily opportunity in Liberty Heights.
- Houzeo last checked: 8 minutes ago
- Listing updated: October 6, 2026 at 7:05 am
- Listing Provided by: Omar Argueta (413) 883-0470 | Berkshire Hathaway HomeServices Realty Professionals (413) 567-3361
- Source: MLS Property Information Network-MA | MLS#: 73578295

Property Details
Status
Active
Type
Multi Family
No. of Stories
3
County
City
Neighborhood
Year Built
1911
HOA Fees
-
Finished Area
4,944 sqft
Lot Size
0.19 acre lot
Basement Area
- sqft
MLS Name
MLS Property Information Network
MLS Number
73578295
MLS Status
Active
Days on Market
48

Continue Your Journey in App
Find your dream home, receive real-time updates, and many more!
Continue Your Journey in App
Find your dream home, receive real-time updates, and many more!
Location
Facts & Features
Rooms
Bedrooms & bathrooms
Bedrooms: 6
Bathrooms: 3
Interior
Exterior Features
Rain Gutters
Flooring
Hardwood
Sewer
Public Sewer
Construction
Year Built
Year Built: 1911
Home type
Triplex
Foundation Details
Brick/mortar
Construction Materials
Frame, Brick, Post & Beam
Roof
Shingle
Utilities & Energy
Electric
100 Amp Service
Water Source
Public
Basement
Full
Utilities
For Electric Range, For Electric Oven
Parking Features
Paved Drive, Off Street, On Street
Other Features
Patio And Porch Features
Porch
Community Features
Public Transportation, Shopping, Park, Walk/jog Trails, Laundromat, House Of Worship
Disclosures
Seller Reserves The Right To Structure Sale Via 1031 Exchange Or Irc Sec 453 Installment Sale. Buyers And Buyer Agents To Perform Their Own Due Diligence Regarding Measurements, Systems, Rental Information, Permitted Use, And All Property Details. 3rd Floor Photos Are Pre Move In
Price History
| Date | Event | Price |
|---|---|---|
10/02/2026 Source: | Listed for Sale | $475,000 $96/sqft |
09/24/2026 Source: | Pending | $475,000 +533.33% $96/sqft |
09/30/2017 Source: | Price Decreased | $75,000 -11.66% $15/sqft |
09/30/2017 Source: | Sold | $84,900 $17/sqft |

Nearby Homes
Find Homes by Property Features in Springfield, MA

Based on information provided to and compiled by MLS Property Information Network, Inc. covering through Nov 04, 2026, 02:15AM. The property listing data and information, or the Images, set forth herein were provided to MLS Property Information Network, Inc. from third-party sources, including sellers, lessors and public records, and were compiled by MLS Property Information Network, Inc. The property listing data and information, and the Images, are for the personal, non-commercial use of consumers having a good faith interest in purchasing or leasing listed properties of the type displayed to them and may not be used for any purpose other than to identify prospective properties which such consumers may have a good faith interest in purchasing or leasing. MLS Property Information Network, Inc. and its subscribers disclaim any and all representations and warranties as to the accuracy of the property listing data and information, or as to the accuracy of any of the Images, set forth herein. All information provided is deemed reliable, but is not guaranteed to be accurate and should be independently verified. © 2026 MLS Property Information Network, Inc. All Rights Reserved.
 Advertising Broker: Derek Greene | The Greene Realty Group
