The Greene Realty
Powered by 
- 0
- 4
- Overview
- Description
- Property Details
- Location
- HOA Management
- Facts & Features
- Getting Around

Street View
$374,990
Monthly Est:$1,866
 2 Beds
 1 Bath
1 full bath
 851sqft
44 Aberdeen Rd, Goshen, MA 01032
$374,990
$1,866/moEst:
Get Pre-Approved
Single Family Residence
Built in 1930
$16.67/mo HOA
0.42 acre lot
$441/sq.ft
Description
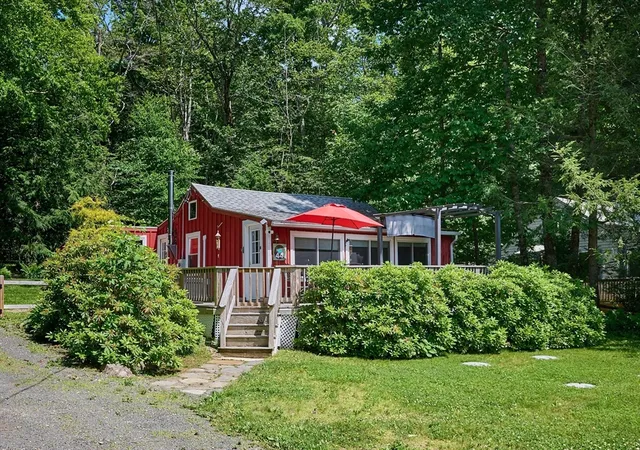
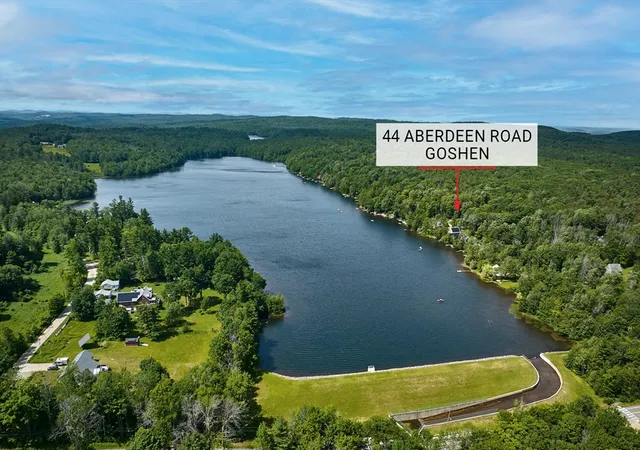
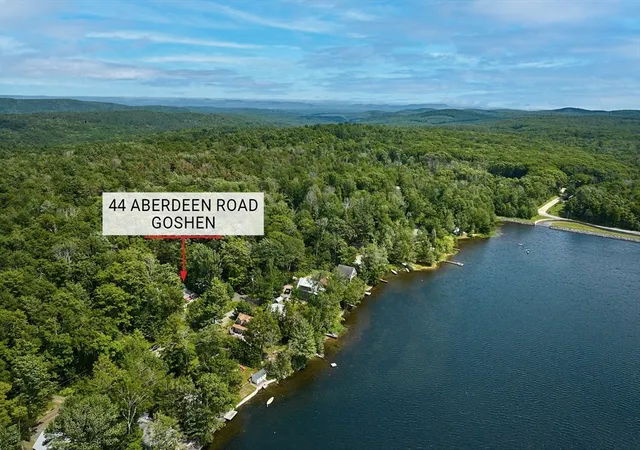
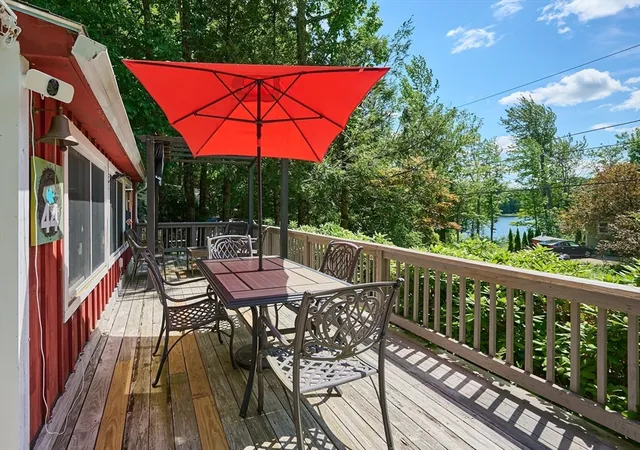
Discover your perfect escape with this charming seasonal cottage offering deeded beach rights to the pristine and serene Highland Lake. Just steps from the water, this rare gem is ready to enjoy from day one. Inside, a spacious living and dining area welcomes you with a cozy pellet stove and electric fireplace , while a clever sleeping loft — accessed by a pull-down staircase — adds a touch of whimsy. Outside, the beautifully landscaped yard offers distinct spaces for play, relaxation, and meditation, complete with a large sandbox and generous storage shed. Swim, fish, and kayak right from your deeded beach, or take a peaceful walk through the woods to DAR State Forest and Upper Highland Lake. Recent upgrades include a deep well and newer roof— so the big work is already done. Motor boats are not allowed creating a true paradise for nature lovers and those seeking a quiet lakeside retreat. Many furnishings convey with the sale.
- Houzeo last checked: 7 minutes ago
- Listing updated: August 10, 2026 at 7:05 am
- Listing Provided by: Jeanne Troxell Munson (413) 773-1083 | The Murphys REALTORS®, Inc. (413) 584-5700
- Source: MLS Property Information Network-MA | MLS#: 73544501

Property Details
Status
Active
Type
Single Family Residence
No. of Stories
-
County
City
Neighborhood
--
Year Built
1930
HOA Fees
$16.67/mo
Finished Area
851 sqft
Lot Size
0.42 acre lot
Basement Area
- sqft
MLS Name
MLS Property Information Network
MLS Number
73544501
MLS Status
Active
Days on Market
98

Continue Your Journey in App
Find your dream home, receive real-time updates, and many more!
Download App
Continue Your Journey in App
Find your dream home, receive real-time updates, and many more!
Location
HOA Management
N/A
HOA Fees
$200/ Annually
Disclaimer: Amenities are based on third-party information and may vary; buyers must independently verify all amenities, as information is deemed reliable but not guaranteed.
Facts & Features
Rooms
Bedrooms & bathrooms
Bedrooms: 2
Bathroom: 1
Interior
Exterior Features
Deck Wood
Flooring
Wood, Vinyl
Sewer
Private Sewer, Holding Tank
Heating
Ductless
Appliances
Electric Water Heater, Water Heater, Range, Refrigerator, Washer/dryer
Cooling
Ductless
Interior Features
High Speed Internet
Construction
Year Built
Year Built: 1930
Home type
Single Family Residence
Roof
Shingle
Foundation Details
Block
Architectural Style
Cottage
Utilities & Energy
Electric
200+ Amp Service
Water Source
Private
Laundry Features
First Floor, Electric Dryer Hookup, Washer Hookup
Parking Features
Off Street
Utilities
For Electric Range, For Electric Dryer, Washer Hookup
Fireplace Features
Living Room
Other Features
Disclosures
Cash Deal, Row As An Exception To The Title Insurance. Access To The Lake Is Left Of #31 & Shares W/ 4 Other Cottages. Fireplace Is Electric. Most Items To Remain. Kayaks, Paddle Boards & Life Jackets To Remain. Community Allows St Rs. Buyers & Agents To Verify All Information. Exterior Video & Sound
Community Features
Shopping, Walk/jog Trails, Conservation Area, Highway Access, House Of Worship, Other
Patio And Porch Features
Deck Wood
Lot Features
Wooded, Cleared, Gentle Sloping, Level
Price History
| Date | Event | Price |
|---|---|---|
08/06/2026 Source: | Price Decreased | $374,990 -3.85% $441/sqft |
07/03/2026 Source: | Listed for Sale | $390,000 -6.92% $458/sqft |
06/16/2026 Source: | Listing Removed | $419,000 $492/sqft |
04/23/2026 Source: | Listed for Sale | $419,000 +67.60% $492/sqft |
08/25/2022 Source: | Sold | $250,000 $294/sqft |

Find Homes by Property Features in Goshen, MA

Based on information provided to and compiled by MLS Property Information Network, Inc. covering through Oct 10, 2026, 01:15PM. The property listing data and information, or the Images, set forth herein were provided to MLS Property Information Network, Inc. from third-party sources, including sellers, lessors and public records, and were compiled by MLS Property Information Network, Inc. The property listing data and information, and the Images, are for the personal, non-commercial use of consumers having a good faith interest in purchasing or leasing listed properties of the type displayed to them and may not be used for any purpose other than to identify prospective properties which such consumers may have a good faith interest in purchasing or leasing. MLS Property Information Network, Inc. and its subscribers disclaim any and all representations and warranties as to the accuracy of the property listing data and information, or as to the accuracy of any of the Images, set forth herein. All information provided is deemed reliable, but is not guaranteed to be accurate and should be independently verified. © 2026 MLS Property Information Network, Inc. All Rights Reserved.
 Advertising Broker: Derek Greene | The Greene Realty Group