
- Overview
- Description
- Property Details
- Location
- HOA Management
- Facts & Features
- Getting Around
- Nearby Homes
$845,000
Monthly Est:$4,206
 4 Beds

2 full baths + 1 half bath
 2,000sqft
44 Boulder Brk Rd, Wilton, CT 06897
$845,000
$4,206/moEst:
Single Family Residence
Built in 1967
$-- HOA
2.03 acres lot
$422/sq.ft
Description
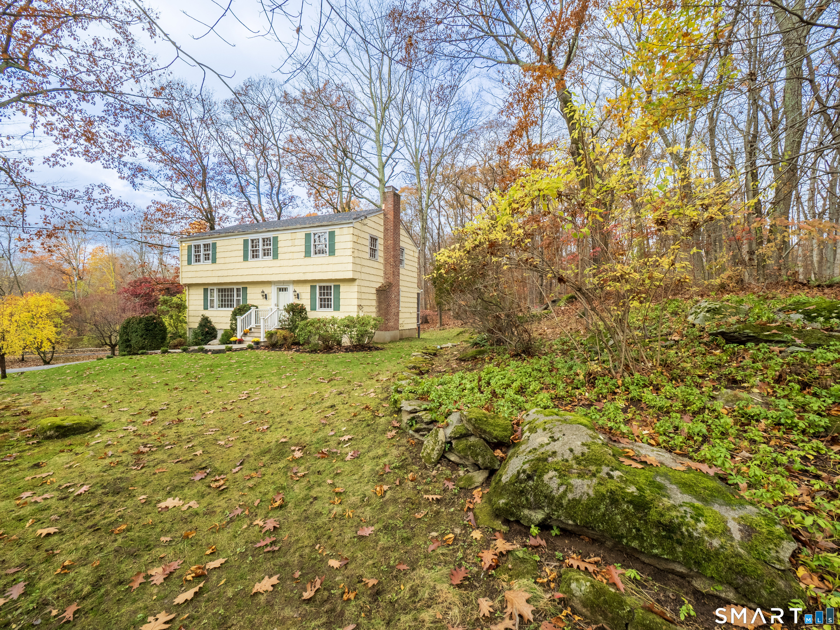
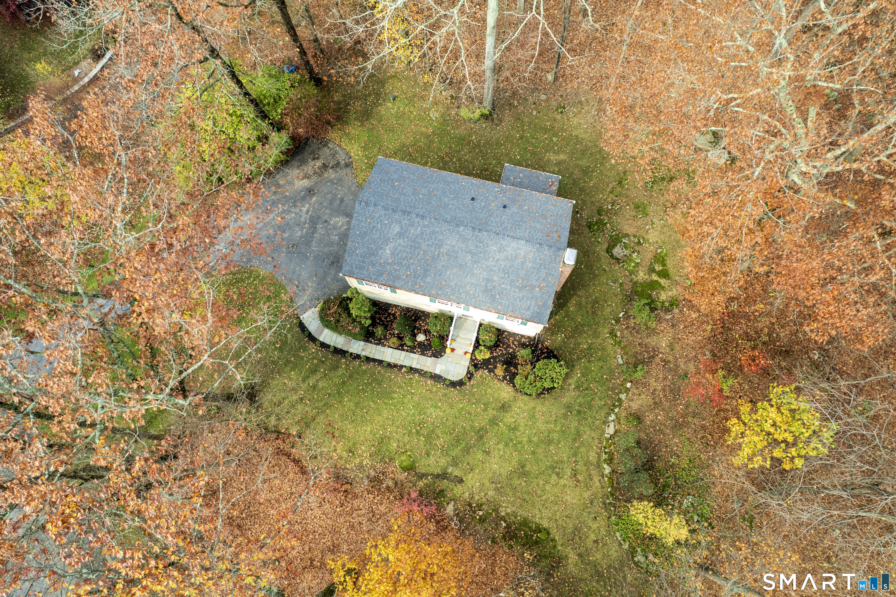
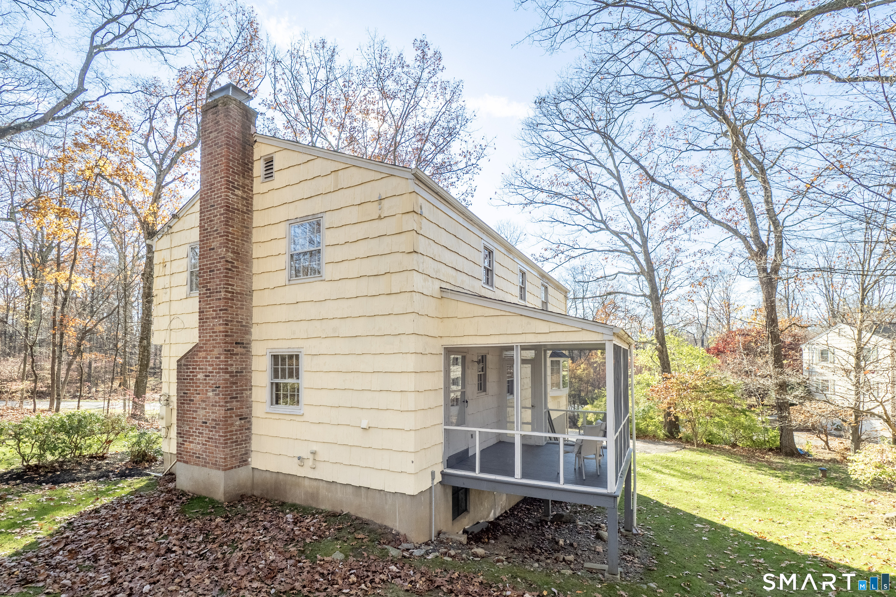
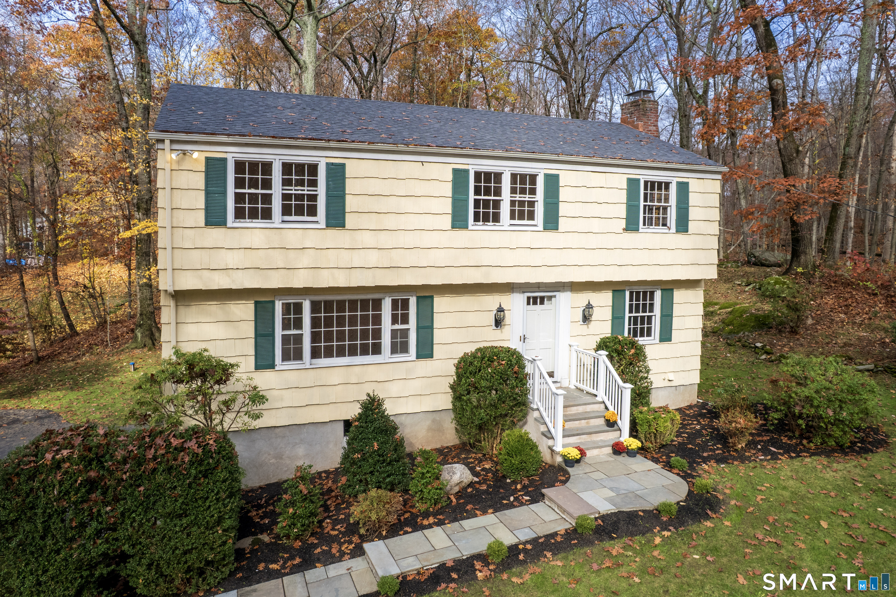
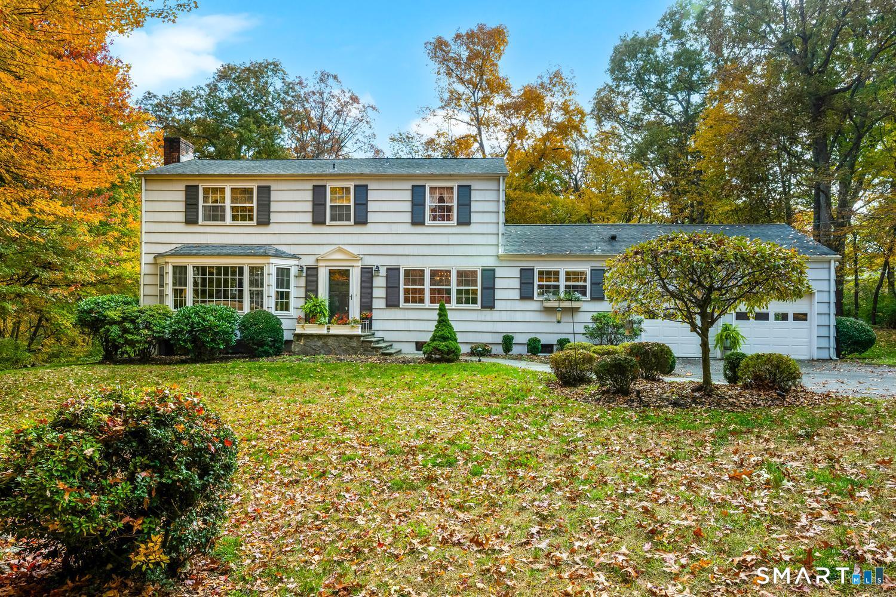
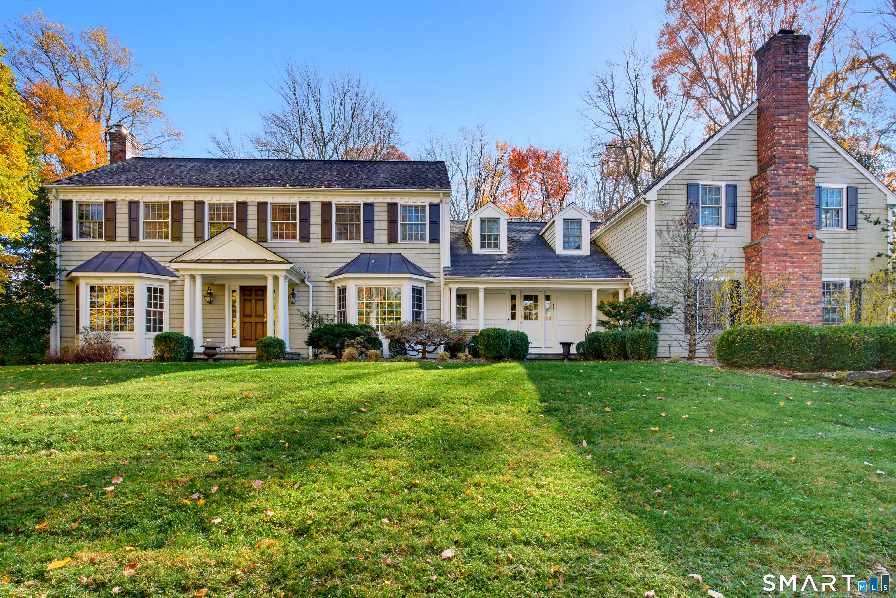
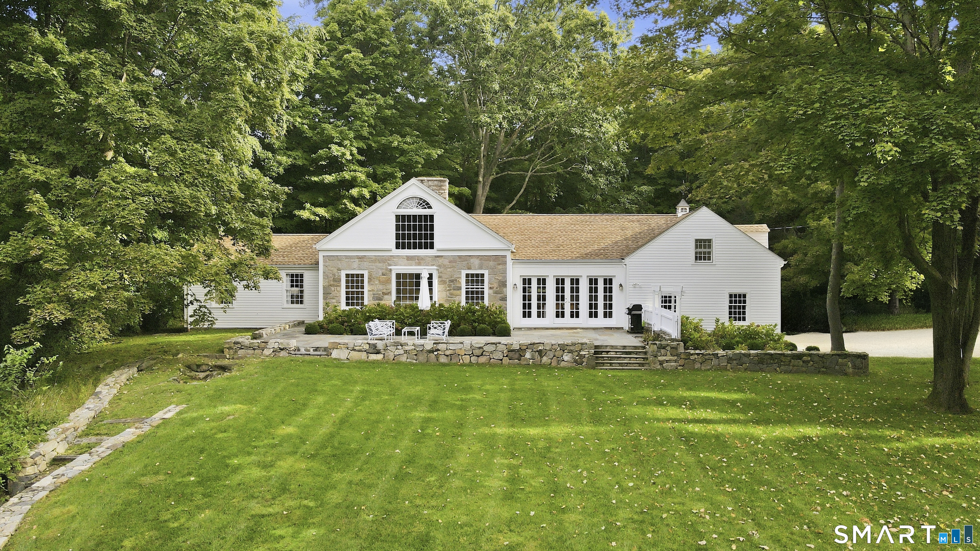
Envision a quiet, tree-lined cul-de-sac with a 4 Bedroom, 2.5 Bath center hall Colonial on two peaceful acres in a north Wilton neighborhood. Welcome to 44 Boulder Brook Rd, a special home with numerous updates - NEW roof, NEWLY refinished white oak hardwood floors, NEWLY painted interiors, NEW Granby upright oil tank and abundant refreshes for ease of everyday living! Lovely landscaping frames the newly reset bluestone walkway guiding you to the front porch with new railings. Enter the foyer and feel the warmth of the home & the gleaming hardwood floors throughout! A large Living Room flowing into the Dining Room with bay window offers a pretty view of the back yard. An inviting Family Room w/wood-burning brick fireplace is the perfect place to gather for cozy evenings. Prepare seasonal meals in the eat-in Kitchen w/NEW stovetop and hood, NEW lighting, NEW dishwasher and two ovens for cooking convenience. Easy access first floor laundry room w/adjoining powder rm. Enjoy the fresh air & pastoral acreage from the screened porch w/convenient staircase to the exterior. Upstairs the Primary BR boasts a walk-in closet & ensuite bathroom w/new vanity & lighting. Three add'tl BRs share a refreshed hall bath w/new vanity, lighting & tile floor. A classic Colonial that offers so much! For the outdoor enthusiast, the 188 acre Town Forest is just steps away! Enjoy Wilton's top-rated schools, great dining & shopping and beautiful countryside. Move-in ready for the December holidays!
- Houzeo last checked: 1 minute ago
- Listing updated: November 19, 2026 at 11:44 pm
- Listing Provided by: Dianne deWitt | Berkshire Hathaway NE Prop.
- Source: SMART MLS-CT | MLS#:

Property Details
Status
Active
Type
Single Family Residence
No. of Stories
-
County
City
Neighborhood
--
Year Built
1967
HOA Fees
-
Finished Area
2,000 sqft
Lot Size
2.03 acres lot
Basement Area
- sqft
MLS Name
SMART MLS
MLS Number
24220742
MLS Status
Active
Days on Market
9
Continue Your Journey in App
Find your dream home, receive real-time updates, and many more!
Location
HOA Management
0
HOA Fees
$-/
Disclaimer: Amenities are based on third-party information and may vary; buyers must independently verify all amenities, as information is deemed reliable but not guaranteed.
Facts & Features
Rooms
Bedrooms & bathrooms
Bedrooms: 4
Bathrooms: 3
Interior
Cooling
None
Heating
Hot Water, Oil
Appliances
Electric Cooktop, Wall Oven, Range Hood, Refrigerator, Dishwasher, Washer, Dryer
Interior Features
Cable Pre Wired
Exterior Features
Porch Screened, Porch, Gutters, Lighting, Stone Wall
Sewer
Septic
Construction
Year Built
Year Built: 1967
Home type
Single Family Residence
Roof
Asphalt Shingle
Foundation Details
Block
Architectural Style
Colonial
Utilities & Energy
Parking Features
Attached Garage, Under House Garage, Paved, Driveway
Water Source
Private Well
Laundry Features
Main Level
Basement
Partial, Unfinished, Sump Pump, Storage, Garage Access, Interior Access, Concrete Floor
Other Features
Lot Features
Lightly Wooded, On Cul De Sac, Professionally Landscaped, Rolling
Subdivision Name
North Wilton
Price History
| Date | Event | Price |
|---|---|---|
11/13/2026 Source: | Listed for Sale | $845,000 $422/sqft |
11/12/2026 Source: | Coming Soon | $845,000 $422/sqft |

Find Homes by Property Features in Wilton, CT


Based on information provided to and compiled by the SMART MLS, Inc. through Nov 22, 2026, 02:00PM. IDX information is provided exclusively for consumers’ personal, non-commercial use. It may not be used for any purpose other than to identify prospective properties consumers may be interested in purchasing. The data is deemed reliable but is not guaranteed accurate by the MLS. ©2026 SMART MLS, Inc. All Rights Reserved.
 Advertising Broker: Derek Greene | The Greene Realty Group