The Greene Realty
Powered by 
- 20
- Overview
- Description
- Property Details
- Location
- Facts & Features
- Getting Around
- Nearby Homes
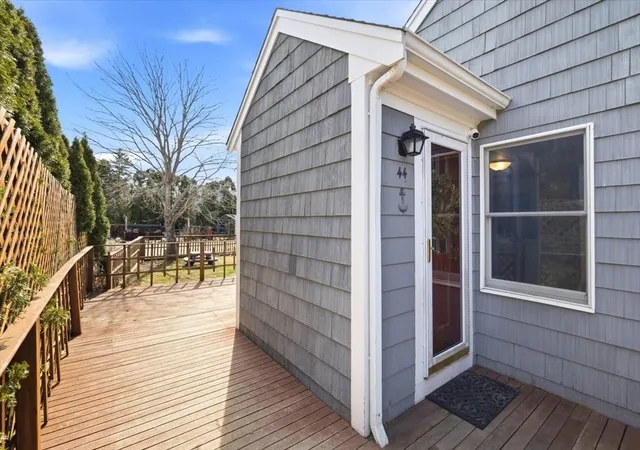

Street View
$615,000
Monthly Est:$3,061
 3 Beds
 2 Baths
2 full baths
 1,170sqft
44 Brick Kiln Rd, Teaticket, MA 02536
$615,000
$3,061/moEst:
Get Pre-Approved
Single Family Residence
Built in 1949
$-- HOA
0.46 acre lot
$526/sq.ft
Description
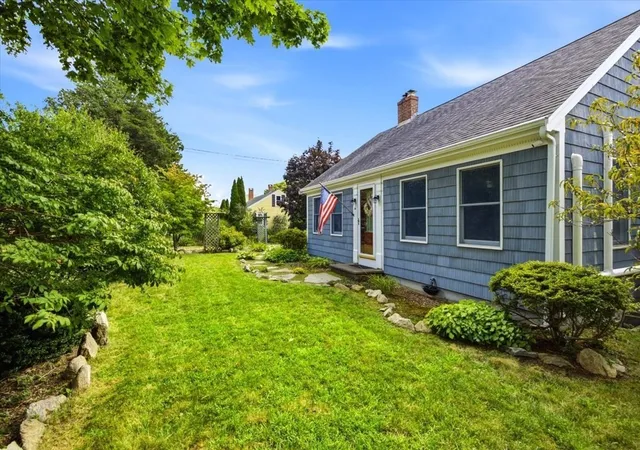
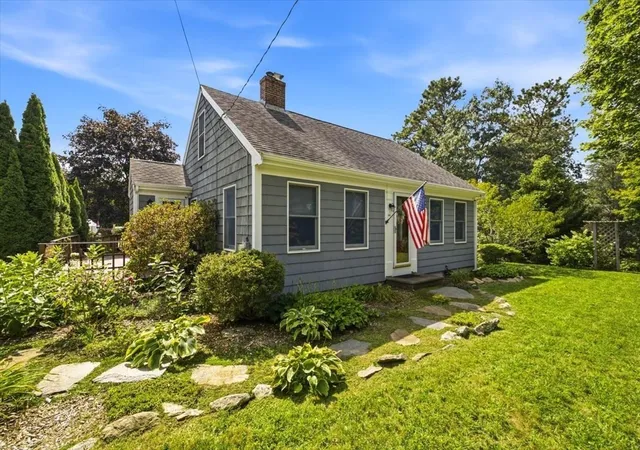
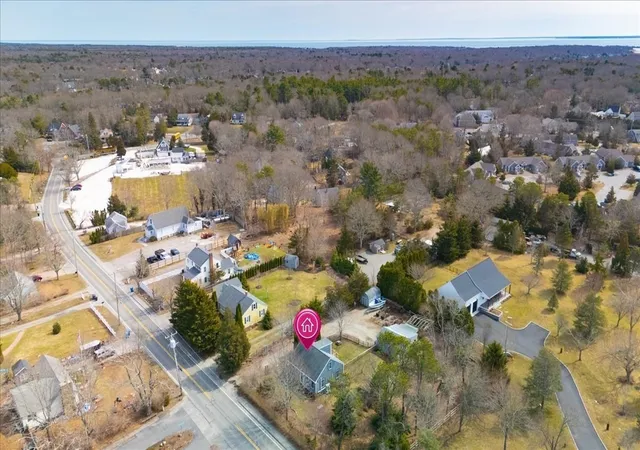
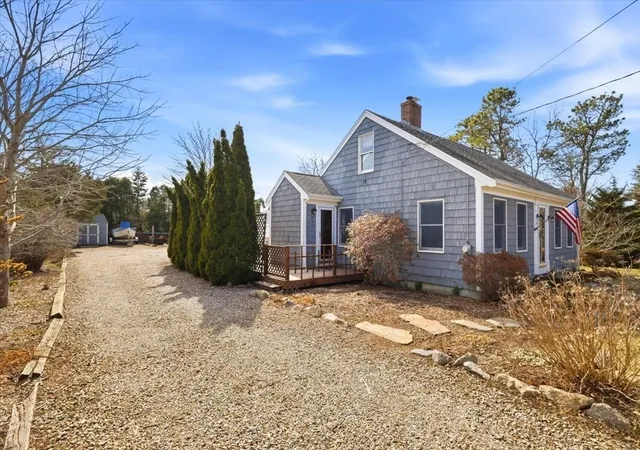
There’s something special about a home that feels connected to every season, and this charming 1949 Cape does just that. In summer, the wraparound mahogany deck becomes an extension of the living space, framed by beautiful perennial gardens; come fall, the half-acre setting transforms with the season; and when winter arrives, the wood stove creates a warm and inviting place to settle in. Inside, original character shines through built-in shelving, glass doorknobs, hardwood floors, and a distinctive seafoam green bath, while thoughtful improvements add modern-day comfort. Updates include refinished hardwood floors, windows and heating system, approximately 4-year-old mini-splits and oil tank, plus a roof approximately 6 years old. Offering 3 bedrooms and 2 baths, the property also features a detached 2-car garage, expansive gravel driveway, large shed, and chicken coop. Minutes from Menauhant, Bristol, ?t?he Cape Cod Winery and Falmouth Heights beaches, this is a Cape Cod home with character, comfort, and a setting meant to be enjoyed year-round.
- Houzeo last checked: 5 minutes ago
- Listing updated: October 22, 2026 at 7:30 am
- Listing Provided by: Derouen Levinson Group (508) 444-2231 | Keller Williams Realty (508) 534-7200
- Source: MLS Property Information Network-MA | MLS#: 73575001

Property Details
Status
Pending
Type
Single Family Residence
No. of Stories
-
County
City
Neighborhood
--
Year Built
1949
HOA Fees
-
Finished Area
1,170 sqft
Lot Size
0.46 acre lot
Basement Area
- sqft
MLS Name
MLS Property Information Network
MLS Number
73575001
MLS Status
Under Agreement
Days on Market
47

Continue Your Journey in App
Find your dream home, receive real-time updates, and many more!
Continue Your Journey in App
Find your dream home, receive real-time updates, and many more!
Location
Facts & Features
Rooms
Bedrooms & bathrooms
Bedrooms: 3
Bathrooms: 2
Interior
Flooring
Wood, Tile, Vinyl, Flooring Stone/ceramic Tile
Interior Features
Closet, Mud Room
Window Features
Screens
Sewer
Private Sewer
Cooling
Ductless
Heating
Baseboard, Oil
Appliances
Water Heater, Range, Washer, Dryer
Exterior Features
Deck Wood, Rain Gutters, Storage, Screens, Fenced Yard, Garden, Other
Construction
Year Built
Year Built: 1949
Home type
Single Family Residence
Foundation Details
Concrete Perimeter
Architectural Style
Cape
Construction Materials
Frame
Roof
Shingle
Utilities & Energy
Fireplace Features
Living Room
Utilities
For Electric Range, For Electric Oven, For Electric Dryer, Washer Hookup
Laundry Features
In Basement, Electric Dryer Hookup, Washer Hookup
Parking Features
Detached, Stone/gravel
Basement
Full, Interior Entry, Bulkhead
Water Source
Public
Electric
100 Amp Service
Other Features
Lot Features
Cleared, Level, Steep Slope
Disclosures
Sellers To Secure Suitable Housing & Are Actively Looking. Chickens Negotiable. Sellers Will Be Taking The Security System/cameras With Them. Showings To Begin At Open House On Saturday 9.12.26.
Patio And Porch Features
Deck Wood
Community Features
Public Transportation, Shopping, Walk/jog Trails, Golf, Medical Facility, Conservation Area, Highway Access, House Of Worship, Marina, Private School, Public School
Price History
| Date | Event | Price |
|---|---|---|
10/21/2026 Source: | Pending | $615,000 $526/sqft |
09/10/2026 Source: | Listed for Sale | $615,000 $526/sqft |

Nearby Homes



Find Homes by Property Features in Teaticket, MA

Based on information provided to and compiled by MLS Property Information Network, Inc. covering through Oct 28, 2026, 07:00AM. The property listing data and information, or the Images, set forth herein were provided to MLS Property Information Network, Inc. from third-party sources, including sellers, lessors and public records, and were compiled by MLS Property Information Network, Inc. The property listing data and information, and the Images, are for the personal, non-commercial use of consumers having a good faith interest in purchasing or leasing listed properties of the type displayed to them and may not be used for any purpose other than to identify prospective properties which such consumers may have a good faith interest in purchasing or leasing. MLS Property Information Network, Inc. and its subscribers disclaim any and all representations and warranties as to the accuracy of the property listing data and information, or as to the accuracy of any of the Images, set forth herein. All information provided is deemed reliable, but is not guaranteed to be accurate and should be independently verified. © 2026 MLS Property Information Network, Inc. All Rights Reserved.
 Advertising Broker: Derek Greene | The Greene Realty Group
