
- Overview
- Description
- Property Details
- Location
- Facts & Features
- Getting Around
 Price Drop: $51K (10/17)




Street View
$1,099,000
Monthly Est:$5,470
 3 Beds
 5 Baths
3 full baths + 2 half baths
 3,167sqft
44 Bristol Hl Rd, Glenford, NY 12433
$1,099,000
$5,470/moEst:
Get Pre-Approved
Single Family Residence
Built in 1987
$-- HOA
1.7 acres lot
$347/sq.ft
Description
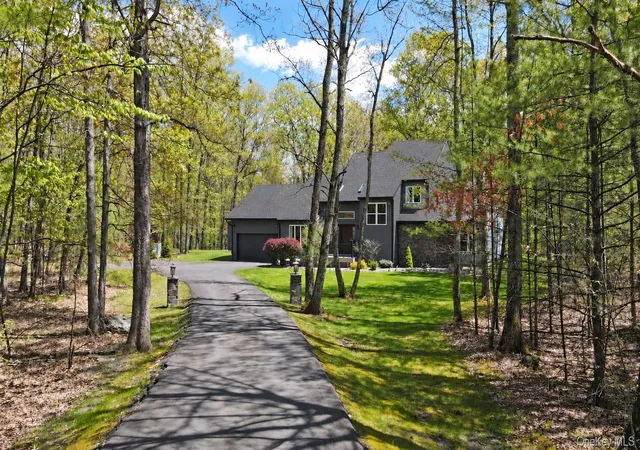
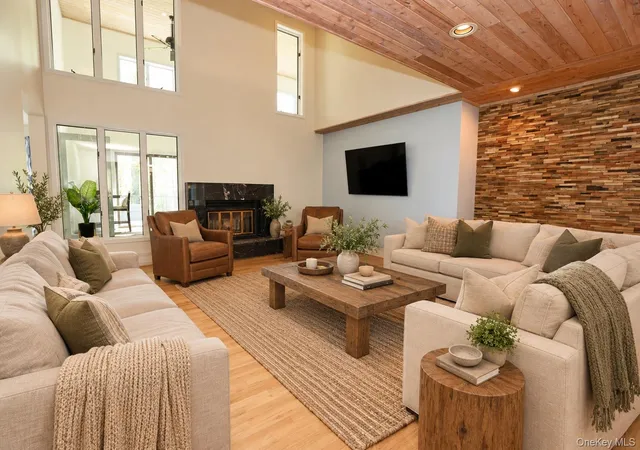
Tucked into a private subdivision where each lot spans multiple acres, this exquisite home offers unparalleled privacy and tranquility. Perfectly situated for lovers of outdoor adventure, fine dining, and boutique shopping, it lies just minutes from the charming villages of Woodstock, Phoenicia, Kingston's historic Stockade District, and the Ashokan Rail Trail. Sometimes, a fresh perspective is all it takes to transform a space. With thoughtful interior design, updated furnishings, and a change in aesthetic, a home can take on an entirely new look and feel. Some photos have been virtually staged to showcase the home's versatility and design possibilities, allowing buyers to envision how these spaces can reflect their own personal style. This contemporary residence boasts over 3,000 square feet of living space, featuring soaring cathedral ceilings and expansive walls of windows that flood the home with natural light. Set back from the road and surrounded by mature landscaping, you're welcomed through elegant stone light pillars into a home that blends modern design with everyday functionality. Step inside to a grand entryway with high ceilings leading into a spacious living room—an ideal space for entertaining large gatherings. Cozy up by the wood-burning fireplace during chilly winter evenings on beautifully refinished hardwood floors that extend throughout most of the home. The first floor offers a formal dining room and a brand-new kitchen equipped with custom cabinetry, quartz countertops, and state-of-the-art appliances. The eat-in kitchen flows seamlessly into a sunroom overlooking the backyard retreat, complete with a seven-person hot tub and heated above-ground pool. Conveniently located off the kitchen, a half bath and laundry area provide access to the attached two-car garage, making unloading groceries a breeze. Also included on the first floor are two half guest baths found on each side of the home. The luxurious primary suite on the main level is a true sanctuary with an oversized bathroom featuring a Jacuzzi tub, double sinks, and a walk-in closet. An additional adjoining room can serve as a private office or meditation space, and the suite provides private access to the sunroom and backyard amenities. Upstairs, two additional bedrooms share a full bath and enjoy a shared loft-style hangout area overlooking the living room below, adding an open and airy feel to the home. Additional features include a whole-house generator, two storage sheds, and an adjacent parcel owned by the DEP that ensures extra privacy in the backyard. This elegant and sophisticated home is perfectly designed for entertaining or simply enjoying generous, comfortable living in a peaceful, private setting.
- Houzeo last checked: 9 minutes ago
- Listing updated: October 28, 2026 at 3:36 pm
- Listing Provided by: Karen E. Gilbane (845) 633-5640 , Danielle S. Marchisella | Corcoran Country Living (845) 338-5832
- Source: OneKey MLS-NY as distributed by MLS GRID | MLS#: 992449

Property Details
Status
Active
Type
Single Family Residence
No. of Stories
-
County
City
Neighborhood
--
Year Built
1987
HOA Fees
-
Finished Area
3,167 sqft
Lot Size
1.7 acres lot
Basement Area
- sqft
MLS Name
OneKey MLS
MLS Number
992449
MLS Status
Active
Days on Market
182
Cumulative Days on Market
173

Continue Your Journey in App
Find your dream home, receive real-time updates, and many more!
Continue Your Journey in App
Find your dream home, receive real-time updates, and many more!
Location
Facts & Features
Rooms
Bedrooms & bathrooms
Bedrooms: 3
Bathrooms: 5
Interior
Sewer
Septic Tank
Interior Features
First Floor Bedroom, First Floor Full Bath, Eat In Kitchen, High Speed Internet, Open Kitchen, Primary Bathroom, Quartz/quartzite Counters, Recessed Lighting, Washer/dryer Hookup
Appliances
Dishwasher, Dryer, Microwave, Range, Refrigerator, Washer
Cooling
Central Air
Flooring
Combination, Hardwood, Laminate, Tile, Wood
Heating
Baseboard, Oil
Construction
Year Built
Year Built: 1987
Home type
Single Family Residence
Construction Materials
Frame
Architectural Style
Contemporary
Utilities & Energy
Utilities
Electricity Connected
Security Features
Security System, Smoke Detector(s)
Fireplace Features
Living Room, Wood Burning
Water Source
Well
Basement
Crawl Space
Parking Features
Driveway, Garage Door Opener
Laundry Features
Laundry Room
Other Features
Patio And Porch Features
Deck
Lot Features
Back Yard, Front Yard, Part Wooded
Price History
| Date | Event | Price |
|---|---|---|
10/17/2026 Source: | Price Decreased | $1,099,000 -4.43% $347/sqft |
09/10/2026 Source: | Listing Removed | $1,150,000 -11.47% $363/sqft |
05/07/2026 Source: | Listed for Sale | $1,299,000 $410/sqft |
05/05/2026 Source: | Coming Soon | $1,299,000 $410/sqft |

Find Homes by Property Features in Glenford, NY


Based on information from OneKey MLS® through Nov 04, 2026, 08:46AM as submitted to and distributed by MLS GRID. All data is obtained from various sources and may not have been verified by broker or MLS GRID. Supplied Open House Information is subject to change without notice. All information should be independently reviewed and verified for accuracy. Properties may or may not be listed by the office/agent presenting the information. IDX information is provided exclusively for consumers’ personal non-commercial use. It may not be used for any purpose other than to identify prospective properties consumers may be interested in purchasing. The data is deemed reliable but is not guaranteed by MLS GRID. The use of the MLS GRID Data may be subject to an end-user license agreement prescribed by the Member Participant’s applicable MLS, if any, and as amended from time to time. © 2026 OneKey MLS. All rights reserved.
 Advertising Broker: Derek Greene | The Greene Realty Group
