
- Overview
- Description
- Property Details
- Location
- Facts & Features
- Getting Around
- Nearby Homes
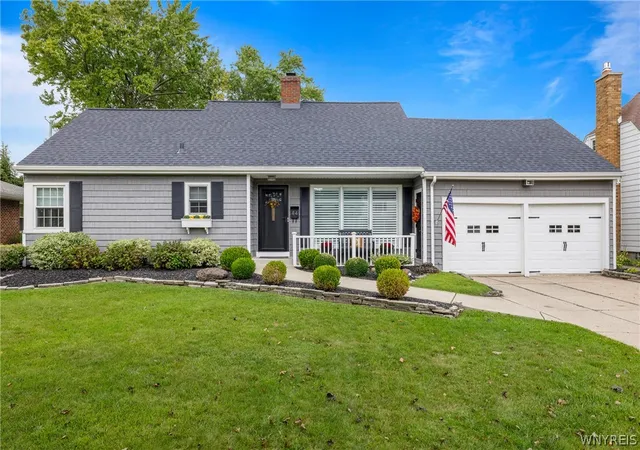
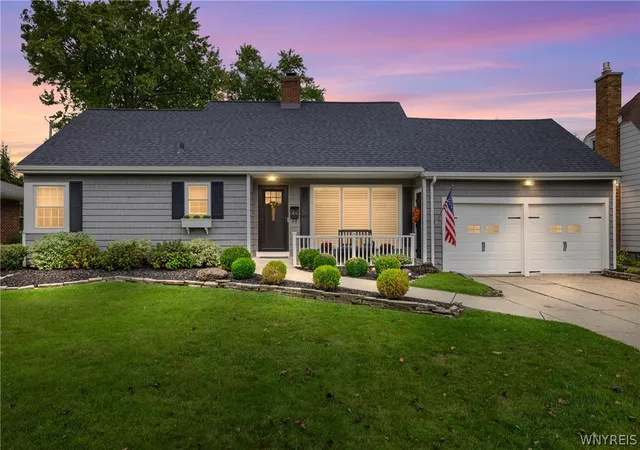

Street View
$469,700
Monthly Est:$2,338
 3 Beds
 2 Baths
2 full baths
 1,762sqft
44 Brockett Dr, Buffalo, NY 14223
$469,700
$2,338/moEst:
Get Pre-Approved
Single Family Residence
Built in 1949
$-- HOA
0.16 acre lot
$267/sq.ft
Description
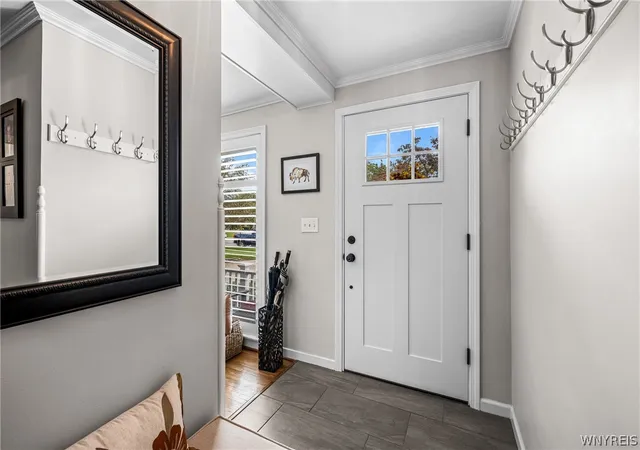
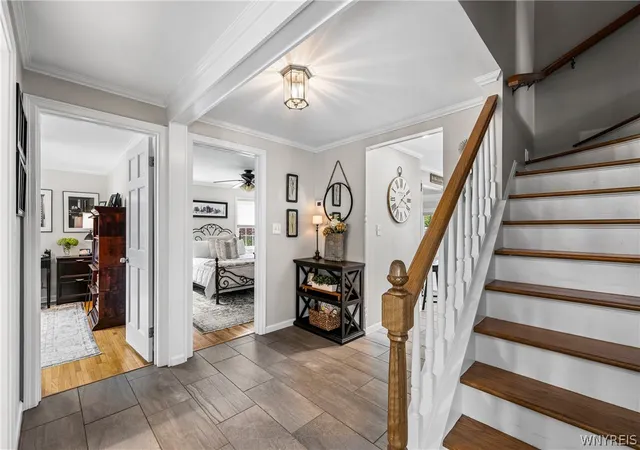
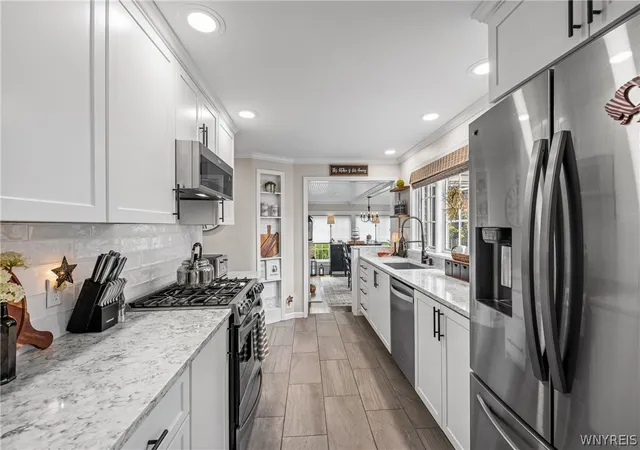
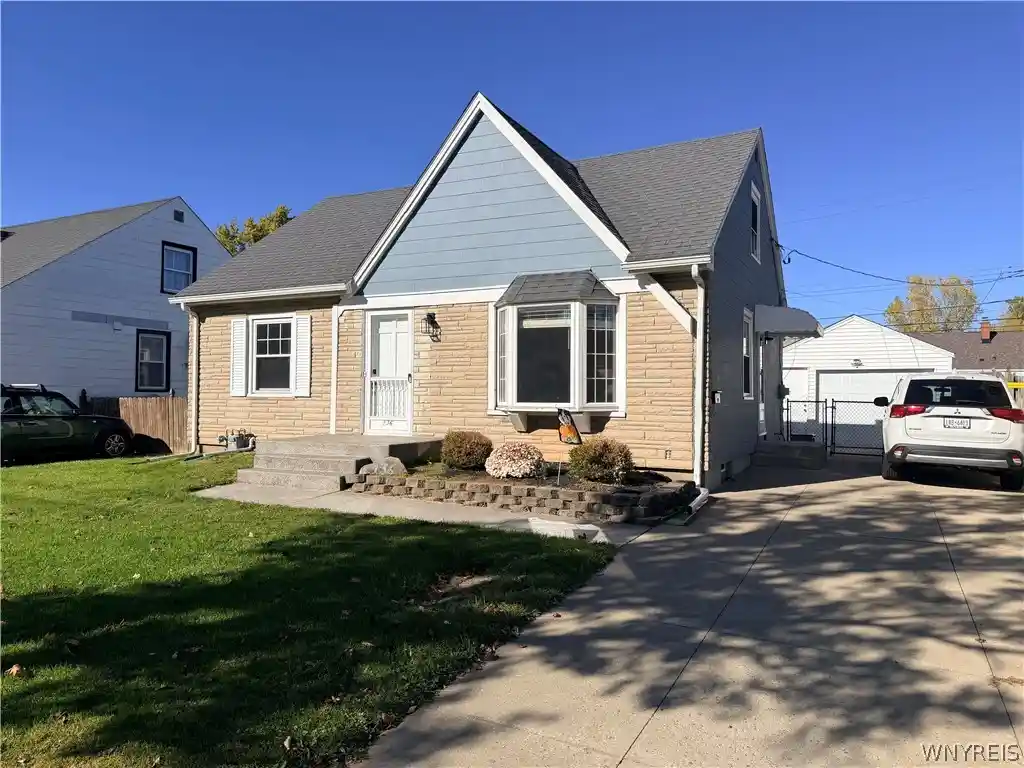
Welcome to this meticulously maintained , and so very well UPDATED 3 Bedroom , 2 FULL Bath Cape, located in the Ken-Ton School District. Truly MOVE-IN READY with everything already done for you! THIS ONE IS A 10!!! You will find a lovely Kitchen with new Kitchen cabinets, quartz countertops, subway tile backsplash, new SS appliances. Take a step down into your "dining" area, complete with built in shelving, filled with natural sunlight through brand new windows! A pretty Formal Dining Room, overlooks the serene and private backyard. Your Living Room is enhanced with a GAS FP, and built-in shelving. Almost everything in this house has been updated from TOP to BOTTOM starting with a full tear-off roof in 2026, updated Electric panel box, ALL new windows, doors, and more. Great sized bedrooms with generous closet space. Absolutely Gorgeous 2nd floor Bathroom. Spacious Primary Bedroom, with an "attached" 18X12 Room that can be used as a possible 4th Bedroom/Nursery, Office (currently utilized as a Walk-In Closet). Refinished hardwood floors, home interior completely painted as well. Beautiful landscaping surrounds the exterior, great curb appeal. NOW: Outside, you’ll find a peaceful oasis in back with a FULLY FENCED yard with a newly painted patio, accented with a new Gazebo, and fresh landscaping! It’s a perfect place to unwind after a long day! And have we talked about the LOCATION?!?! AREA: in between "DEERHURST PARK/BELMONT”. It’s also very close to the 290, and Dashes Market is a just few minutes away. There’s seriously NOTHING to do here but move IN!! (Purchaser agrees to use existing Survey). A list of updates will be included in the attachments.
- Houzeo last checked: 3 hours ago
- Listing updated: October 14, 2026 at 7:52 pm
- Listing Provided by: Barbara A Hoy (716) 864-6010 DRE #40HO1173417, Carla Casullo (716) 349-7605 DRE #10401376338 | HUNT Real Estate ERA (716) 681-3900
- Source: New York State Alliance of MLSs, Buffalo-NY | MLS#: B1715535

Property Details
Status
Pending
Type
Single Family Residence
No. of Stories
1
County
City
Neighborhood
--
Year Built
1949
HOA Fees
-
Finished Area
1,762 sqft
Lot Size
0.16 acre lot
Basement Area
- sqft
MLS Name
New York State Alliance of MLSs, Buffalo
MLS Number
B1715535
MLS Status
Pending
Days on Market
49
Cumulative Days on Market
7

Continue Your Journey in App
Find your dream home, receive real-time updates, and many more!
Continue Your Journey in App
Find your dream home, receive real-time updates, and many more!
Location
Facts & Features
Rooms
Bedrooms & bathrooms
Bedrooms: 3
Bathrooms: 2
Other
Level: First
Area: 165.00 Square Feet
Dimensions: 15.00 x 11.00
Other
Level: Second
Area: 216.00 Square Feet
Dimensions: 18.00 x 12.00
LivingRoom
Level: First
Area: 238.00 Square Feet
Dimensions: 17.00 x 14.00
Kitchen
Level: First
Area: 135.00 Square Feet
Dimensions: 15.00 x 9.00
Foyer
Level: First
Area: 130.00 Square Feet
Dimensions: 13.00 x 10.00
DiningRoom
Level: First
Area: 117.00 Square Feet
Dimensions: 13.00 x 9.00
Bedroom3
Level: First
Area: 168.00 Square Feet
Dimensions: 14.00 x 12.00
Bedroom2
Level: First
Area: 168.00 Square Feet
Dimensions: 14.00 x 12.00
Bedroom1
Level: Second
Area: 247.00 Square Feet
Dimensions: 19.00 x 13.00
Interior
Heating
Gas, Forced Air
Interior Features
Ceiling Fans, Entrance Foyer, Separate Formal Living Room, Living Dining Room, Other, See Remarks, Solid Surface Counters, Skylights, Bedroom On Main Level, Convertible Bedroom, Bath In Primary Bedroom, Workshop
Window Features
Skylights
Exterior Features
Concrete Driveway, Deck, Fully Fenced
Cooling
Central Air
Appliances
Dryer, Dishwasher, Disposal, Gas Oven, Gas Range, Gas Water Heater, Microwave, Refrigerator, Washer
Sewer
Connected
Flooring
Hardwood, Tile, Varies
Construction
Year Built
Year Built: 1949
Home type
Single Family Residence
Property Condition
Resale
Construction Materials
Vinyl Siding, Copper Plumbing, Pex Plumbing
Architectural Style
Cape Cod, Two Story
Roof
Architectural, Shingle
Foundation Details
Block
Utilities & Energy
Parking Features
Attached, Electricity, Garage, Driveway, Garage Door Opener
Laundry Features
In Basement
Electric
Circuit Breakers
Basement
Full, Sump Pump
Water Source
Connected, Public
Utilities
Cable Available, High Speed Internet Available, Sewer Connected, Water Connected
Other Features
Lot Features
Rectangular, Rectangular Lot, Residential Lot
Patio And Porch Features
Covered, Deck, Porch
Subdivision Name
Holland Land Company's Su
Price History
| Date | Event | Price |
|---|---|---|
10/14/2026 Source: | Pending | $469,700 $267/sqft |
09/25/2026 Source: | Off Market | $469,700 $267/sqft |
09/17/2026 Source: | Listed for Sale | $469,700 $267/sqft |

Nearby Homes
Find Homes by Property Features in Buffalo, NY

Based on data from the New York State Alliance of MLSs (CNYIS, Inc., UNYREIS and WNYREIS) through Nov 05, 2026, 12:45PM.. All information is provided exclusively for consumers’ personal, non-commercial use. It may not be used for any purpose other than to identify prospective properties consumers may be interested in purchasing. The data is deemed reliable by is not guaranteed accurate by the MLS. This website may not include listings or property addresses of sellers who have directed their listing brokers to withhold their listing or their property address from display on the Internet. All information provided is deemed reliable but is not guaranteed and should be independently verified. © 2026 the New York State Alliance of MLSs. All Rights Reserved.
 Advertising Broker: Derek Greene | The Greene Realty Group
