The Greene Realty
Powered by 
- 0
- 1
- Overview
- Description
- Property Details
- Location
- HOA Management
- Facts & Features
- Getting Around
- Nearby Homes


Street View
$1,515,000
Monthly Est:$7,541
 2 Beds
 2 Baths
2 full baths
 998sqft
44 Captain Berties Way #406, Provincetown, MA 02657
$1,515,000
$7,541/moEst:
Get Pre-Approved
Condominium
Built in 2027
$604/mo HOA
-- sqft lot
$1,518/sq.ft
Description
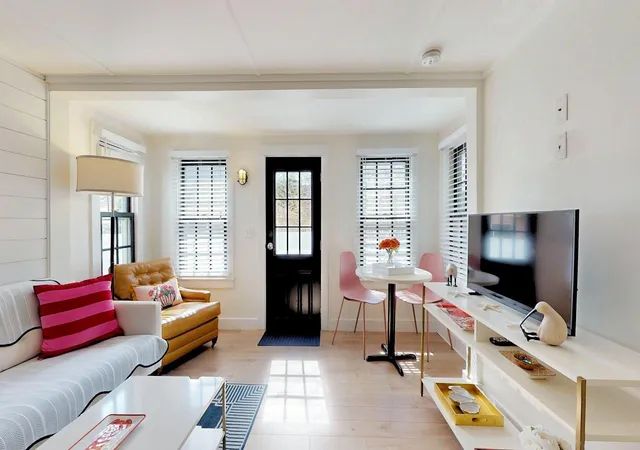
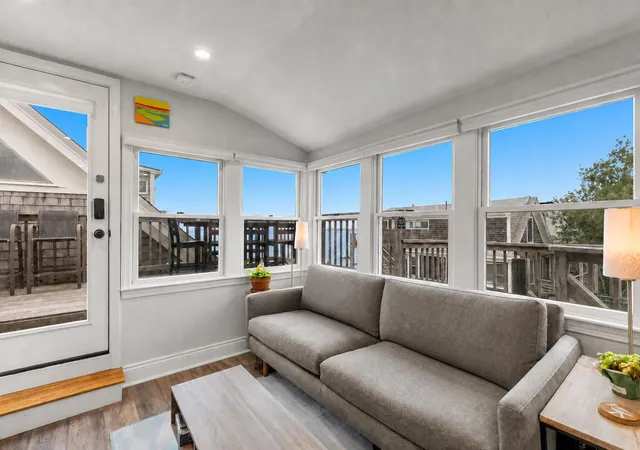
Eden West is a collection of 36 residences that brings contemporary design to Provincetown while drawing inspiration from the character and materials of Cape Cod. This penthouse, two-bedroom, two-bath home offers approximately 998 square feet of thoughtfully designed living with high ceilings and a private balcony that extends the living space outdoors. Interiors by Wolf in Sheep Design feature custom wood cabinetry, natural stone, warm wood tones, black accents, and organic textures. Large windows bring in natural light, while the layout provides an open living area and well-separated bedroom spaces. Residents have access to a heated courtyard pool surrounded by lush, landscaped gardens, lounge seating, and shared outdoor gathering areas. Rooftop terraces offer additional outdoor space with long views towards Cape Cod Bay and the sane dunes, while elevator access and one garage parking space add everyday convenience, an uncommon feature in Provincetown. Located just moments from Commercial Street, Eden West offers easy access to Provincetown’s restaurants, galleries, shops, beaches, and ferry service to Boston. Whether used as a full-time residence, seasonal getaway, or weekend retreat, the home offers a comfortable base for enjoying life on the Outer Cape. Visit EdenWestPtown.com
- Houzeo last checked: 5 minutes ago
- Listing updated: October 10, 2026 at 7:05 am
- Listing Provided by: Ricardo Rodriguez & Associates Group (617) 823-0072 | Coldwell Banker Realty - Boston (617) 266-4430
- Source: MLS Property Information Network-MA | MLS#: 73587223

Part of

Property Details
Status
Active
Type
Condominium
No. of Stories
1
County
City
Neighborhood
--
Year Built
2027
HOA Fees
$604/mo
Finished Area
998 sqft
Lot Size
-- sqft lot
Basement Area
- sqft
MLS Name
MLS Property Information Network
MLS Number
73587223
MLS Status
Active
Days on Market
3

Continue Your Journey in App
Find your dream home, receive real-time updates, and many more!
Download App
Continue Your Journey in App
Find your dream home, receive real-time updates, and many more!
Location
HOA Management
N/A
HOA Fees
$604/ Monthly
Amenities
 Amenities and services may be covered by one or multiple associations and service providers.
 Sewer
Sewer
 Elevator
 Maintenance
 Snow Removal
 Trash Pickup
 Tennis
 Water
Water
 Pool
Pool
 Insurance
 Reserve Funds
Disclaimer: Amenities are based on third-party information and may vary; buyers must independently verify all amenities, as information is deemed reliable but not guaranteed.
Facts & Features
Rooms
Bedrooms & bathrooms
Bedrooms: 2
Bathrooms: 2
Interior
Heating
Central, Electric
Sewer
Public Sewer
Cooling
Central Air
Exterior Features
Balcony
Utilities & Energy
Parking Features
Attached, Garage Door Opener
Pool Features
Association, In Ground, Heated
Basement
N
Security Features
Intercom
Association Amenities
Pool, Elevator(s), Tennis Court(s)
Water Source
Public
Other Features
Community Features
Shopping, Tennis Court(s), Park, Walk/jog Trails, Stable(s), Bike Path, Conservation Area
Disclosures
Plans, Dimensions, Features, And Finishes Shown Are Approximate And Are Subject To Change Without Notice Or Obligation. Plans, Dimensions, Features, And Finishes Shown Are Approximate And Are Subject To Change Without Notice Or Obligation.
Price History
| Date | Event | Price |
|---|---|---|
10/06/2026 Source: | Listed for Sale | $1,515,000 $1,518/sqft |

Nearby Homes





Find Homes by Property Features in Provincetown, MA
Nearby New Homes For Sale

Based on information provided to and compiled by MLS Property Information Network, Inc. covering through Oct 10, 2026, 04:30PM. The property listing data and information, or the Images, set forth herein were provided to MLS Property Information Network, Inc. from third-party sources, including sellers, lessors and public records, and were compiled by MLS Property Information Network, Inc. The property listing data and information, and the Images, are for the personal, non-commercial use of consumers having a good faith interest in purchasing or leasing listed properties of the type displayed to them and may not be used for any purpose other than to identify prospective properties which such consumers may have a good faith interest in purchasing or leasing. MLS Property Information Network, Inc. and its subscribers disclaim any and all representations and warranties as to the accuracy of the property listing data and information, or as to the accuracy of any of the Images, set forth herein. All information provided is deemed reliable, but is not guaranteed to be accurate and should be independently verified. © 2026 MLS Property Information Network, Inc. All Rights Reserved.
 Advertising Broker: Derek Greene | The Greene Realty Group