

- Overview
- Description
- Property Details
- Location
- HOA Management
- Facts & Features
- Getting Around
- Nearby Homes
$1,725,000
Monthly Est:$8,586
 2 Beds

2 full baths
 1,265sqft
44 Captain Berties Way #407, Provincetown, MA 02657
$1,725,000
$8,586/moEst:
Condominium
Built in 2026
$766/mo HOA
-- sqft lot
$1,364/sq.ft
Description
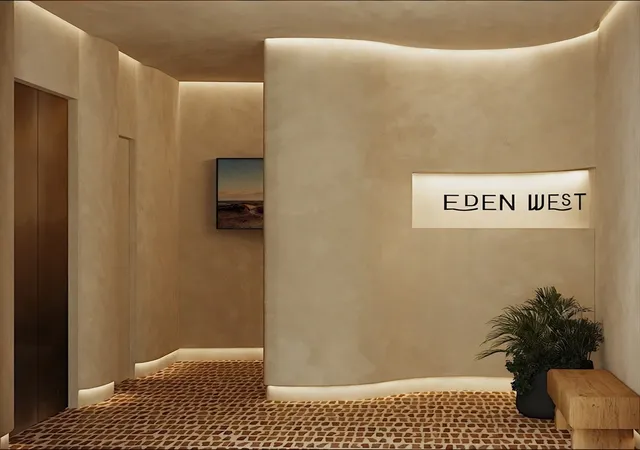
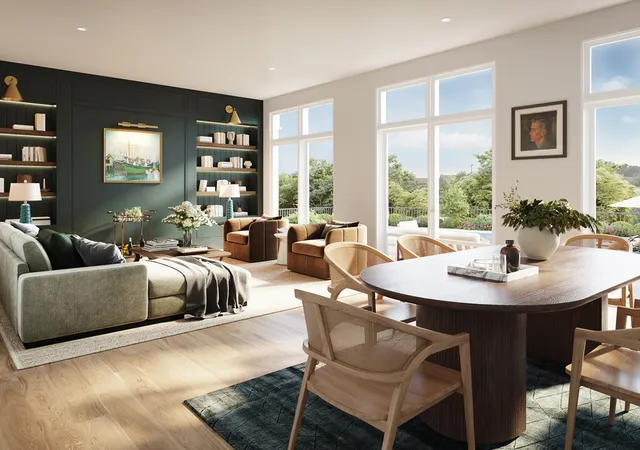
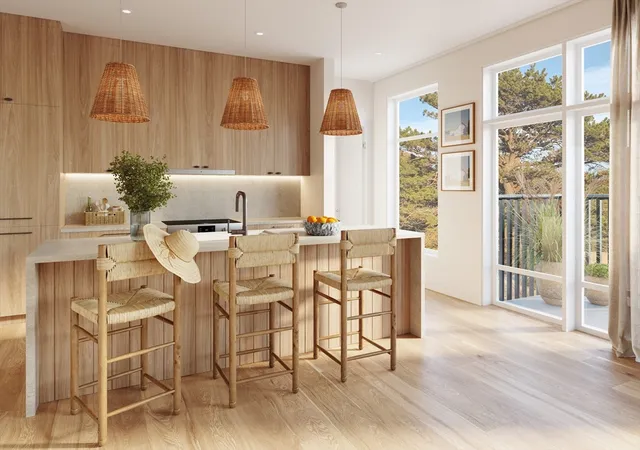
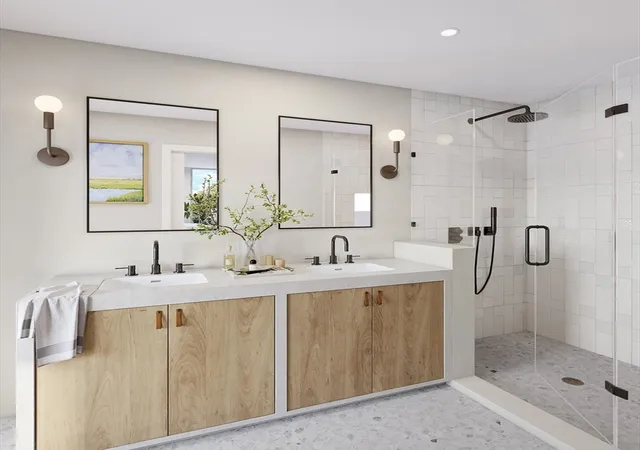
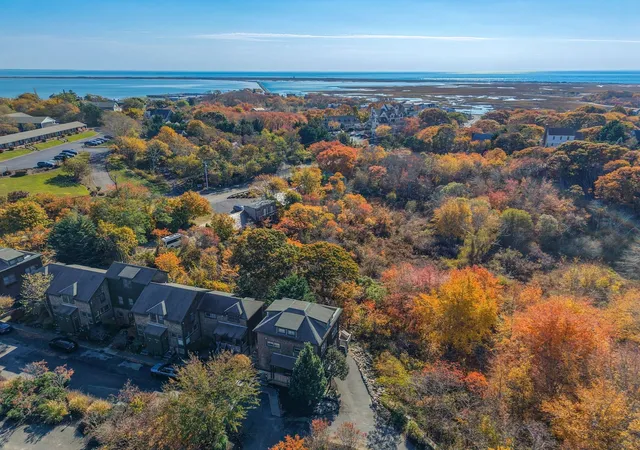
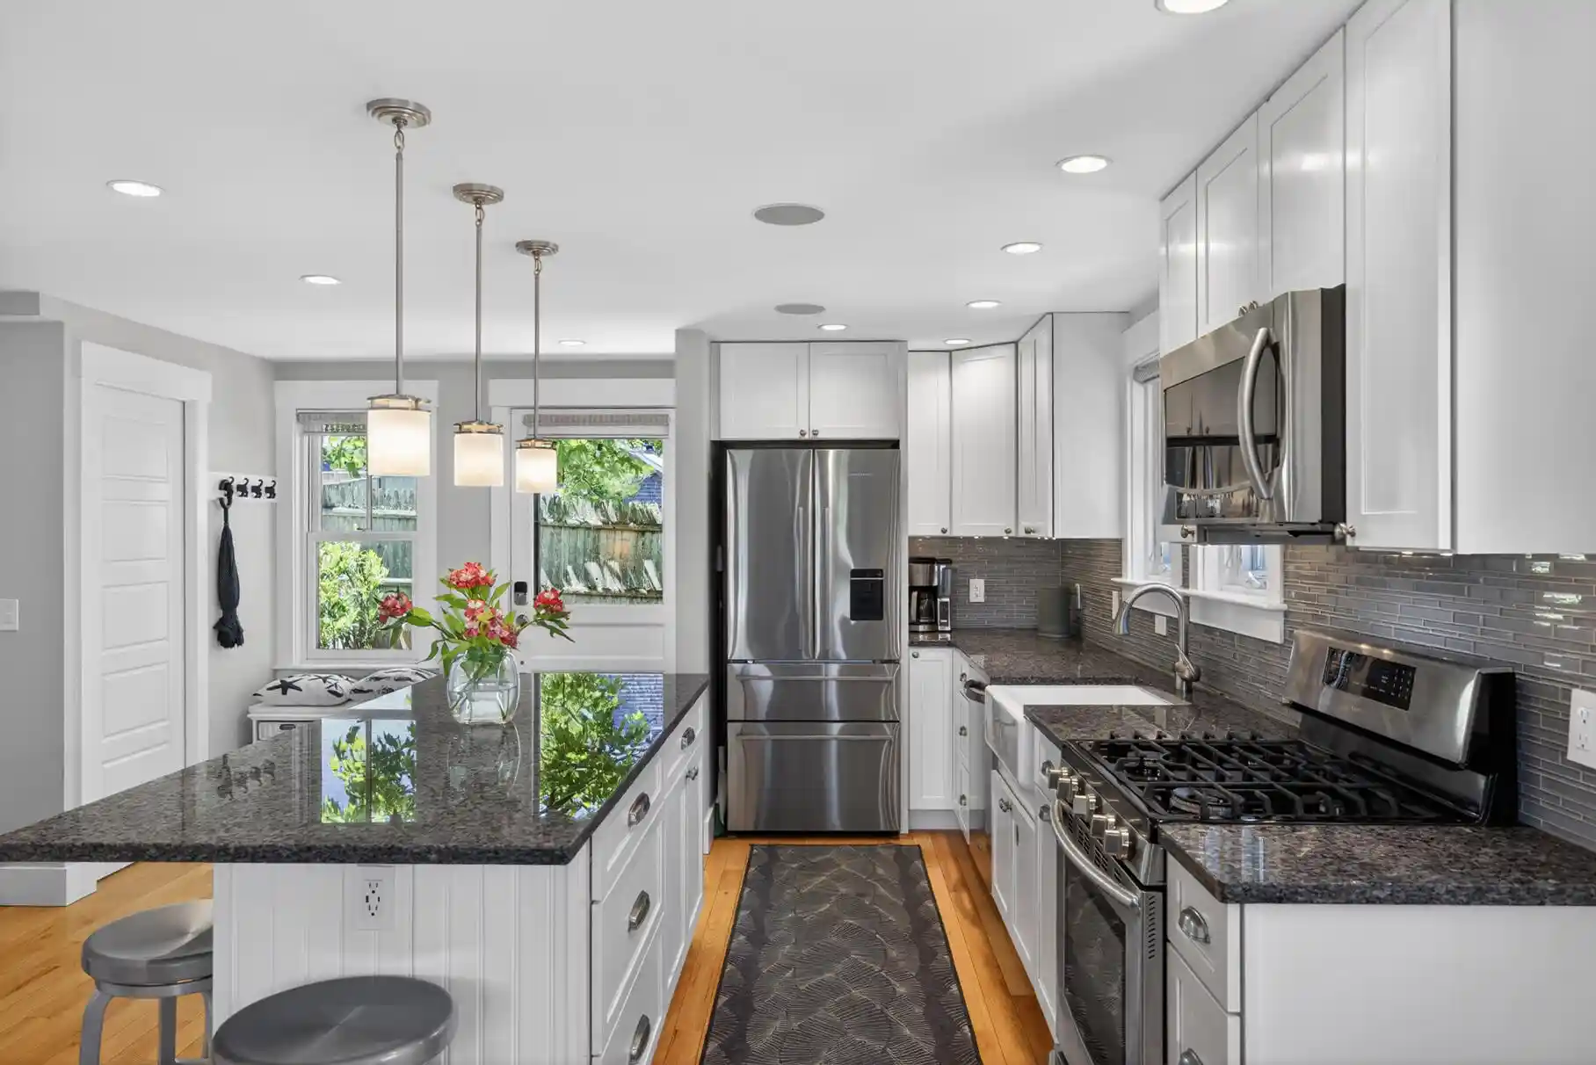
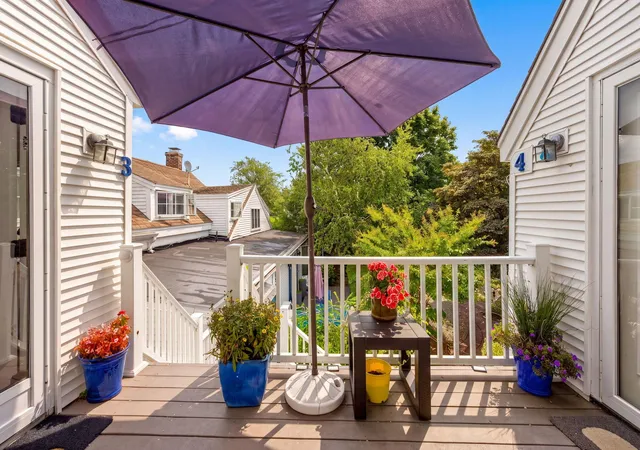
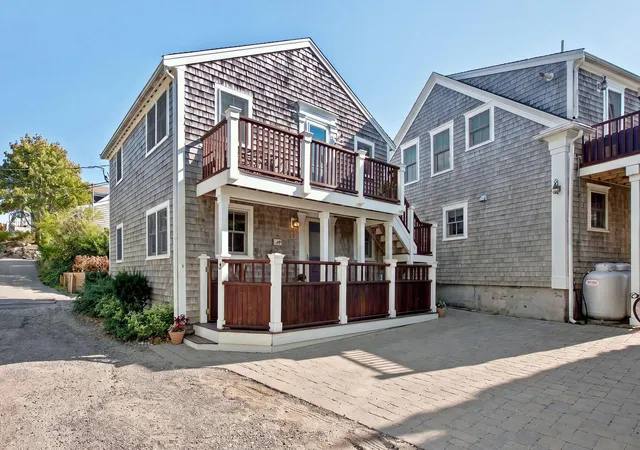
Authentic, inspired, & distinctly elevated, Eden West introduces a new level of coastal sophistication in Provincetown. A boutique collection of 36 refined residences blends timeless Cape Cod design w/ contemporary warmth & effortless style. This 2 bed, 2 bath penthouse, w/ 2 large, private terraces, offers approx. 1,265sf of thoughtfully designed living w/ 3 exposures, featuring custom wood cabinetry, natural stone finishes, brushed bronze fixtures, & organic materials curated by award-winning Wolf in Sheep Design. Residents will enjoy unprecedented amenities, including a courtyard pool, landscaped gardens & lounge areas, rooftop terraces, & elevator access. Where the Cape meets your true escape, from sunrise swims to sunset walks or bike rides, Eden West is your gateway to the best of Provincetown, just moments from the vibrant Commercial St & minutes to the ferry pier for direct access to Boston & Logan Airport. Includes one garage parking space. Visit EdenWestPtown.Com.
- Houzeo last checked: 9 minutes ago
- Listing updated: February 11, 2026 at 8:05 am
- Listing Provided by: Ricardo Rodriguez & Associates Group (617) 823-0072 | Coldwell Banker Realty - Boston (617) 266-4430
- Source: MLS Property Information Network-MA | MLS#:

This condo is in:

 Tennis Court
 Swimming Pool
 Elevator(s)
 Landscaping
 Snow Removal
Property Details
Status
Pending
Type
Condominium
No. of Stories
1
County
City
Neighborhood
--
Year Built
2026
HOA Fees
$766/mo
Finished Area
1,265 sqft
Lot Size
-- sqft lot
Basement Area
- sqft
MLS Name
MLS Property Information Network
MLS Number
73450123
MLS Status
Under Agreement
Days on Market
386
Continue Your Journey in App
Find your dream home, receive real-time updates, and many more!
Location
HOA Management
N/A
HOA Fees
$766/ Monthly
Amenities
 Amenities and services may be covered by one or multiple associations and service providers.
Sewer
 Sewer
Tennis
 Tennis
Trash Pickup
 Trash Pickup
Elevator
 Elevator
Pool
 Pool
Insurance
 Insurance
Maintenance
 Maintenance
Water
 Water
Snow Removal
Reserve Funds
 Reserve Funds
Disclaimer: Amenities are based on third-party information and may vary; buyers must independently verify all amenities, as information is deemed reliable but not guaranteed.
Facts & Features
Rooms
Bedrooms & bathrooms
Bedrooms: 2
Bathrooms: 2
Interior
Sewer
Public Sewer
Cooling
Central Air
Exterior Features
Deck Roof, Balcony
Heating
Central, Electric
Utilities & Energy
Association Amenities
Pool, Elevator(s), Tennis Court(s)
Water Source
Public
Parking Features
Attached, Garage Door Opener
Basement
N
Pool Features
Association, In Ground
Security Features
Intercom
Other Features
Community Features
Shopping, Tennis Court(s), Park, Walk/jog Trails, Stable(s), Bike Path, Conservation Area
Patio And Porch Features
Deck Roof
Disclosures
Plans, Dimensions, Features, And Finishes Shown Are Approximate And Are Subject To Change Without Notice Or Obligation.plans, Dimensions, Features, And Finishes Shown Are Approximate And Are Subject To Change Without Notice Or Obligation.
Price History
| Date | Event | Price |
|---|---|---|
02/11/2026 Source: | Pending | $1,725,000 $1,364/sqft |
01/29/2026 Source: | Contingent (Active Under Contract) | $1,725,000 $1,364/sqft |
10/31/2025 Source: | Listed for Sale | $1,725,000 $1,364/sqft |



Find Homes by Property Features in Provincetown, MA

Based on information provided to and compiled by MLS Property Information Network, Inc. covering through Nov 22, 2026, 09:30PM. The property listing data and information, or the Images, set forth herein were provided to MLS Property Information Network, Inc. from third-party sources, including sellers, lessors and public records, and were compiled by MLS Property Information Network, Inc. The property listing data and information, and the Images, are for the personal, non-commercial use of consumers having a good faith interest in purchasing or leasing listed properties of the type displayed to them and may not be used for any purpose other than to identify prospective properties which such consumers may have a good faith interest in purchasing or leasing. MLS Property Information Network, Inc. and its subscribers disclaim any and all representations and warranties as to the accuracy of the property listing data and information, or as to the accuracy of any of the Images, set forth herein. All information provided is deemed reliable, but is not guaranteed to be accurate and should be independently verified. © 2026 MLS Property Information Network, Inc. All Rights Reserved.
 Advertising Broker: Derek Greene | The Greene Realty Group