The Greene Realty
Powered by 
- 0
- 1
- Overview
- Description
- Property Details
- Location
- HOA Management
- Facts & Features
- Getting Around
- Nearby Homes

Street View
$4,790,000
Monthly Est:$23,842
 4 Beds
 4 Baths
3 full baths + 1 half bath
 3,166sqft
44 Carey Ln, Falmouth, MA 02540
$4,790,000
$23,842/moEst:
Get Pre-Approved
Single Family Residence
Built in 1986
$83.33/mo HOA
1.1 acres lot
$1,513/sq.ft
Description
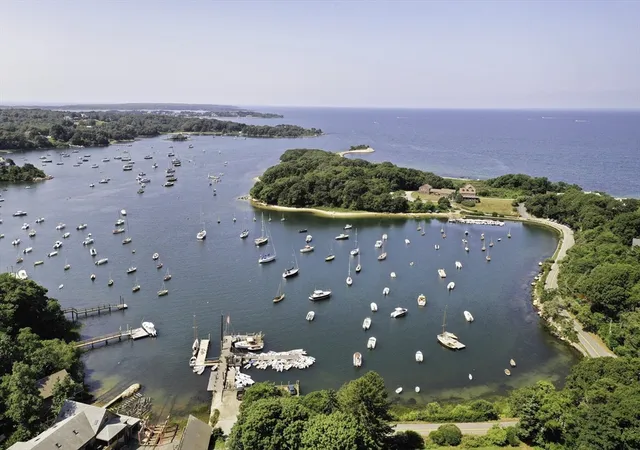
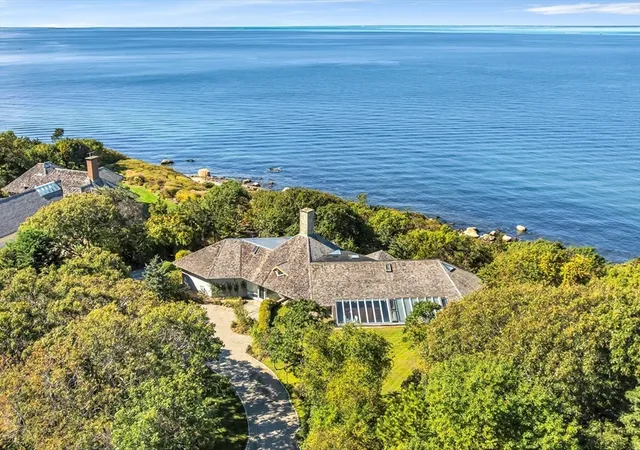
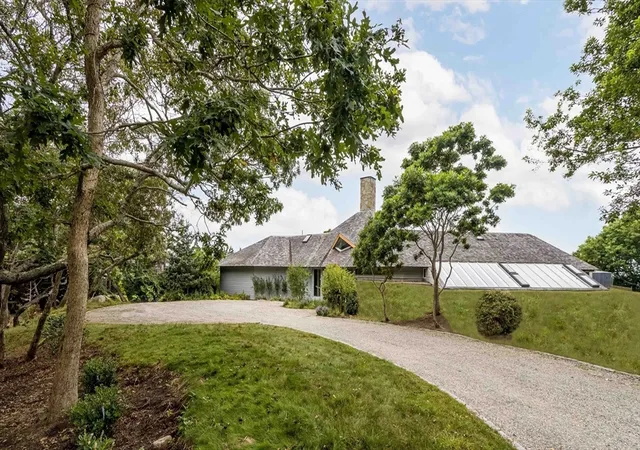
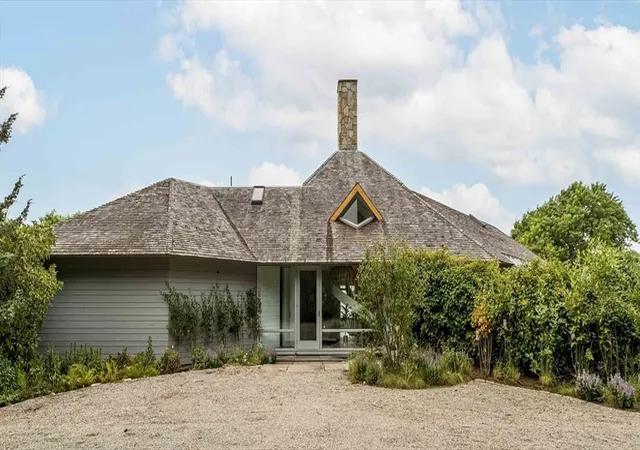
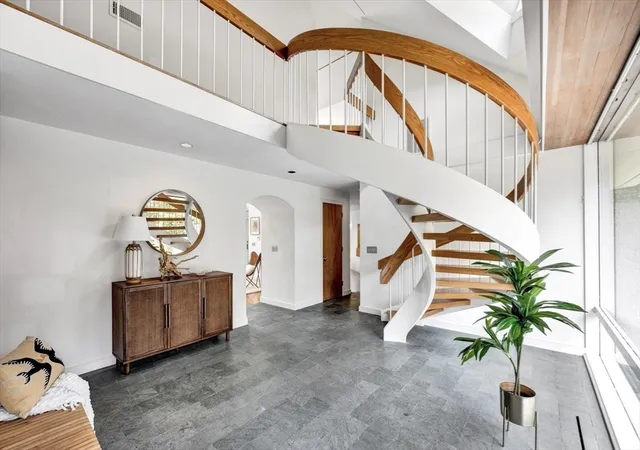
Waterfront contemporary luxury on a private lane in the coveted enclave of Quissett Harbor. Blending architectural distinction with coastal serenity, this exceptional 4BD/3.5BA residence offers light-filled living spaces designed for both everyday comfort and elegant entertaining. Soaring walls of glass and sun-filled interiors create a seamless connection to the surrounding landscape. The private primary suite wing features a study, walk-in closet, and expansive floor-to-ceiling windows. A separate bedroom wing offers two spacious guest rooms, while the second-floor guest suite provides flexible space for visitors, a home office, or artist’s studio. Upgrades include native plant landscaping with new irrigation, new furnaces, and new roof. Two minute walk from scenic harbor offering a full service marina and yacht club. Adjacent is a nature preserve with hiking trails and secluded sandy beach. Unlimited recreation of sailing, kayaking, swimming at a private beach club, and nearby golf.
- Houzeo last checked: 5 minutes ago
- Listing updated: August 22, 2026 at 7:05 am
- Listing Provided by: O'Neill Group (508) 524-7325 | Berkshire Hathaway HomeServices Robert Paul Properties (508) 540-9800
- Source: MLS Property Information Network-MA | MLS#: 73542241

Property Details
Status
Active
Type
Single Family Residence
No. of Stories
-
County
City
Neighborhood
--
Year Built
1986
HOA Fees
$83.33/mo
Finished Area
3,166 sqft
Lot Size
1.1 acres lot
Basement Area
- sqft
MLS Name
MLS Property Information Network
MLS Number
73542241
MLS Status
Active
Days on Market
106

Continue Your Journey in App
Find your dream home, receive real-time updates, and many more!
Download App
Continue Your Journey in App
Find your dream home, receive real-time updates, and many more!
Location
HOA Management
N/A
HOA Fees
$1,000/ Annually
Disclaimer: Amenities are based on third-party information and may vary; buyers must independently verify all amenities, as information is deemed reliable but not guaranteed.
Facts & Features
Rooms
Bedrooms & bathrooms
Bedrooms: 4
Bathrooms: 4
Interior
Sewer
Private Sewer
Interior Features
Closet/cabinets Custom Built, Steam / Sauna, Library, Exercise Room, Central Vacuum, Sauna/steam/hot Tub, Wet Bar
Window Features
Skylight(s)
Cooling
Central Air
Flooring
Wood, Tile, Vinyl, Laminate, Flooring Wood
Heating
Forced Air, Oil
Exterior Features
Deck, Patio, Professional Landscaping, Sprinkler System, Garden, Outdoor Shower
Appliances
Water Heater
Construction
Year Built
Year Built: 1986
Home type
Single Family Residence
Roof
Wood
Architectural Style
Contemporary
Foundation Details
Concrete Perimeter
Utilities & Energy
Laundry Features
In Basement
Water Source
Public
Basement
Full, Partially Finished, Walk Out Access, Interior Entry, Garage Access
Fireplace Features
Living Room
Parking Features
Attached, Under, Garage Door Opener, Oversized, Off Street, Stone/gravel
Other Features
Lot Features
Wooded, Cleared, Gentle Sloping, Level, Sloped
Patio And Porch Features
Deck, Patio
Community Features
Golf, Conservation Area, Marina
Price History
| Date | Event | Price |
|---|---|---|
08/18/2026 Source: | Price Decreased | $4,790,000 -3.23% $1,513/sqft |
06/26/2026 Source: | Listed for Sale | $4,950,000 $1,563/sqft |
06/26/2026 Source: | Price Decreased | $4,950,000 -6.52% $1,563/sqft |
12/09/2025 Source: | Listing Removed | $5,295,000 $1,672/sqft |
08/12/2025 Source: | Listed for Sale | $5,295,000 -3.64% $1,672/sqft |


Show more
Nearby Homes


Find Homes by Property Features in Falmouth, MA

Based on information provided to and compiled by MLS Property Information Network, Inc. covering through Oct 10, 2026, 06:15PM. The property listing data and information, or the Images, set forth herein were provided to MLS Property Information Network, Inc. from third-party sources, including sellers, lessors and public records, and were compiled by MLS Property Information Network, Inc. The property listing data and information, and the Images, are for the personal, non-commercial use of consumers having a good faith interest in purchasing or leasing listed properties of the type displayed to them and may not be used for any purpose other than to identify prospective properties which such consumers may have a good faith interest in purchasing or leasing. MLS Property Information Network, Inc. and its subscribers disclaim any and all representations and warranties as to the accuracy of the property listing data and information, or as to the accuracy of any of the Images, set forth herein. All information provided is deemed reliable, but is not guaranteed to be accurate and should be independently verified. © 2026 MLS Property Information Network, Inc. All Rights Reserved.
 Advertising Broker: Derek Greene | The Greene Realty Group