- Overview
- Description
- Property Details
- Location
- HOA Management
- Facts & Features
- Getting Around
- Nearby Homes
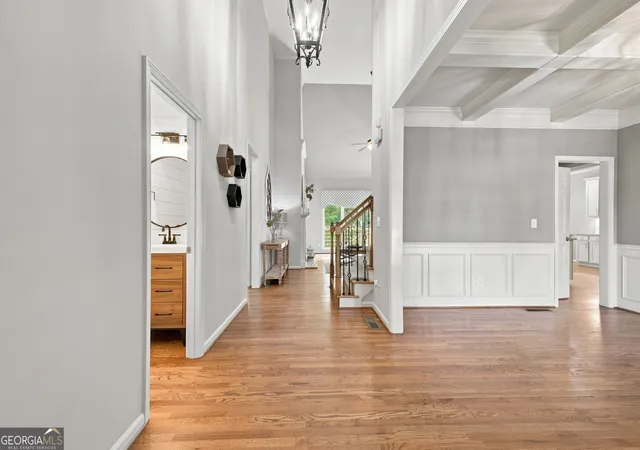

Street View
$499,900
Monthly Est:$2,488
 5 Beds
 4 Baths
3 full baths + 1 half bath
 2,870sqft
44 Fallen Oak Dr, Dallas, GA 30132
$499,900
$2,488/moEst:
Get Pre-Approved
Single Family Residence
Built in 2007
$-- HOA
9,583.2 sqft lot
$174/sq.ft
Description
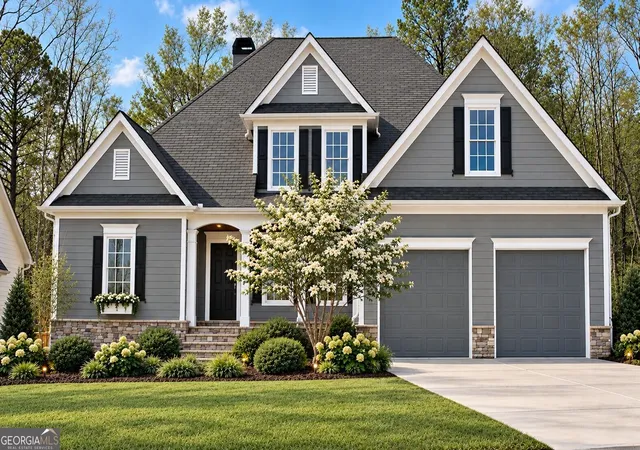
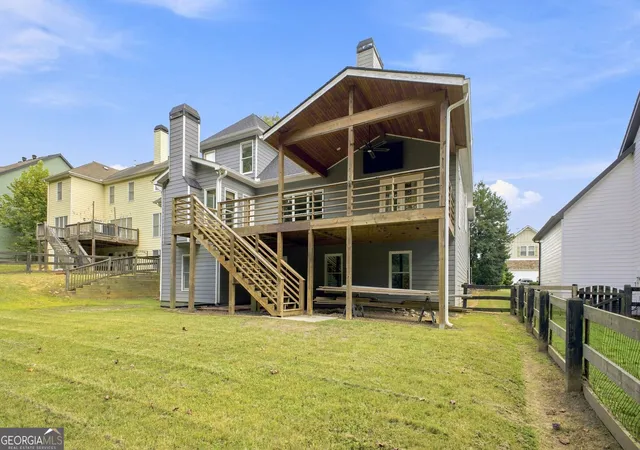
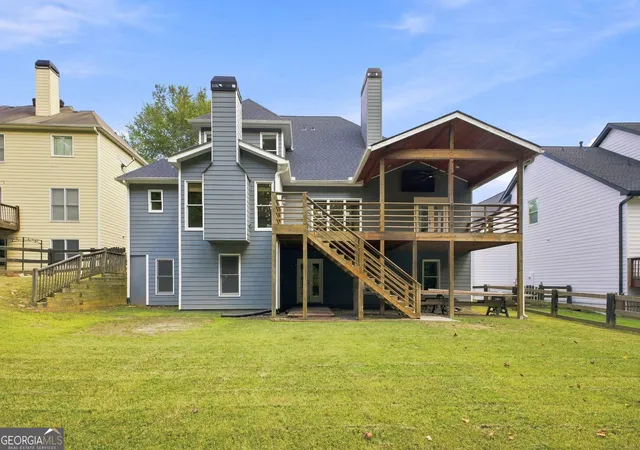
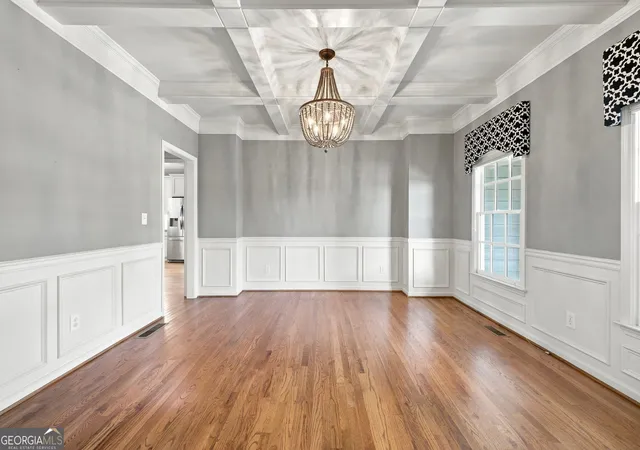
Welcome to 44 Fallen Oak Drive-a beautifully updated Williamscraft home offering an exceptional combination of space, comfort, and flexibility for everyday living and entertaining. Thoughtful improvements throughout make this home truly move-in ready, while a versatile floor plan provides plenty of room to grow. One of the home's most desirable features is its main-level living. The spacious primary suite is located on the main floor and features a beautifully updated primary bathroom with marble floors and shower and a soaking tub, creating a private retreat at the end of the day. Also on the main level is a separate guest en-suite with its own full bath-perfect for overnight guests, multigenerational living, or a private home office. At the heart of the home is the updated kitchen, designed with both function and style in mind and offering a welcoming gathering place for friends in the sitting room with wood burning fireplace. The home also features a formal dining room and large 2-story family room with additional fireplace. Upstairs, you'll find two additional generously sized bedrooms with a full bathroom, providing privacy and flexibility for guests. A large bonus room located above the garage offers even more possibilities-ideal for a media room, playroom, home office, fitness space, or additional living area. Step outside to one of the home's standout features: an expanded deck with a covered outdoor living area. Whether enjoying morning coffee, hosting friends for dinner, watching the game, or simply relaxing at the end of the day, this spacious outdoor area extends the home's living and entertaining space. For even more potential, the home features a full daylight basement ready to be finished to suit the next owner's needs. With an entire level of unfinished space, there is tremendous opportunity to create additional bedrooms, recreation and entertainment areas, a home gym, workshop, or additional living space. Major improvements provide added peace of mind, including a newer roof and water heater, along with fresh interior and exterior paint that gives the home a clean, refreshed appearance. The updated kitchen and primary bathroom, expanded covered deck, and other thoughtful improvements mean many of the projects today's buyers are looking for have already been completed. With two main-level suites, two fireplaces, two additional bedrooms upstairs, a large bonus room, expansive outdoor living, and a full daylight basement offering incredible future potential, 44 Fallen Oak Drive delivers the space and versatility that can be difficult to find. Beautifully maintained, thoughtfully updated, and ready for its next chapter-this is a home you'll want to experience in person.
- Houzeo last checked: 2 hours ago
- Listing updated: October 7, 2026 at 5:18 am
- Listing Provided by: | Sell Your Home Services LLC (888) 219-3009
- Source: Georgia MLS-GA | MLS#: 10840511

Property Details
Status
Active
Type
Single Family Residence
No. of Stories
-
County
City
Neighborhood
--
Year Built
2007
HOA Fees
-
Finished Area
2,870 sqft
Lot Size
9,583.2 sqft lot
Basement Area
- sqft
MLS Name
Georgia MLS
MLS Number
10840511
MLS Status
Active
Days on Market
61
Cumulative Days on Market
33

Continue Your Journey in App
Find your dream home, receive real-time updates, and many more!
Continue Your Journey in App
Find your dream home, receive real-time updates, and many more!
Location
HOA Management
N/A
HOA Fees
$762/
Amenities
 Amenities and services may be covered by one or multiple associations and service providers.
 Tennis
 Pool
 Management Fee
Disclaimer: Amenities are based on third-party information and may vary; buyers must independently verify all amenities, as information is deemed reliable but not guaranteed.
Facts & Features
Rooms
Bedrooms & bathrooms
Bedrooms: 5
Bathrooms: 4
Interior
Appliances
Convection Oven, Cooktop, Dishwasher, Double Oven, Gas Water Heater, Ice Maker, Microwave, Oven, Stainless Steel Appliance(s)
Cooling
Ceiling Fan(s), Central Air, Electric
Flooring
Carpet, Tile
Sewer
Public Sewer
Interior Features
Bookcases, Double Vanity, Tile Bath, Tray Ceiling(s), Vaulted Ceiling(s), Walk In Closet(s)
Heating
Central, Forced Air, Natural Gas
Construction
Year Built
Year Built: 2007
Home type
Single Family Residence
Roof
Composition
Architectural Style
Craftsman
Construction Materials
Concrete, Stone
Property Condition
Resale
Utilities & Energy
Parking Features
Garage, Attached, Garage Door Opener
Fireplace Features
Wood Burning Stove
Utilities
Cable Available, Electricity Available, High Speed Internet, Natural Gas Available, Phone Available, Sewer Available, Underground Utilities
Laundry Features
Other
Basement
Daylight, Interior Entry, Full
Water Source
Public
Other Features
Patio And Porch Features
Deck, Patio, Porch
Community Features
Clubhouse, Playground, Pool, Sidewalks, Street Lights, Tennis Court(s)
Subdivision Name
Lost Creek
Lot Features
Private
Price History
| Date | Event | Price |
|---|---|---|
09/04/2026 Source: | Listed for Sale | $499,900 $174/sqft |

Nearby Homes
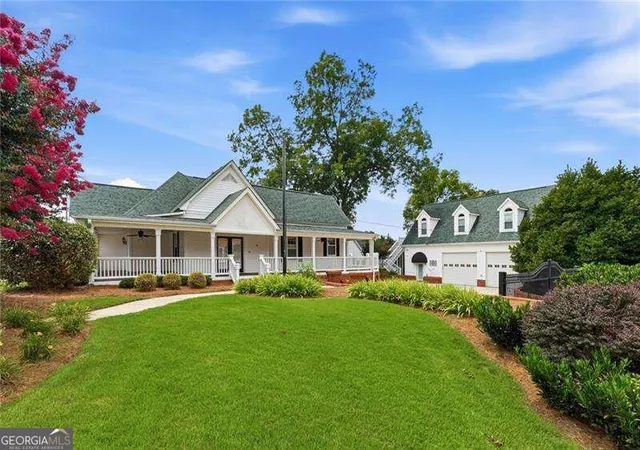
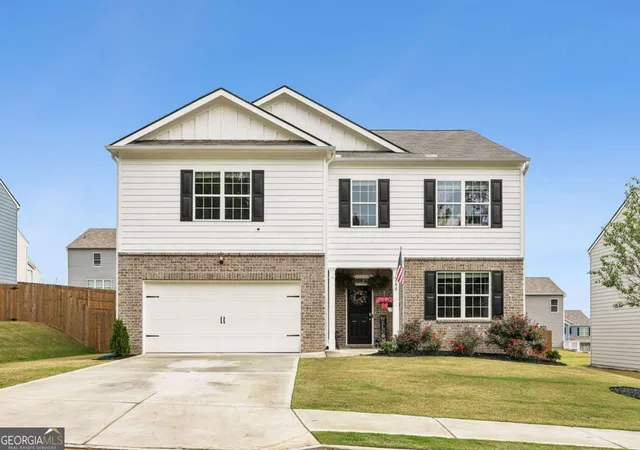
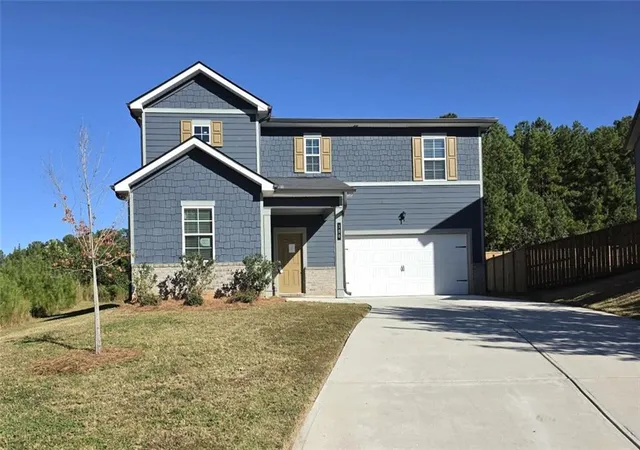

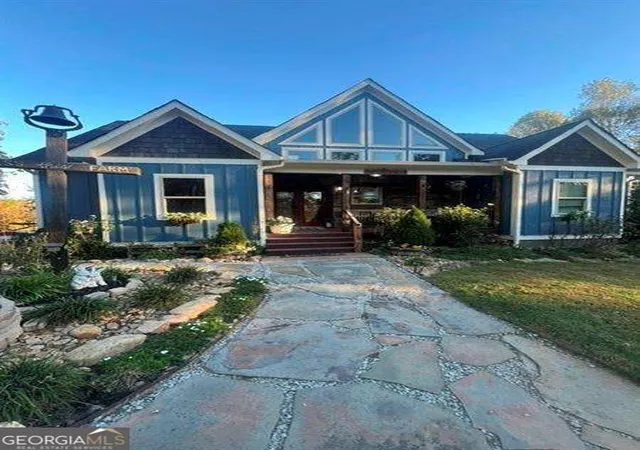
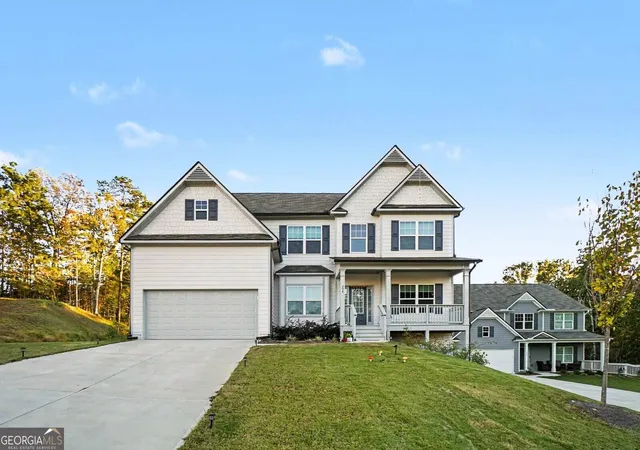
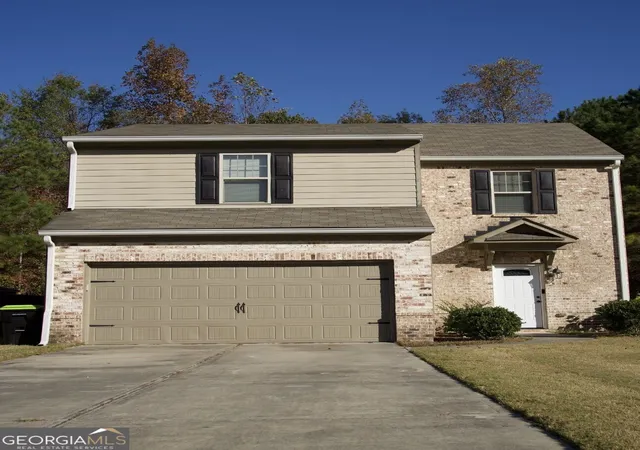
Find Homes by Property Features in Dallas, GA
Nearby New Homes For Sale


Information Deemed Reliable But Not Guaranteed. © 2026 Georgia Multiple Listing Service. All Rights Reserved.
 Advertising Broker: Fred McGill | Simple Showing, Inc
