
- Overview
- Description
- Property Details
- Location
- Facts & Features
- Getting Around
- Nearby Homes






$449,900
Monthly Est:$2,239
 3 Beds
 2 Baths
2 full baths
 1,890sqft
44 Florio Earl Rd, Wurtsboro, NY 12790
$449,900
$2,239/moEst:
Get Pre-Approved
Single Family Residence
Built in 1989
$-- HOA
4.93 acres lot
$238/sq.ft
Description
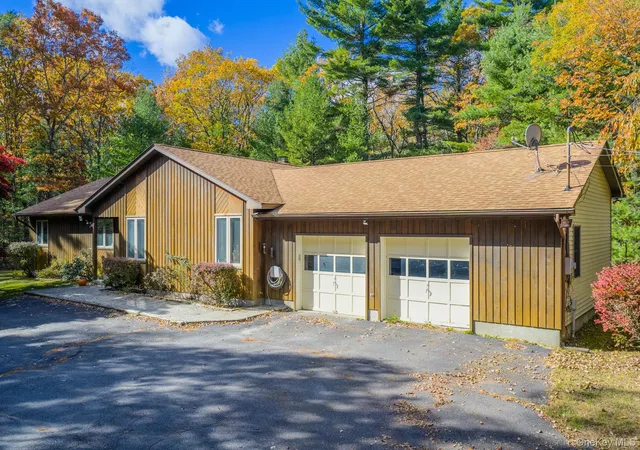
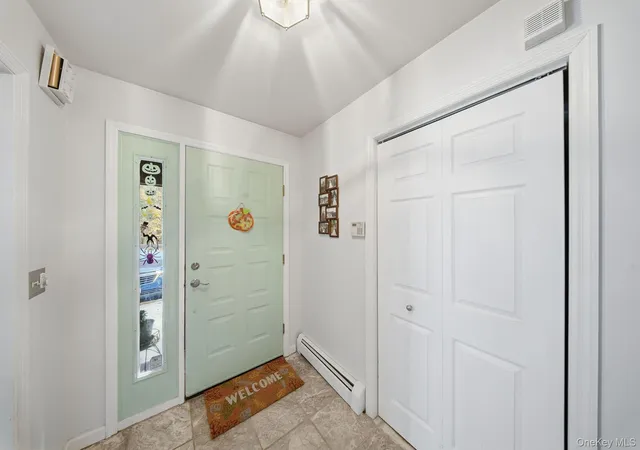
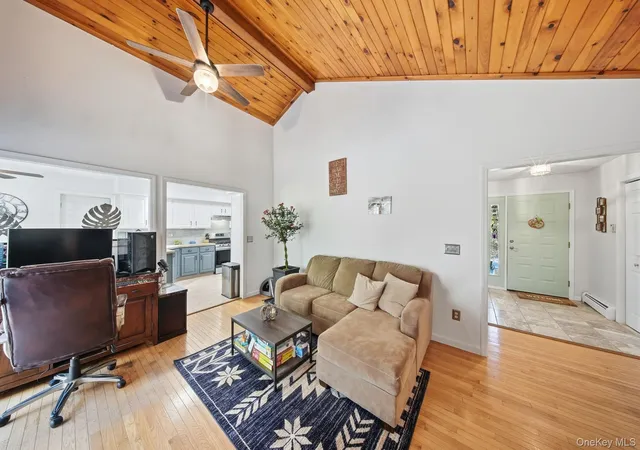
Catskills Retreat on 5 Private Acres – 44 Florio Earl Road, Wurtsboro, NY Tucked away at the very end of a quiet road, 44 Florio Earl Road offers the perfect blend of character, charm, and seclusion. This 3-bedroom, 2-bath ranch-style home sits on 5 serene acres—a private, tree-lined escape just minutes from the highway and under 1 hour and 20 minutes to the George Washington Bridge, making it the ideal upstate retreat. The oversized wraparound paved driveway leads to a spacious parking area complete with a 2-car attached garage, a 1-car detached garage, and even room to park a camper. The home greets you with cedar wood siding, a welcoming covered front porch, and a brick-lined back patio with pillar accents—surrounded by a lush yard carved from the surrounding forest. Step inside to nearly 1,900 square feet of single-level living, where thoughtful updates meet rustic elegance. Enter the foyer and immediately feel the warmth and space this home provides. To the right, a vaulted living room with exposed beams and expansive windows draws in natural light. The flow continues through a formal dining area and into the beautifully updated kitchen, featuring stainless steel appliances, butcher block countertops, and a modern tile backsplash. Whether you’re hosting around the breakfast bar, enjoying morning coffee in the eat-in nook, or setting the table for guests in the dining room, the kitchen is the true heart of the home. Connected to the kitchen is a cozy sitting room highlighted by a brick-faced wood-burning stove, knotty pine vaulted ceilings, and dual sliding doors that open to the rear patio—making the space feel open and inviting year-round. The laundry is conveniently located in a separate mudroom just off the kitchen, with direct access to the garage. The private bedroom wing of the home includes three well-appointed bedrooms, an updated full hall bathroom, and a primary suite complete with a walk-in closet, separate vanity/dressing area, and ensuite bath.
Key Features: 3 Bedrooms | 2 Full Baths, Just under 1,900 sq ft of finished living space, Cedar wood and vinyl siding exterior, Vaulted ceilings, exposed beams, and knotty pine accents, Wood-burning stove with brick hearth, Updated kitchen and baths, Wraparound paved driveway with ample parking, 2-car attached and 1-car detached garage, Large rear patio and grassy yard surrounded by forest, Roof replaced in 2021. Location Highlights: Less than 10 minutes to Route 17, Under 15 minutes to Resorts World Catskills, Surrounded by local shops, dining, wineries, distilleries, and hiking/biking trails, Just outside the Hudson Valley, in the heart of the Catskills.
This home is more than a place to stay—it's a lifestyle of comfort, nature, and character. Whether you're looking for a full-time residence or a weekend retreat, 44 Florio Earl Road is ready to welcome you home.
- Houzeo last checked: 8 minutes ago
- Listing updated: September 18, 2026 at 3:35 pm
- Listing Provided by: Amanda Brehm (845) 741-5608 , Mallory Matuseski | Keller Williams Hudson Valley (845) 610-6065
- Source: OneKey MLS-NY | MLS#: 928973

Property Details
Status
Pending
Type
Single Family Residence
No. of Stories
-
County
City
Neighborhood
--
Year Built
1989
HOA Fees
-
Finished Area
1,890 sqft
Lot Size
4.93 acres lot
Basement Area
- sqft
MLS Name
OneKey MLS
MLS Number
928973
MLS Status
Pending
Days on Market
358
Cumulative Days on Market
197

Continue Your Journey in App
Find your dream home, receive real-time updates, and many more!
Download App
Continue Your Journey in App
Find your dream home, receive real-time updates, and many more!
Location
Facts & Features
Rooms
Bedrooms & bathrooms
Bedrooms: 3
Bathrooms: 2
Interior
Heating
Baseboard, Hot Water, Oil
Appliances
Dishwasher, Dryer, Refrigerator, Stainless Steel Appliance(s), Washer
Sewer
Septic Tank
Interior Features
First Floor Bedroom, First Floor Full Bath, Breakfast Bar, Cathedral Ceiling(s), Ceiling Fan(s), Eat In Kitchen, Entrance Foyer, Formal Dining, High Ceilings, High Speed Internet, Natural Woodwork, Open Floorplan, Original Details, Pantry, Primary Bathroom, Storage, Walk In Closet(s)
Window Features
Skylight(s)
Flooring
Carpet, Hardwood, Tile
Cooling
Wall/window Unit(s)
Construction
Year Built
Year Built: 1989
Home type
Single Family Residence
Architectural Style
Ranch
Property Condition
Actual, Updated/remodeled
Construction Materials
Cedar, Frame, Vinyl Siding
Utilities & Energy
Utilities
Cable Available, Electricity Connected, Phone Available, Trash Collection Private, Water Connected
Parking Features
Attached, Detached, Driveway, Garage, Garage Door Opener
Basement
Bilco Door(s), Crawl Space
Security Features
Video Cameras
Fireplace Features
Wood Burning Stove
Water Source
Well
Laundry Features
Laundry Room
Other Features
Disclosures
Seller Property Disclosure
Lot Features
Back Yard, Front Yard, Landscaped, Level, Part Wooded, Private, Wooded
Patio And Porch Features
Patio, Porch
Price History
| Date | Event | Price |
|---|---|---|
06/05/2026 Source: | Pending | $449,900 $238/sqft |
05/13/2026 Source: | Listing Removed | $449,900 $238/sqft |
02/26/2026 Source: | Price Decreased | $449,900 -5.28% $238/sqft |
12/11/2025 Source: | Price Decreased | $475,000 -4.04% $251/sqft |
10/28/2025 Source: | Price Increased | $495,000 +4.21% $262/sqft |

Show more
Nearby Homes



Find Homes by Property Features in Wurtsboro, NY


Based on information from OneKey MLS, through Oct 21, 2026, 11:31PM. IDX information is provided exclusively for personal, non-commercial use, and may not be used for any purpose other than to identify prospective properties consumers may be interested in purchasing. Information is deemed reliable but not guaranteed. © 2026 OneKey® MLS. All rights reserved.
 Advertising Broker: Derek Greene | The Greene Realty Group
