- Overview
- Description
- Property Details
- Location
- Facts & Features
- Getting Around
- Nearby Homes


Street View
Listed by: Chris Thompson | BHG Masiello Keene (603) 352-5433
$349,900
Monthly Est:$1,742
 4 Beds
 2 Baths
1 full bath
 2,018sqft
44 Gunn Mountain Rd, Ashuelot, NH 03441
$349,900
$1,742/moEst:
Get Pre-Approved
Single Family Residence
Built in 1890
$-- HOA
21,780 sqft lot
$173/sq.ft
Description
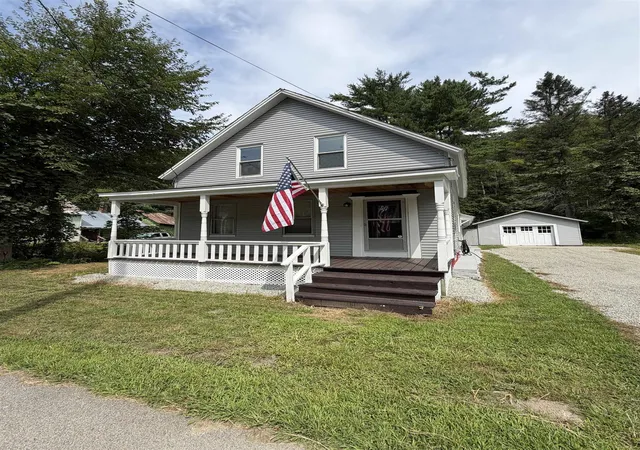
When you look for a good family home, I hope you're lucky enough to find one like this! Same owners for the past 35yrs, mountains of updates and improvements, and investment! From the plumbing, heating system, 200A electrical, hot water, appliances, siding and so much more! (see the disclosures) The icing on the cake is the 24x36' garage with two full stories! You'll walk into a large sunroom, then step into a big family kitchen, with doorways to the office and living room. A full ADA bath on the first floor has a large step in shower, whirlpool tub and laundry! Beautiful floors throughout, replacement windows and tall ceilings will make you feel right at home. The garage is absolutely amazing, has dedicated electrical service, GOBS of storage or hobby space! (Garage was $75k) This is an affordable family home in a quiet setting that you can move into with confidence and pride.
- Houzeo last checked: 8 minutes ago
- Listing updated: October 6, 2026 at 2:13 pm
- Source: NEREN/Prime MLS-NH | MLS#: 5112930

Property Details
Status
Active
Type
Single Family Residence
No. of Stories
-
County
City
Neighborhood
--
Year Built
1890
HOA Fees
-
Finished Area
2,018 sqft
Lot Size
21,780 sqft lot
Basement Area
- sqft
MLS Name
NEREN/Prime MLS
MLS Number
5112930
MLS Status
(10) Active - Active
Days on Market
5

Continue Your Journey in App
Find your dream home, receive real-time updates, and many more!
Download App
Continue Your Journey in App
Find your dream home, receive real-time updates, and many more!
Location
Facts & Features
Rooms
Bedrooms & bathrooms
Bedrooms: 4
Bathrooms: 2
Interior
Appliances
Dishwasher, Dryer, Refrigerator, Washer, Gas Stove
Flooring
Bamboo, Ceramic Tile, Hardwood, Manufactured
Exterior Features
Garden, Enclosed Porch, Storage, Double Pane Window(s), Heated Porch
Interior Features
Ceiling Fan(s), Dining Area, Primary Br W/ Ba, Whirlpool Tub, 1st Floor Laundry, Walkup Attic
Heating
Oil, Pellet Stove, Baseboard, Boiler
Sewer
1000 Gallon, Concrete, Leach Field, Private, Septic Tank
Cooling
None
Construction
Year Built
Year Built: 1890
Home type
Single Family Residence
Roof
Architectural Shingle
Property Condition
Existing
Construction Materials
Wood Frame
Architectural Style
Farmhouse
Foundation Details
Concrete Slab
Utilities & Energy
Electric
200+ Amp Service
Basement
Climate Controlled, Concrete, Concrete Floor, Full, Storage Space, Unfinished, Exterior Entry
Utilities
Phone, Cable Available, Propane
Water Source
Public
Other Features
Lot Features
Country Setting, Sloped, Abuts Conservation
Price History
| Date | Event | Price |
|---|---|---|
10/06/2026 Source: | Listed for Sale | $349,900 $173/sqft |

Nearby Homes


Find Homes by Property Features in Ashuelot, NH


Based on information from PrimeMLS Inc. through Oct 11, 2026, 03:15AM. This display of listings may or may not be the entire Compilation from the PrimeMLS database, and PrimeMLS does not guarantee the accuracy of such information. The listing broker's offer of compensation is made only to other real estate licensees who are participant members of PrimeMLS. This information is deemed reliable, but not guaranteed. The data relating to real estate displayed on this display comes in part from the IDX Program of PrimeMLS. The information being provided is for consumers' personal, non- commercial use and may not be used for any purpose other than to identify prospective properties consumers may be interested in purchasing. Data last updated Oct 11, 2026, 03:15AM. © 2026 PrimeMLS, Inc. All Rights Reserved.
 Advertising Broker: Derek Greene | The Greene Realty Group