- Overview
- Description
- Property Details
- Location
- HOA Management
- Facts & Features
- Getting Around
- Nearby Homes

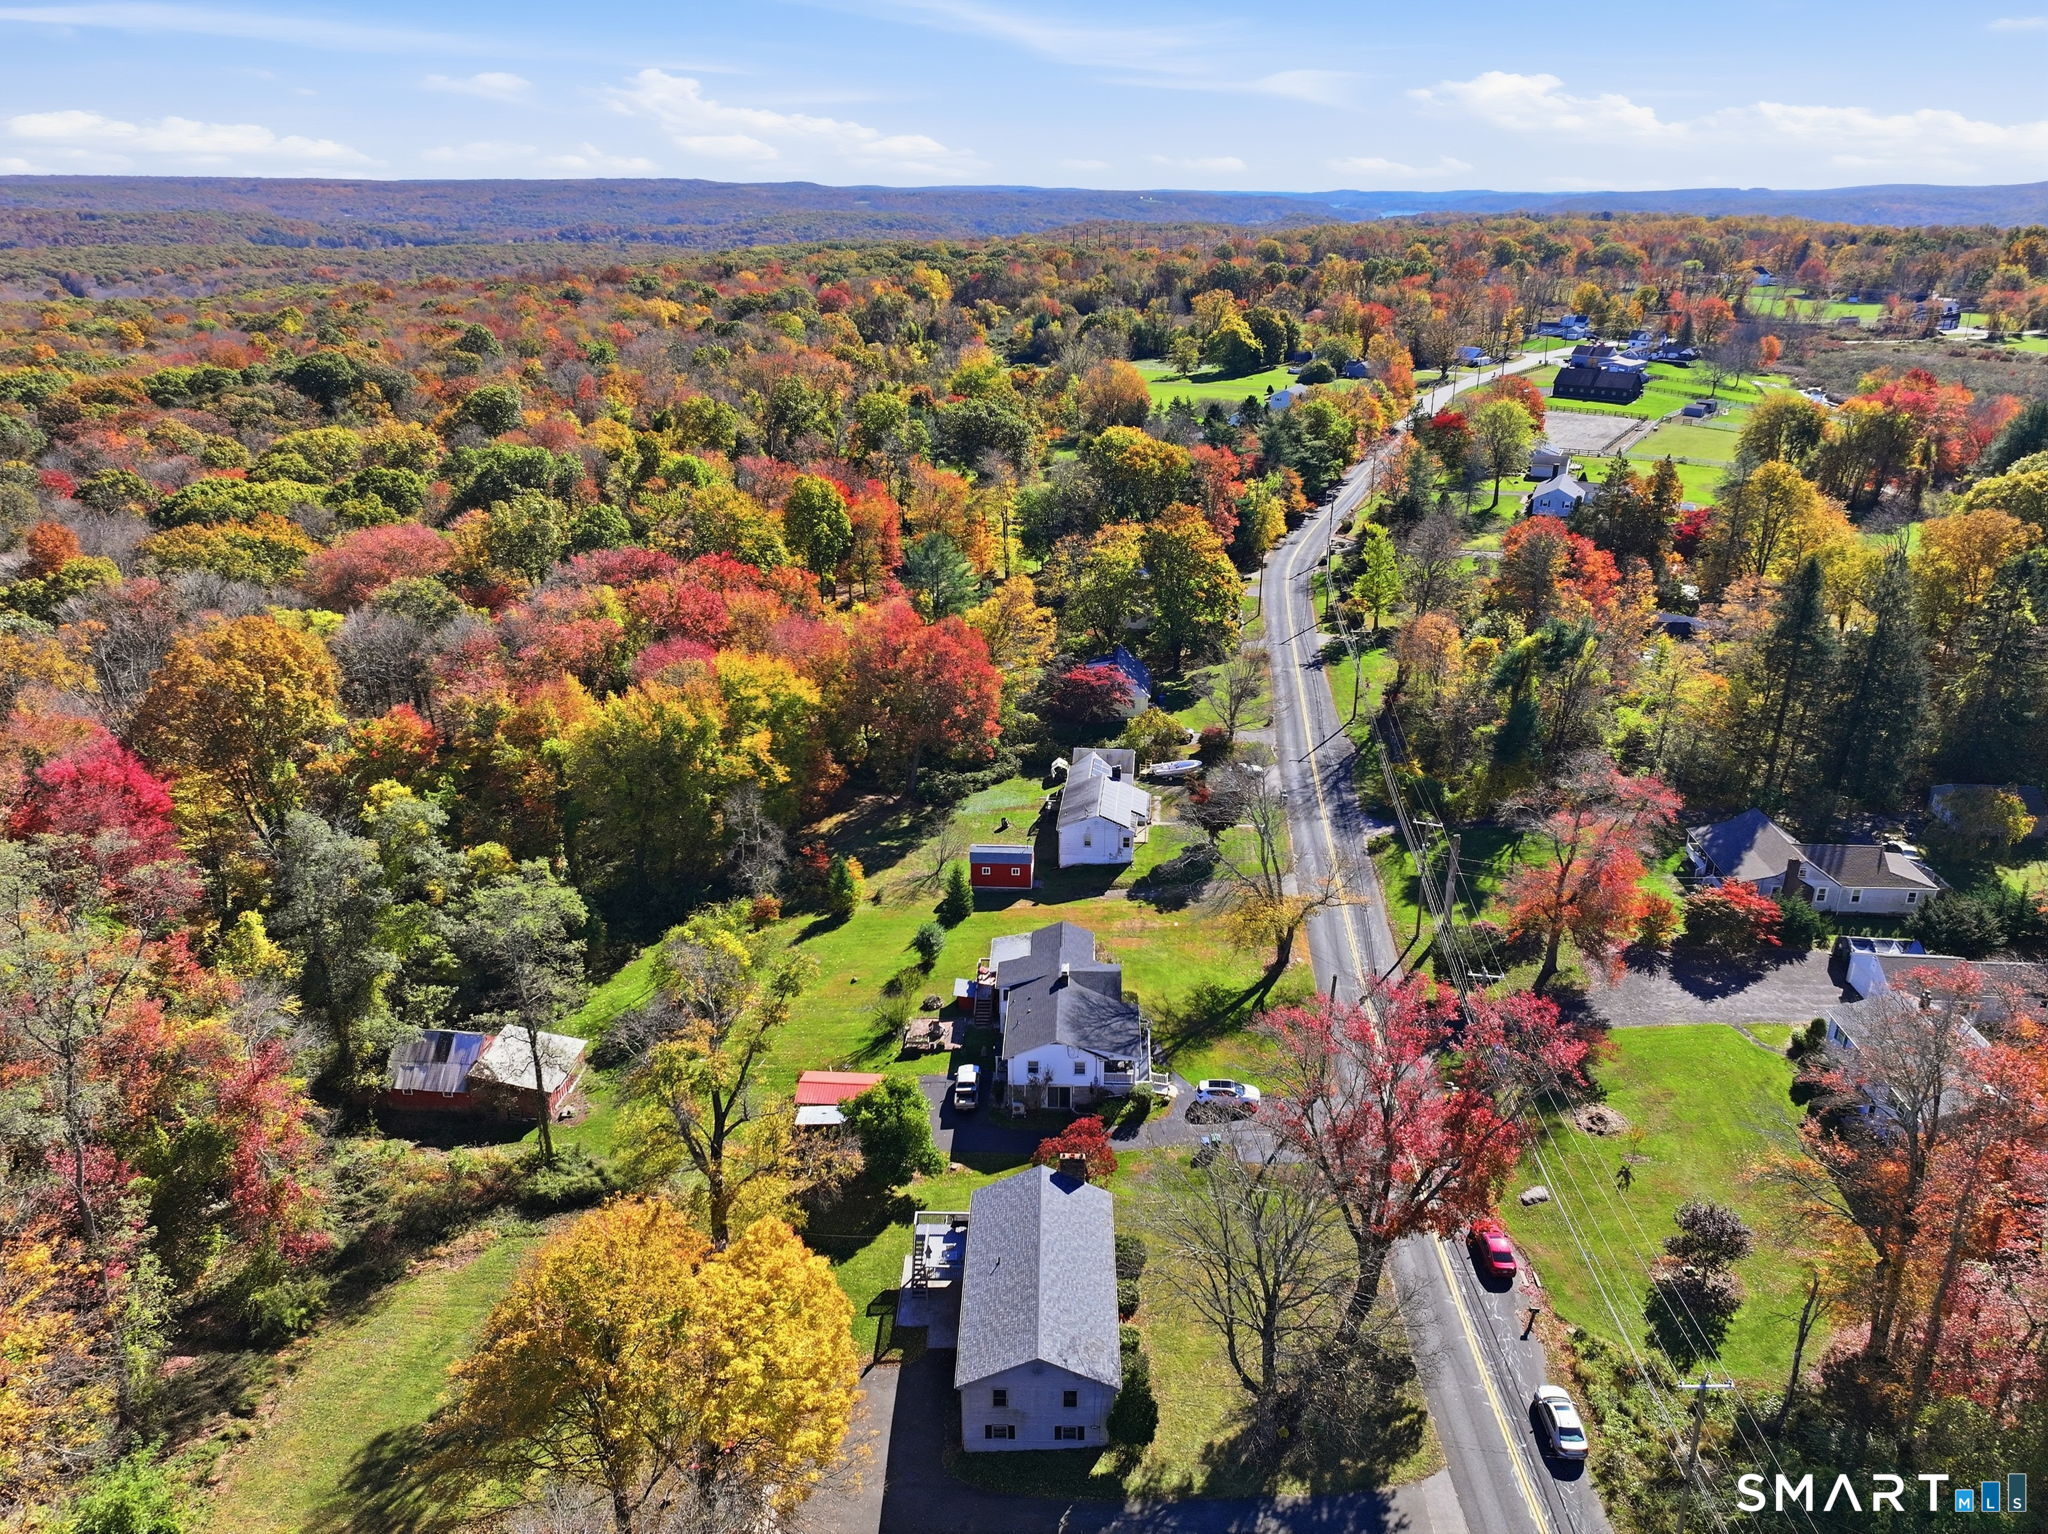

Street View
$359,999
Monthly Est:$1,792
 3 Beds
 3 Baths
2 full baths + 1 half bath
 2,074sqft
44 Haddam Neck Rd, East Hampton, CT 06424
$359,999
$1,792/moEst:
Get Pre-Approved
Single Family Residence
Built in 1975
$-- HOA
33,976.8 sqft lot
$174/sq.ft
Description
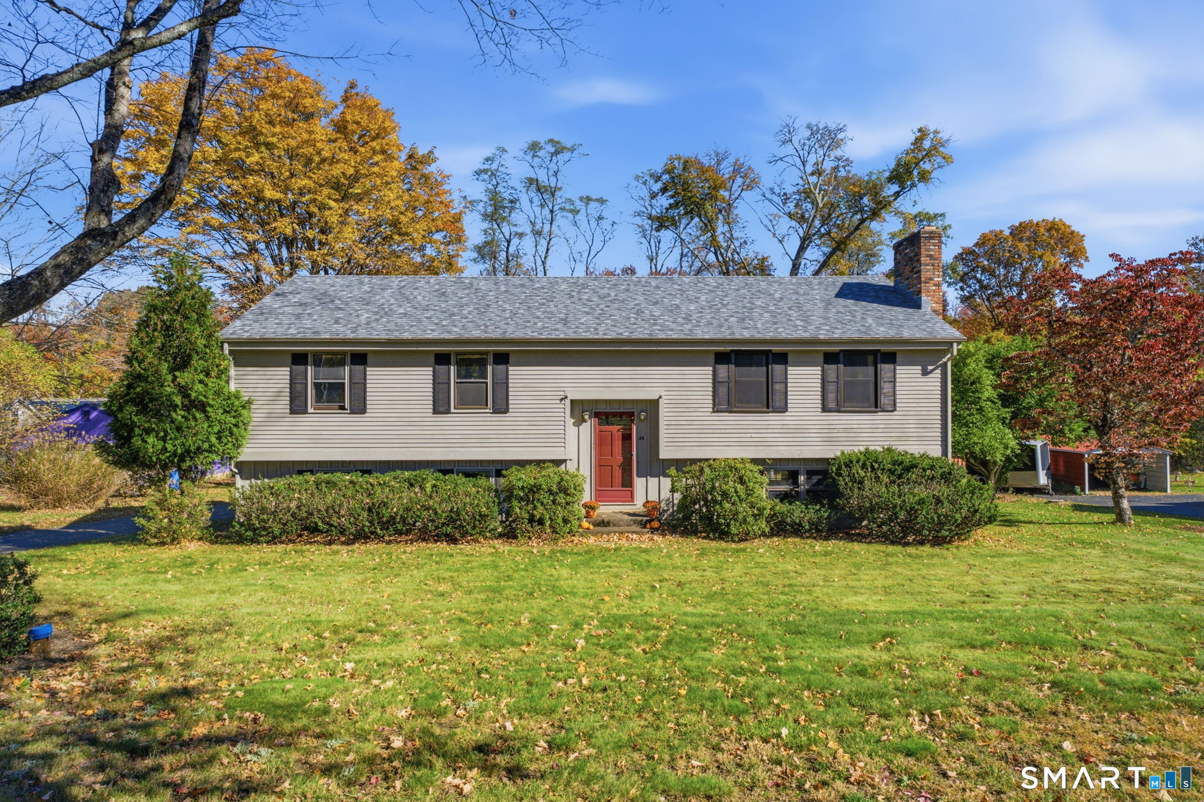
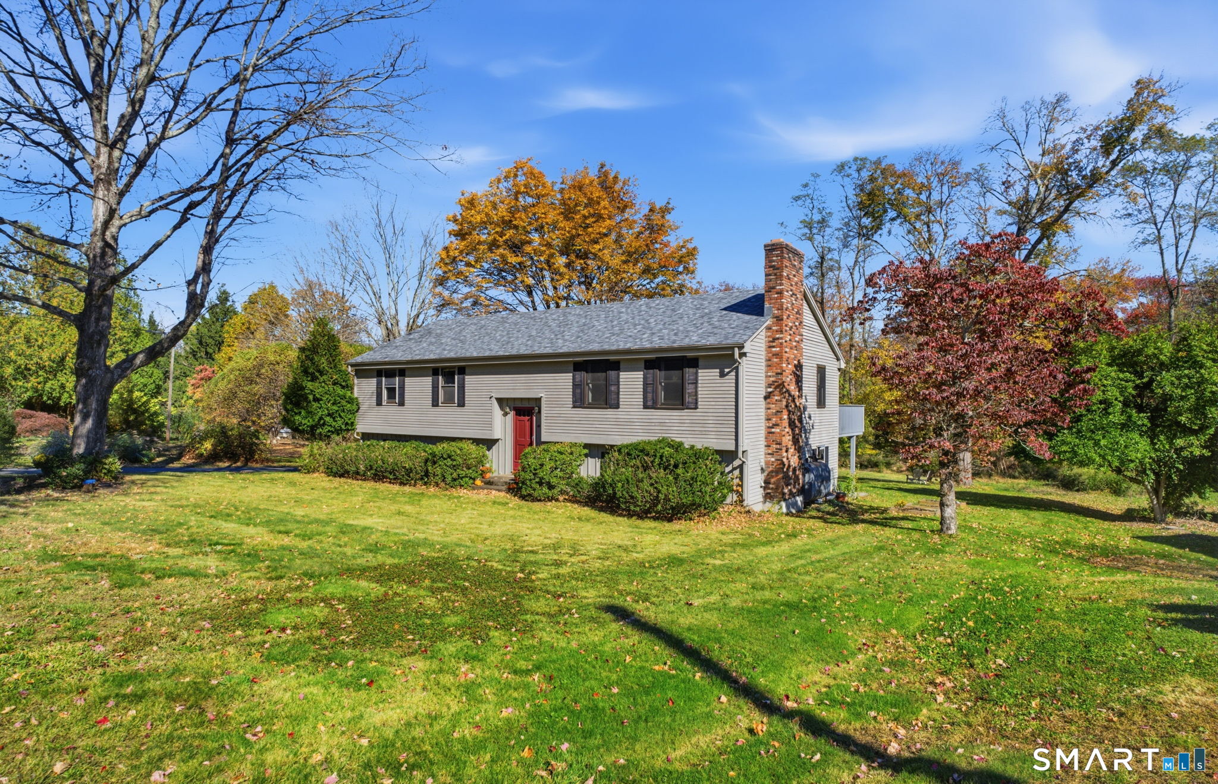
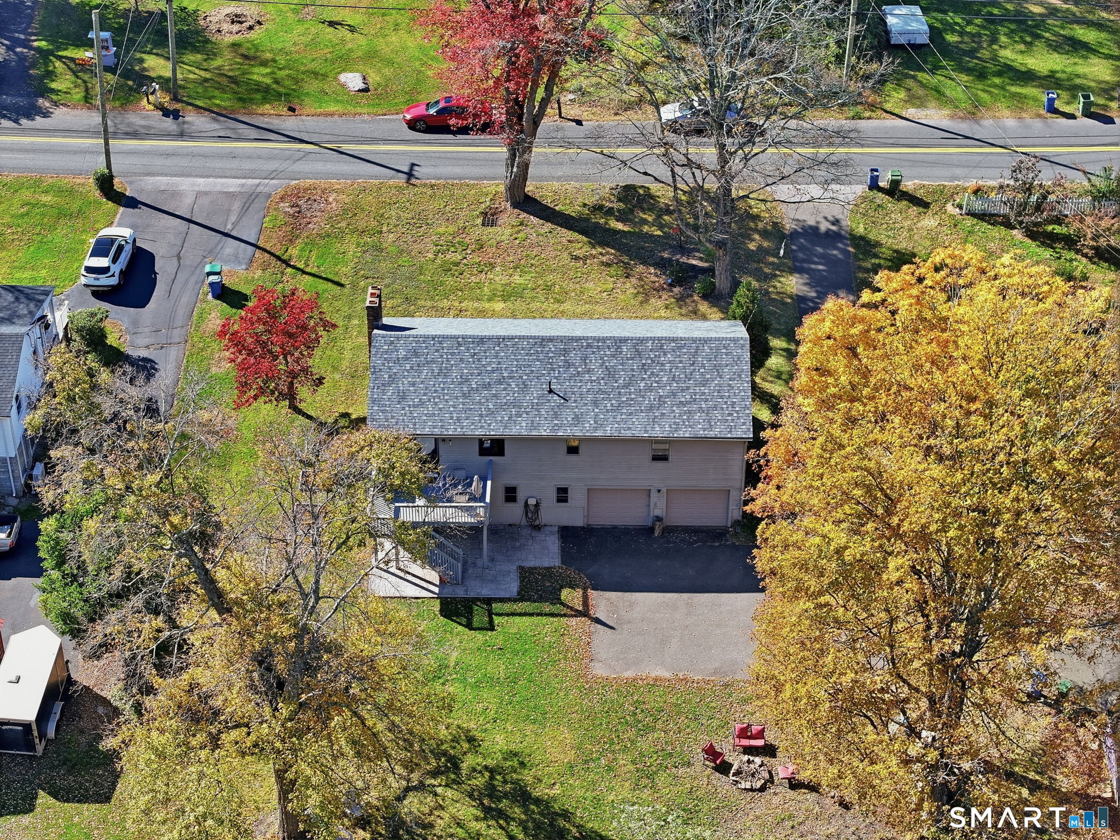
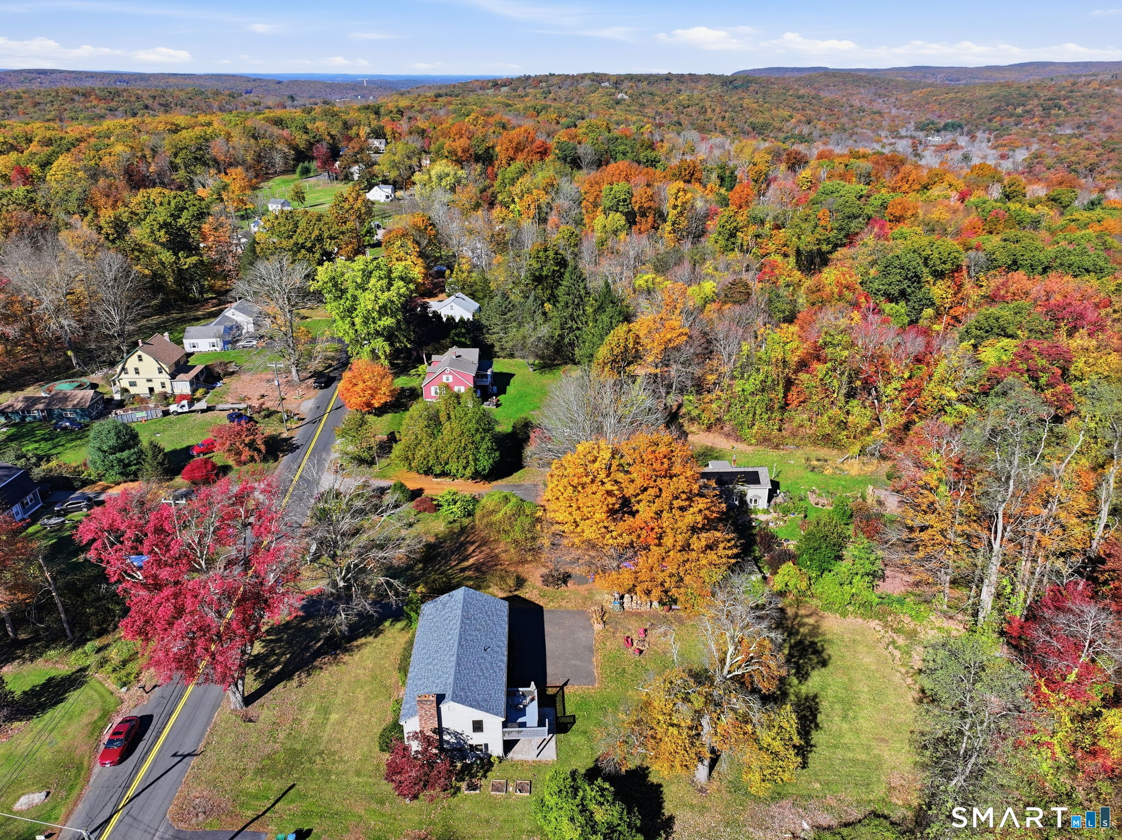
Welcome to 44 Haddam Neck Road! This charming raised ranch offers 3 bedrooms, 2 full bathrooms, and 1 half bathroom, situated on approximately 0.78 acres in East Hampton. Inside, you'll find a warm and inviting atmosphere with beautiful hardwood floors, natural wood accents, and plenty of natural light throughout. The spacious living room features a brick fireplace, while the adjoining dining area provides a comfortable setting for everyday meals and gatherings. All three bedrooms offer generous space and comfortable layouts, with the primary bedroom featuring the added convenience of its own private en-suite bathroom. The finished lower level provides additional living space, complete with a family room, wood-burning stove, and built-in bar area, offering a great setting for entertaining or relaxing at home. A separate laundry room adds everyday convenience, while the attached two-car garage provides additional parking and storage. Outside, the elevated rear deck overlooks a spacious backyard surrounded by mature trees and established landscaping, offering plenty of room for outdoor activities, gardening, or simply enjoying the peaceful surroundings. Conveniently located near East Hampton's local shops, restaurants, parks, and recreational opportunities, 44 Haddam Neck Road offers a wonderful combination of indoor comfort, outdoor space, and classic New England charm.
- Houzeo last checked: 4 hours ago
- Listing updated: October 29, 2026 at 3:11 pm
- Listing Provided by: Jadan Canada | Coldwell Banker Realty
- Source: SMART MLS-CT | MLS#: 24217011

Property Details
Status
Active
Type
Single Family Residence
No. of Stories
-
County
City
Neighborhood
--
Year Built
1975
HOA Fees
-
Finished Area
2,074 sqft
Lot Size
33,976.8 sqft lot
Basement Area
- sqft
MLS Name
SMART MLS
MLS Number
24217011
MLS Status
Active
Days on Market
2

Continue Your Journey in App
Find your dream home, receive real-time updates, and many more!
Continue Your Journey in App
Find your dream home, receive real-time updates, and many more!
Location
HOA Management
0
HOA Fees
$-/
Disclaimer: Amenities are based on third-party information and may vary; buyers must independently verify all amenities, as information is deemed reliable but not guaranteed.
Facts & Features
Rooms
Bedrooms & bathrooms
Bedrooms: 3
Bathrooms: 3
Interior
Cooling
Window Unit
Appliances
Cook Top, Oven/range, Microwave, Refrigerator, Dishwasher, Washer, Dryer
Exterior Features
Deck, Garden Area
Heating
Hot Water, Oil
Sewer
Septic
Construction
Year Built
Year Built: 1975
Home type
Single Family Residence
Architectural Style
Raised Ranch
Foundation Details
Concrete
Roof
Asphalt Shingle
Utilities & Energy
Basement
Full, Full With Walk Out
Parking Features
Attached Garage
Laundry Features
Lower Level
Water Source
Private Well
Other Features
Lot Features
Level Lot
Subdivision Name
N/a
Price History
| Date | Event | Price |
|---|---|---|
10/29/2026 Source: | Listed for Sale | $359,999 $174/sqft |
10/27/2026 Source: | Coming Soon | $359,999 +19899.94% $174/sqft |
06/06/2019 Source: #170203596 | Sold | $1,800 $1/sqft |

Nearby Homes
Find Homes by Property Features in East Hampton, CT


Based on information provided to and compiled by the SMART MLS, Inc. through Oct 29, 2026, 02:15PM. IDX information is provided exclusively for consumers’ personal, non-commercial use. It may not be used for any purpose other than to identify prospective properties consumers may be interested in purchasing. The data is deemed reliable but is not guaranteed accurate by the MLS. ©2026 SMART MLS, Inc. All Rights Reserved.
 Advertising Broker: Derek Greene | The Greene Realty Group
