YTR
Your Town Realty
- 6
- Overview
- Description
- Property Details
- Location
- Facts & Features
- Getting Around
- Nearby Homes




$520,000
Monthly Est:$2,588
 4 Beds
 2 Baths
1 full bath + 1 half bath
 --sqft
44 Harrison Pl, Sayreville, NJ 08859
$520,000
$2,588/moEst:
Get Pre-Approved
Single Family Residence
Built in 1955
$-- HOA
5,401 sqft lot
--/sqft
Description
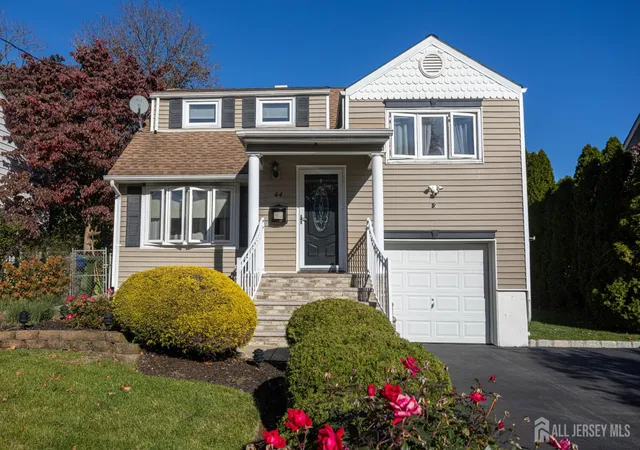
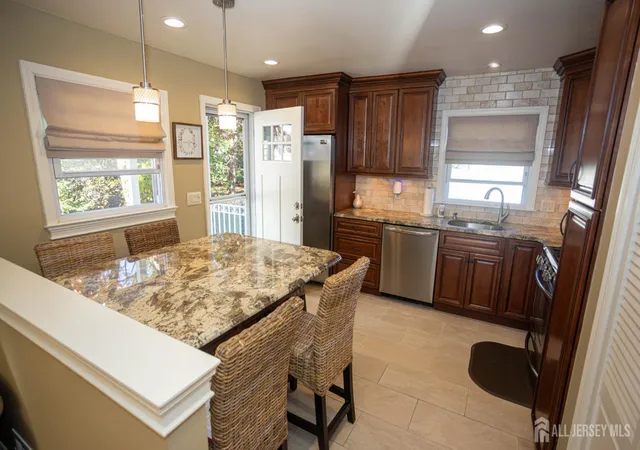
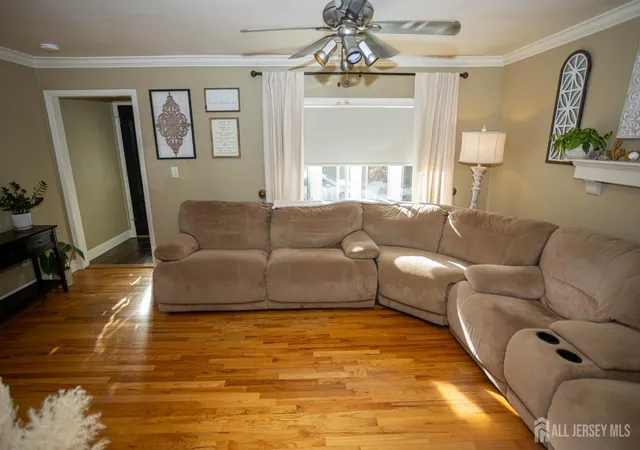
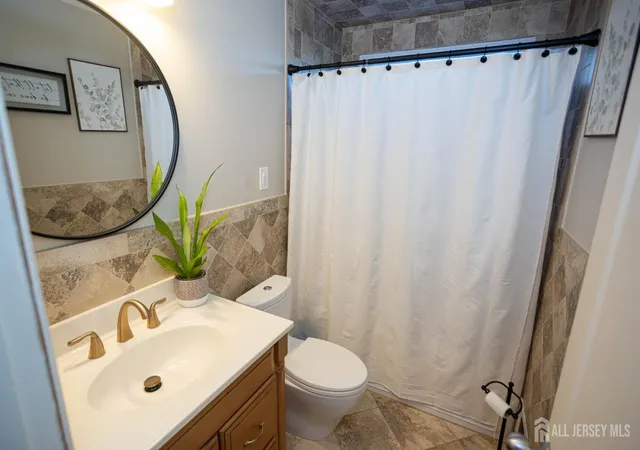
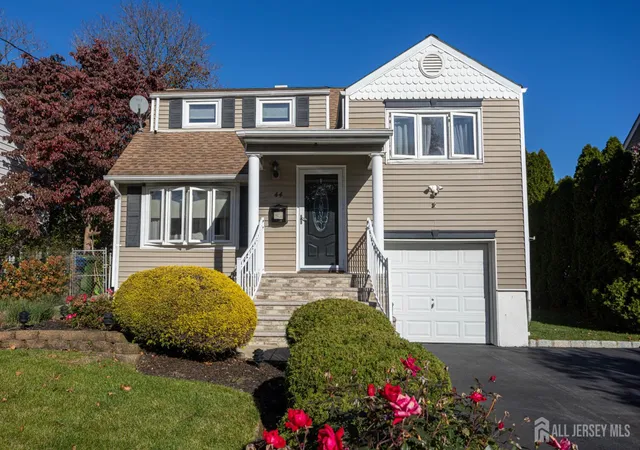
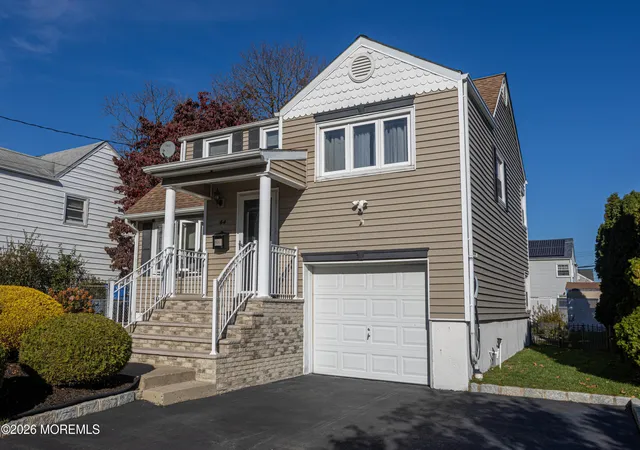
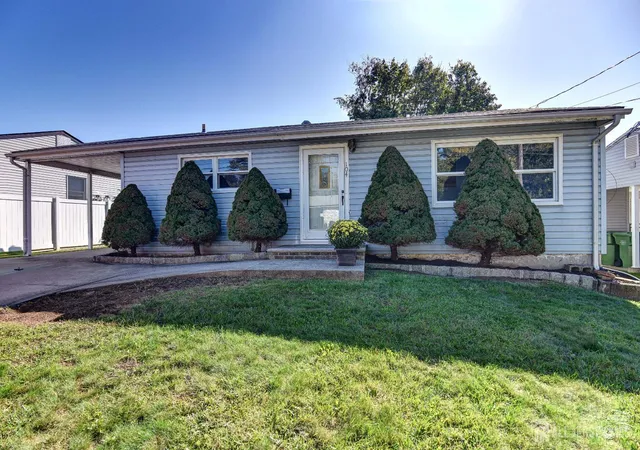
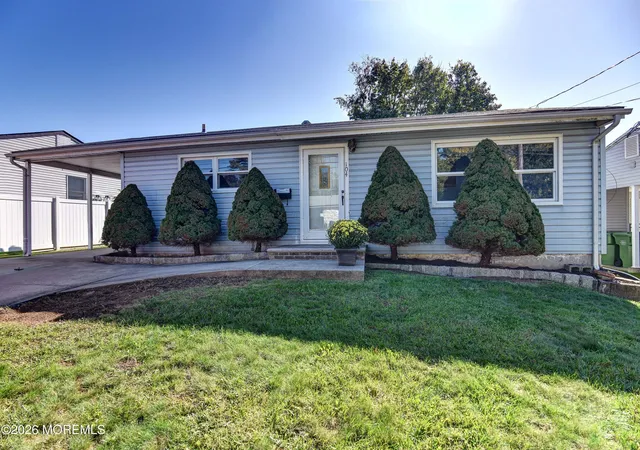
Welcome home to this mint condition move in ready 4 bedroom, 1.5 bath split level located in the desirable Parlin section of Sayreville!! This beautiful maintained home offers an abundance of upgrades, spacious living areas, and a wonderful backyard perfect for entertaining. The newer eat in kitchen features upgraded wood cabinetry, granite countertops, a ceramic tile backsplash, and a matching built in granite table with seating for six. The chairs stay, along with the beautiful teardrop lights and all stainless steel appliances. Gorgeous ceramic tile flooring completes this inviting space. The spacious living room features hardwood floors, while all 4 nicely sized bedrooms offers generous closets, ceiling fans, and recessed lighting. The main bathroom has been completely updated with a beautiful vanity, tiled shower and ceramic tile flooring. Additional features include a new front door and side door with new storm doors, newer laminate wood flooring, and fresh interior paint throughout. The partially finished basement offers a family room, utility room, laundry room area and an additional toilet and sink with the potential to create a convenient half bath. Enjoy the attached 1 car garage and oversized 2 car wide blacktop driveway, The front and side steps have been beautifully replaced with brick, adding wonderful curb appeal. Vinyl siding, replacement vinyl windows, and a front and rear sprinkler system provide additional convenience. This exceptional home is truly move in ready and offers the perfect combination of comfort, updates and outdoor enjoyment and Seller is giving the buyer a 1 year home warranty for buyers peace of mind. A must see property!
- Houzeo last checked: 5 minutes ago
- Listing updated: November 12, 2026 at 8:06 pm
- Listing Provided by: DONNA M. TENNARO (732) 740-1268 | RE/MAX FIRST REALTY, INC. (732) 257-3500
- Source: All Jersey MLS-NJ | MLS#: 2707421R

- Brokerage Firm Address: 5 Maple Avenue, Morristown, NJ 07960
Property Details
Status
Active
Type
Single Family Residence
No. of Stories
4
County
City
Neighborhood
--
Year Built
1955
HOA Fees
-
Finished Area
- sqft
Lot Size
5,401 sqft lot
Basement Area
- sqft
MLS Name
All Jersey MLS
MLS Number
2707421R
MLS Status
Active - Atty Revu
Days on Market
10

Continue Your Journey in App
Find your dream home, receive real-time updates, and many more!
Continue Your Journey in App
Find your dream home, receive real-time updates, and many more!
Location
Facts & Features
Rooms
Bedrooms & bathrooms
Bedrooms: 4
Bathrooms: 2
Interior
Exterior Features
Barbecue, Open Porch(es), Patio, Enclosed Porch(es), Storage Shed, Yard
Cooling
Central Air, Ceiling Fan(s)
Sewer
Public Sewer
Window Features
Blinds
Appliances
Dishwasher, Dryer, Gas Range/oven, Microwave, Refrigerator, Range, Washer, Gas Water Heater
Interior Features
Blinds, 1 Bedroom, Entrance Foyer, Kitchen, Living Room, 2 Bedrooms, Bath Main, Additional Bedroom
Heating
Baseboard, Radiant, Central, Forced Air
Flooring
Ceramic Tile, Wood, Laminate, Parquet
Construction
Year Built
Year Built: 1955
Home type
Single Family Residence
Architectural Style
Split Level
Roof
Asphalt
Utilities & Energy
Basement
Partial, Partially Finished, Bath Half, Recreation Room, Storage Space, Utility Room, Laundry Facilities
Water Source
Public
Utilities
Natural Gas Connected
Parking Features
Detached Carport, 2 Car Width, Asphalt, Garage, Attached, Built In Garage, Detached
Other Features
Patio And Porch Features
Porch, Patio, Enclosed
Subdivision Name
Hope Homes
Lot Features
Near Shopping, Near Train, Near Public Transit
Price History
| Date | Event | Price |
|---|---|---|
11/05/2026 Source: | Listed for Sale | $520,000 $0/sqft |

Nearby Homes

Find Homes by Property Features in Sayreville, NJ

The data relating to real estate for sale on this web-site comes in part from the Internet Listing Display database of the CENTRAL JERSEY MULTIPLE LISTING SYSTEM, INC. Real estate listings held by brokerage firms other than this site-owner are marked with the ILD logo. The CENTRAL JERSEY MULTIPLE LISTING SYSTEM, INC does not warrant the accuracy, quality, reliability, suitability, completeness, usefulness or effectiveness of any information provided. © 2026, CENTRAL JERSEY MULTIPLE LISTING SYSTEM, INC All rights reserved The CENTRAL JERSEY MULTIPLE LISTING SYSTEM, INC retains all rights, title and interest in and to its trademarks, service marks and copyrighted material. The information being provided is for consumers' personal, non-commercial use and may not be used for any purpose other than to identify properties the consumer may be interested in purchasing or renting.
 Advertising Broker: Ronnie Glomb, Broker | Your Town Realty
