- Overview
- Description
- Property Details
- Location
- Facts & Features
- Getting Around
- Nearby Homes



$360,000
Monthly Est:$1,792
 3 Beds
 2 Baths
2 full baths
 1,761sqft
44 Haven Cir, Denison, TX 75020
$360,000
$1,792/moEst:
Get Pre-Approved
Single Family Residence
Built in 1986
$-- HOA
0.27 acre lot
$204/sq.ft
Description
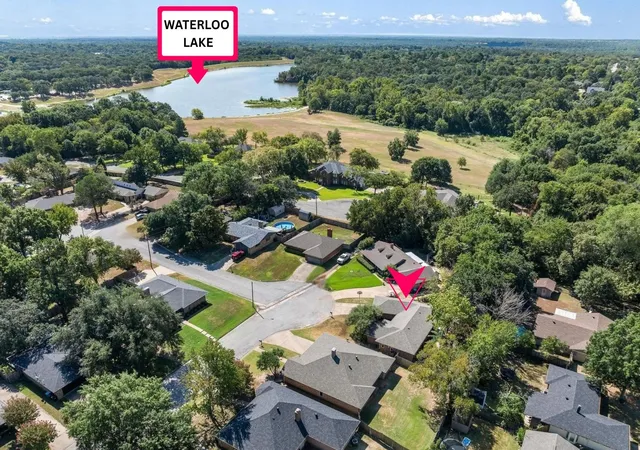
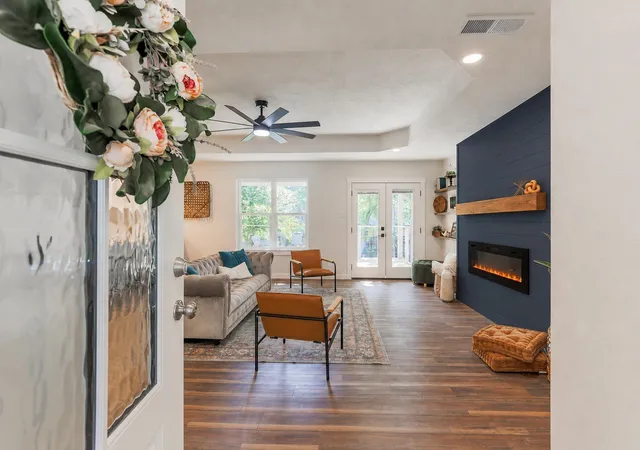
Life feels different at 44 Haven Circle. Imagine starting your morning with a walk to Waterloo Lake, spending weekends boating on Lake Texoma, enjoying dinner in historic Downtown Denison, and coming home to a beautifully remodeled home tucked away on a quiet cul-de-sac—all while living in one of North Texas' fastest-growing communities.
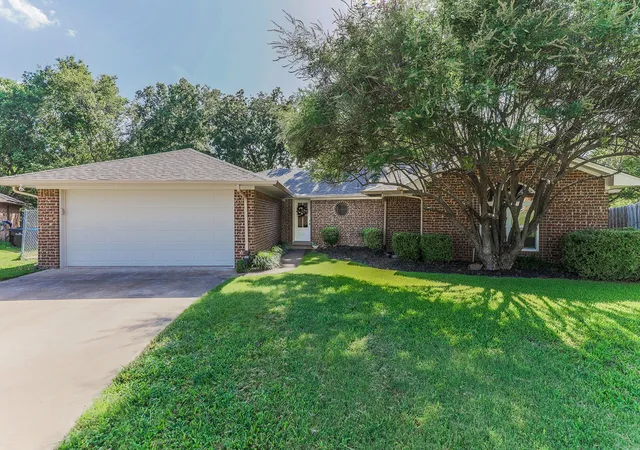
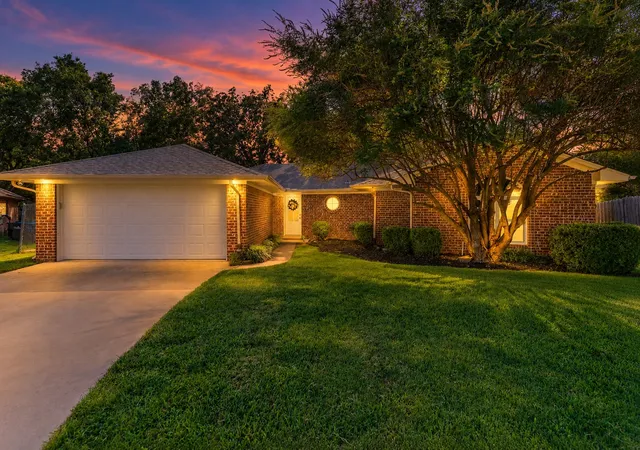
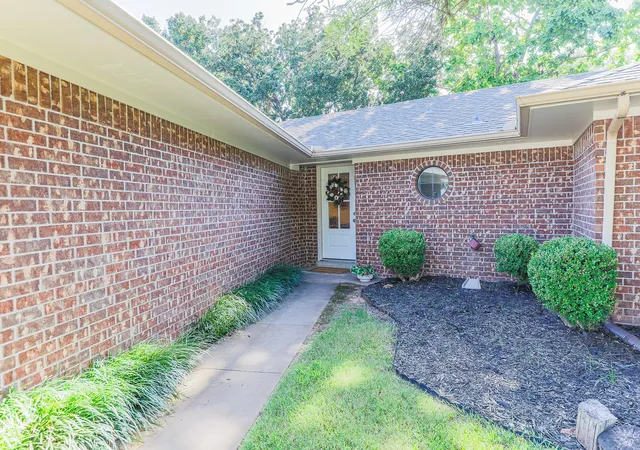
Located in sought-after West Denison, this move-in-ready 3-bedroom, 2-bath home offers 1,761 square feet of thoughtfully designed living space with no HOA. The stunning open-concept kitchen is the centerpiece of the home, featuring quartz countertops, soft-close shaker cabinetry, designer lighting, stainless steel appliances, and an oversized island that brings everyone together. Luxury vinyl plank flooring, updated bathrooms, modern finishes, and abundant natural light create a home that feels warm, welcoming, and completely turnkey.
Step outside to your private backyard retreat where mature trees provide shade for the oversized deck—perfect for morning coffee, entertaining friends, or relaxing after a day on the lake.
Beyond your front door, enjoy the lifestyle that makes Denison so special. Waterloo Lake Park offers hiking and biking trails, fishing, kayaking, paddleboarding, playgrounds, a dog park, and year-round community events. Just minutes away, historic Downtown Denison features locally owned restaurants, boutiques, wineries, breweries, live music, and small-town charm. Lake Texoma and Eisenhower State Park provide endless opportunities for boating, camping, hiking, and some of the best fishing in Texas.
As Sherman and Denison continue to grow with billions of dollars in investment from major technology and manufacturing companies, this home offers more than beautiful finishes—it offers the opportunity to enjoy an exceptional lifestyle while investing in one of North Texas' most exciting growth corridors.
Beautifully remodeled. Ideally located. Ready for your next chapter.
- Houzeo last checked: 12 hours ago
- Listing updated: October 5, 2026 at 12:42 am
- Listing Provided by: Dena Carper (972) 342-3574 | Keller Williams Realty (817) 329-8850
- Source: NTREIS MLS-TX | MLS#: 21313952

Property Details
Status
Active
Type
Single Family Residence
No. of Stories
1
County
City
Neighborhood
--
Year Built
1986
HOA Fees
-
Finished Area
1,761 sqft
Lot Size
0.27 acre lot
Basement Area
- sqft
MLS Name
NTREIS MLS
MLS Number
21313952
MLS Status
Active
Cumulative Days on Market
100

Continue Your Journey in App
Find your dream home, receive real-time updates, and many more!
Download App
Continue Your Journey in App
Find your dream home, receive real-time updates, and many more!
Location
Facts & Features
Rooms
Bedrooms & bathrooms
Bedrooms: 3
Bathrooms: 2
Laundry
Level: First
Area: 45.00 Square Feet
Dimensions: 9 x 5
Kitchen
Level: First
Area: 198.00 Square Feet
Dimensions: 11 x 18
LivingRoom
Level: First
Area: 418.00 Square Feet
Dimensions: 19 x 22
FullBath
Level: First
Area: 55.00 Square Feet
Dimensions: 11 x 5
Bedroom
Level: First
Area: 154.00 Square Feet
Dimensions: 14 x 11
Bedroom
Level: First
Area: 154.00 Square Feet
Dimensions: 14 x 11
PrimaryBathroom
Level: First
Area: 182.00 Square Feet
Dimensions: 14 x 13
PrimaryBedroom
Level: First
Area: 266.00 Square Feet
Dimensions: 14 x 19
Interior
Cooling
Ceiling Fans
Appliances
Dishwasher, Electric Range, Electric Water Heater, Disposal
Interior Features
Decorative Designer Lighting Fixtures, Eat In Kitchen, Granite Counters, Kitchen Island, Open Floorplan, Pantry, Walk In Closets
Flooring
Luxury Vinyl Plank, Tile
Sewer
Public Sewer
Heating
Central
Construction
Year Built
Year Built: 1986
Home type
Single Family Residence
Foundation Details
Slab
Roof
Composition
Architectural Style
Detached
Utilities & Energy
Utilities
Sewer Available, Water Available
Pool Features
None
Fireplace Features
Blower Fan, Electric, Insert
Parking Features
Additional Parking, Concrete, Door Multi, Driveway, Garage Faces Front, Garage, Garage Door Opener, Kitchen Level, On Street
Water Source
Public
Other Features
Lot Features
Cul De Sac
Community Features
Curbs
Vegetation
Grassed, Wooded
Subdivision Name
Brookhaven Estates Sec3 Ph2
Price History
| Date | Event | Price |
|---|---|---|
06/26/2026 Source: | Price Decreased | $360,000 -7.69% $204/sqft |
07/19/2025 Source: | Listed for Sale | $390,000 $221/sqft |
07/19/2025 Source: | Off Market | $390,000 +73.33% $221/sqft |
10/21/2024 Source: | Sold | $225,000 +21.95% $128/sqft |
12/13/2017 Source: | Listing Removed | $184,500 $105/sqft |

Nearby Homes




Find Homes by Property Features in Denison, TX
Nearby New Homes For Sale

Based on information from the North Texas Real Estate Information Systems, Inc., through Oct 09, 2026, 02:30PM. Information is provided exclusively for consumers’ personal, non-commercial use. It may not be used for any purpose other than to identify prospective properties consumers may be interested in purchasing. Data is deemed reliable but is not guaranteed accurate. This website may not include listings or property addresses of sellers who have directed their listing brokers to withhold their listing or their property address from display on the Internet. ©2026 North Texas Real Estate Information Systems, Inc. All Rights Reserved.
 Advertising Broker: Michelle Brecker | Pathway To Home Realty