
- Overview
- Description
- Property Details
- Location
- Facts & Features
- Getting Around
- Nearby Homes
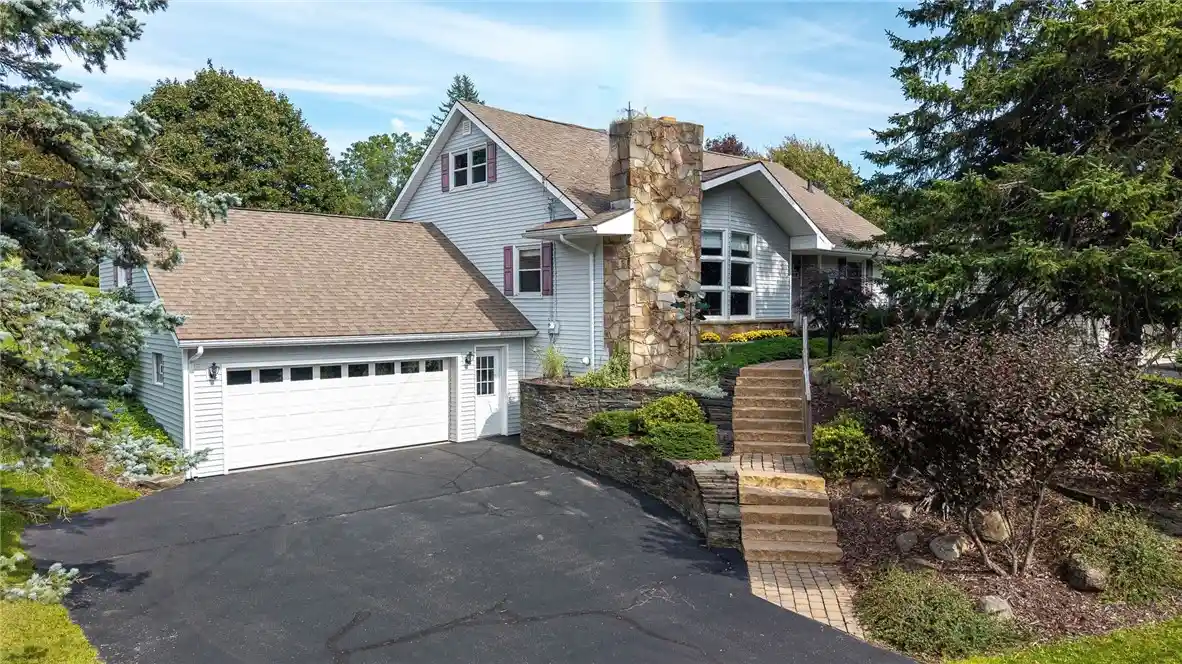


Street View
$349,900
Monthly Est:$1,742
 5 Beds
 2 Baths
2 full baths
 2,229sqft
44 Hillcrest Dr, Victor, NY 14564
$349,900
$1,742/moEst:
Get Pre-Approved
Single Family Residence
Built in 1964
$-- HOA
0.63 acre lot
$157/sq.ft
Description
NO DELAYED NEGOTIATIONS, AVAILABLE IMMEDIATELY Welcome to 44 Hillcrest Drive, located in the highly desirable Village of Victor! Lovingly cared for and meticulously maintained by the same owners for the past 28 years, this extremely hard-to-find TRUE 5-bedroom, 2-full-bath home offers nearly 2,300 square feet of living space and is situated on one of the largest lots in the Village!
Outside, the property features an incredible 3.5-car garage, gorgeous in-ground pool with built-in gazebo, and a fully fenced pool area. Beyond the fence, you’ll find an expansive, flat backyard with plenty of room to play, entertain, garden, or simply enjoy the extra space.
Inside, you’ll immediately notice just how exceptionally clean and well cared for this home has been. The huge living room is filled with natural light and highlighted by a vaulted ceiling. The first floor offers two bedrooms and a full bathroom, while the addition over the garage provides a spacious second living room with a sliding glass door leading to the deck. An adjacent unfinished area offers excellent storage and could potentially be incorporated into the living space or transformed into an ideal first-floor laundry room.
Upstairs you’ll find three additional bedrooms and a recently renovated full bathroom. Hardwood floors are waiting beneath the carpeting, offering an easy opportunity to instantly transform the look of the home. With some fresh paint, exposed hardwoods, and updated light fixtures, this incredibly solid and well-maintained home could easily be brought right up to today’s style.
Exceptionally energy efficient with remarkably low utility costs for a home of this size. A rare combination of space, location, lot size, garage capacity, pool, and pride of ownership in the heart of the Village of Victor!
- Houzeo last checked: 4 hours ago
- Listing updated: September 28, 2026 at 11:15 am
- Listing Provided by: Jason M Ruffino (585) 279-8295 DRE #10401231237 | RE/MAX Plus (585) 279-8200
- Source: New York State Alliance of MLSs, Buffalo-NY | MLS#: R1714507

Property Details
Status
Pending
Type
Single Family Residence
No. of Stories
1
County
City
Neighborhood
--
Year Built
1964
HOA Fees
-
Finished Area
2,229 sqft
Lot Size
0.63 acre lot
Basement Area
- sqft
MLS Name
New York State Alliance of MLSs, Buffalo
MLS Number
R1714507
MLS Status
Pending
Days on Market
49
Cumulative Days on Market
12

Continue Your Journey in App
Find your dream home, receive real-time updates, and many more!
Continue Your Journey in App
Find your dream home, receive real-time updates, and many more!
Location
Facts & Features
Rooms
Bedrooms & bathrooms
Bedrooms: 5
Bathrooms: 2
Interior
Flooring
Carpet, Hardwood, Tile, Varies
Interior Features
Dining Area, Eat In Kitchen, Separate Formal Living Room
Sewer
Connected
Exterior Features
Blacktop Driveway
Appliances
Dryer, Dishwasher, Electric Oven, Electric Range, Gas Water Heater, Microwave, Refrigerator, Washer
Cooling
Window Units
Heating
Gas, Baseboard, Hot Water
Construction
Year Built
Year Built: 1964
Home type
Single Family Residence
Property Condition
Resale
Architectural Style
Cape Cod, Colonial, Two Story
Foundation Details
Block
Construction Materials
Blown In Insulation, Vinyl Siding, Copper Plumbing
Roof
Asphalt
Utilities & Energy
Electric
Circuit Breakers
Utilities
Cable Available, Electricity Connected, High Speed Internet Available, Sewer Connected, Water Connected
Basement
Full
Water Source
Connected, Public
Parking Features
Attached, Garage, Garage Door Opener
Other Features
Lot Features
Irregular Lot, Residential Lot
Price History
| Date | Event | Price |
|---|---|---|
09/28/2026 Source: | Off Market | $349,900 $157/sqft |
09/28/2026 Source: | Pending | $349,900 $157/sqft |
09/16/2026 Source: | Listed for Sale | $349,900 $157/sqft |

Nearby Homes
Find Homes by Property Features in Victor, NY
Nearby New Homes For Sale

Based on data from the New York State Alliance of MLSs (CNYIS, Inc., UNYREIS and WNYREIS) through Nov 04, 2026, 12:45PM.. All information is provided exclusively for consumers’ personal, non-commercial use. It may not be used for any purpose other than to identify prospective properties consumers may be interested in purchasing. The data is deemed reliable by is not guaranteed accurate by the MLS. This website may not include listings or property addresses of sellers who have directed their listing brokers to withhold their listing or their property address from display on the Internet. All information provided is deemed reliable but is not guaranteed and should be independently verified. © 2026 the New York State Alliance of MLSs. All Rights Reserved.
 Advertising Broker: Derek Greene | The Greene Realty Group
