- Overview
- Description
- Property Details
- Location
- Facts & Features
- Getting Around
- Nearby Homes

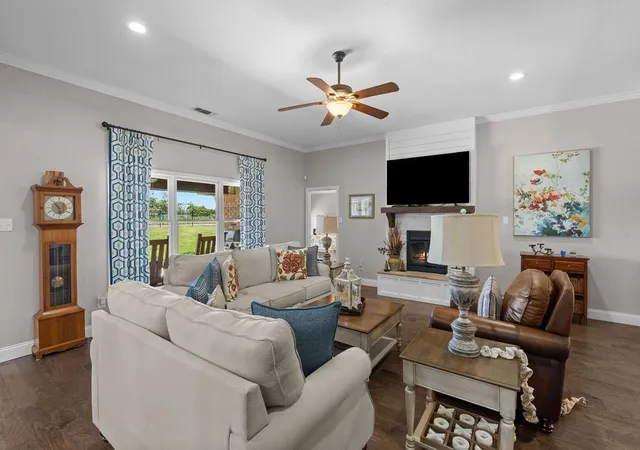


$599,900
Monthly Est:$2,986
 4 Beds
 4 Baths
3 full baths + 1 half bath
 2,259sqft
44 Jennifer Ln, Sulphur Springs, TX 75482
$599,900
$2,986/moEst:
Get Pre-Approved
Single Family Residence
Built in 1995
$-- HOA
0.84 acre lot
$266/sq.ft
Description
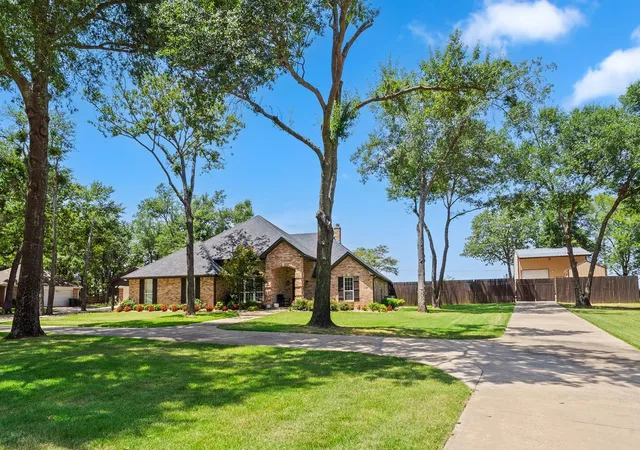
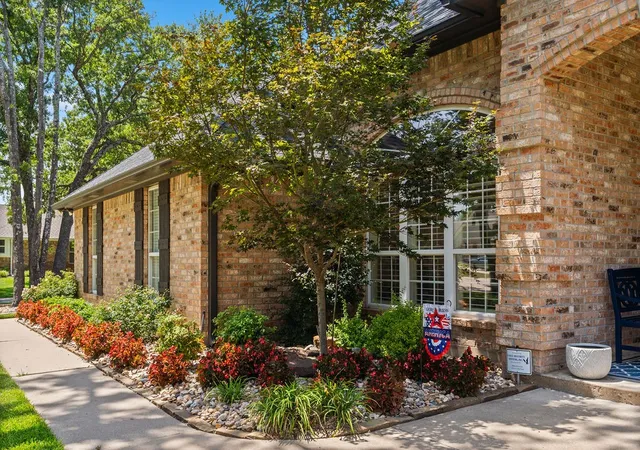
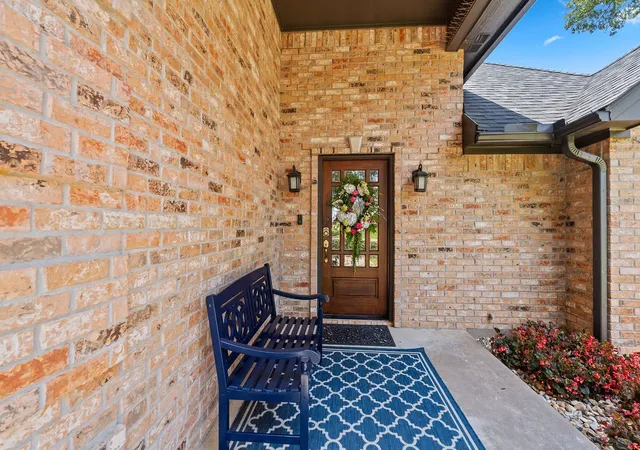
VIDEO TOUR: Search YT for: *44 Jennifer Lane - Luxury in Abundance!* Luxury, designer style, and exceptional craftsmanship come together in this fully updated 4-bedroom, 3-bath brick home in one of the area's most desirable neighborhoods. Meticulous landscaping & timeless curb appeal set the tone from the moment you arrive.
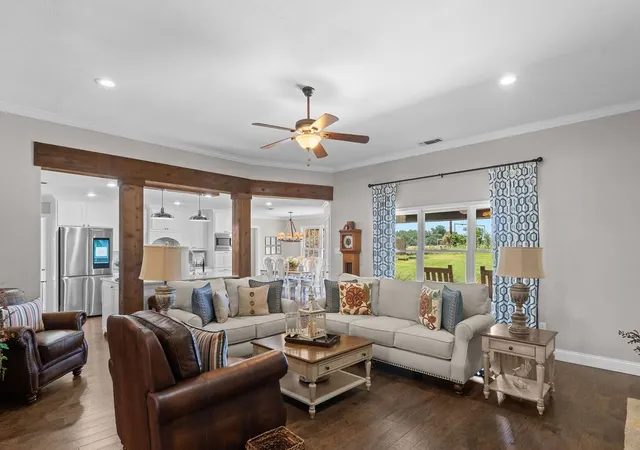
STANDOUT FEATURE: a gated, 24x24 metal workshop building offers rare flexibility and value — complete with an 11x11 finished room, a 24x11 climate-controlled space with half bath, plus a staircase to a versatile loft ideal for extra sleeping space or hobbies. A separate 16x10 metal shed adds room for equipment and tools. Inside the home, engineered hardwood flows throughout, with tile in all wet areas. The chef's kitchen features custom white cabinetry, granite counters, subway tile backsplash, farmhouse sink, pantry, and SS appliances including a 5-burner gas range. A cedar-beamed island adds prep space and breakfast bar seating, while the bright dining area seats eight with backyard views.
The living room boasts soaring 10-ft ceilings and a brick gas-log fireplace with wood detailing. The private primary suite offers raised ceilings, oversized windows, dual closets, and a spa-like ensuite with separate granite vanities, jetted tub, and tiled walk-in shower. Split BR plan with nicely appointed 2 guest rooms and shared hall bath, while a versatile bonus room with barn door, private bath, and closet serves as a 4th bedroom or office. The oversized utility room offers abundant storage and workspace, plus dual water heaters ensure ample hot water. Parking includes an attached 2-car garage plus a cedar-beam carport. Outside, enjoy a fenced gunite sport pool, a spacious backyard with room for games or gardening, and a covered porch made for watching the Texas sky change colors over the pasture views beyond.
Roof replaced 2020, both water heaters and HVAC replaced within past few years. 90 mi from DFW- come see this beauty!
- Houzeo last checked: 39 minutes ago
- Listing updated: September 25, 2026 at 6:56 pm
- Listing Provided by: Carrie Chase Nuckolls | Century 21 First Group (903) 885-3146
- Source: NTREIS MLS-TX | MLS#: 21342737

Property Details
Status
Active
Type
Single Family Residence
No. of Stories
1
County
City
Neighborhood
--
Year Built
1995
HOA Fees
-
Finished Area
2,259 sqft
Lot Size
0.84 acre lot
Basement Area
- sqft
MLS Name
NTREIS MLS
MLS Number
21342737
MLS Status
Active
Cumulative Days on Market
59

Continue Your Journey in App
Find your dream home, receive real-time updates, and many more!
Continue Your Journey in App
Find your dream home, receive real-time updates, and many more!
Location
Facts & Features
Rooms
Bedrooms & bathrooms
Bedrooms: 4
Bathrooms: 4
UtilityRoom
Level: First
Area: 70.00 Square Feet
Dimensions: 14 x 5
FullBath
Level: First
Area: 45.00 Square Feet
Dimensions: 9 x 5
FullBath
Level: First
Area: 40.00 Square Feet
Dimensions: 8 x 5
Bedroom
Level: First
Area: 143.00 Square Feet
Dimensions: 13 x 11
Bedroom
Level: First
Area: 143.00 Square Feet
Dimensions: 13 x 11
Bedroom
Level: First
Area: 180.00 Square Feet
Dimensions: 15 x 12
DiningRoom
Level: First
Area: 88.00 Square Feet
Dimensions: 11 x 8
LivingRoom
Level: First
Area: 380.00 Square Feet
Dimensions: 20 x 19
Kitchen
Level: First
Area: 221.00 Square Feet
Dimensions: 17 x 13
PrimaryBathroom
Level: First
Area: 169.00 Square Feet
Dimensions: 13 x 13
PrimaryBedroom
Level: First
Area: 208.00 Square Feet
Dimensions: 16 x 13
Interior
Exterior Features
Lighting, Rain Gutters, Storage
Heating
Central, Electric, Fireplaces
Cooling
Central Air, Ceiling Fans, Electric, Roof Turbines
Appliances
Double Oven, Dishwasher, Disposal, Gas Range, Microwave
Window Features
Window Coverings
Sewer
Public Sewer
Flooring
Ceramic Tile, Engineered Hardwood
Interior Features
Chandelier, Eat In Kitchen, Granite Counters, High Speed Internet, Kitchen Island, Multiple Master Suites, Open Floorplan, Pantry, Vaulted Ceilings, Walk In Closets, Wired For Sound
Construction
Year Built
Year Built: 1995
Home type
Single Family Residence
Roof
Composition
Foundation Details
Slab
Construction Materials
Brick
Architectural Style
Traditional, Detached
Property Condition
Resale
Utilities & Energy
Fireplace Features
Gas Log, Living Room, Masonry, Raised Hearth
Parking Features
Additional Parking, Circular Driveway, Detached Carport, Door Single, Epoxy Flooring, Garage, Garage Door Opener, Inside Entrance, Kitchen Level, Garage Faces Side
Pool Features
Fenced, Gunite, In Ground, Outdoor Pool, Pool
Water Source
Public
Security Features
Security System Owned, Carbon Monoxide Detectors, Smoke Detectors
Utilities
Electricity Connected, Propane, Sewer Available, Underground Utilities, Water Available
Other Features
Lot Features
Back Yard, Interior Lot, Lawn, Landscaped, Subdivision, Sprinkler System, Few Trees
Patio And Porch Features
Rear Porch, Front Porch, Covered
Vegetation
Cleared
Subdivision Name
Oak Ridge Estates
Disclosures
Accessory Dwelling Unit
Price History
| Date | Event | Price |
|---|---|---|
07/28/2026 Source: | Listed for Sale | $599,900 $266/sqft |

Nearby Homes
Find Homes by Property Features in Sulphur Springs, TX
Nearby New Homes For Sale

Based on information from the North Texas Real Estate Information Systems, Inc., through Nov 06, 2026, 09:30AM. Information is provided exclusively for consumers’ personal, non-commercial use. It may not be used for any purpose other than to identify prospective properties consumers may be interested in purchasing. Data is deemed reliable but is not guaranteed accurate. This website may not include listings or property addresses of sellers who have directed their listing brokers to withhold their listing or their property address from display on the Internet. ©2026 North Texas Real Estate Information Systems, Inc. All Rights Reserved.
 Advertising Broker: Michelle Brecker | Pathway To Home Realty
